
934 Maplewood AveEconomy, PA 15003
Mortgage Calculator
Monthly Payment (Est.)
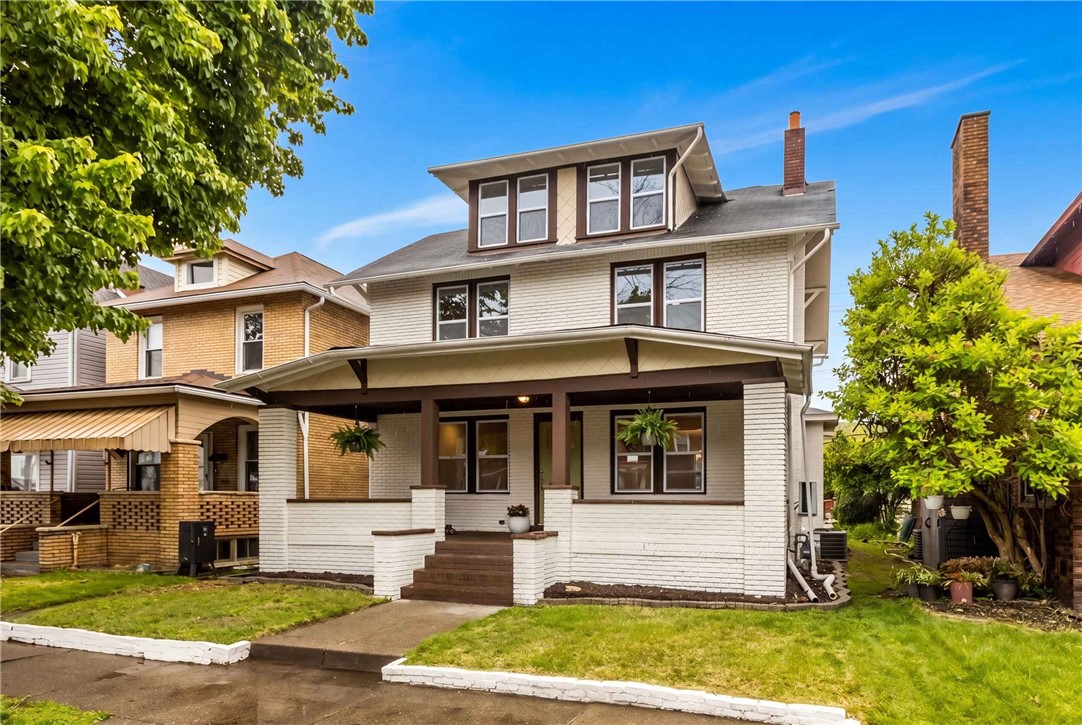
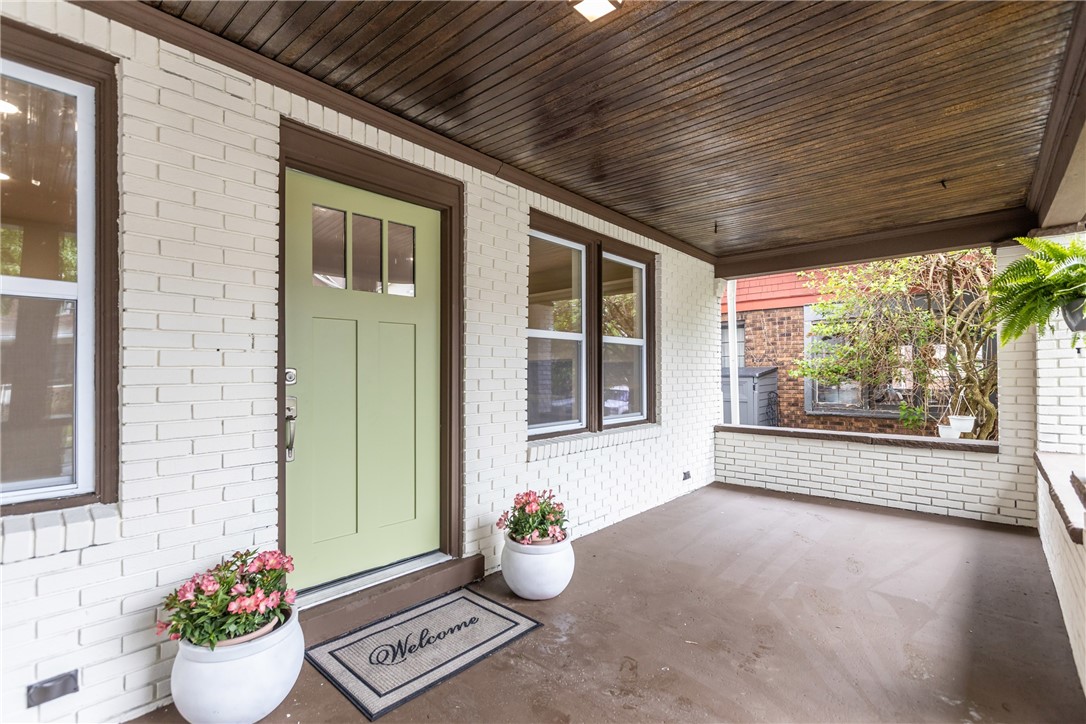
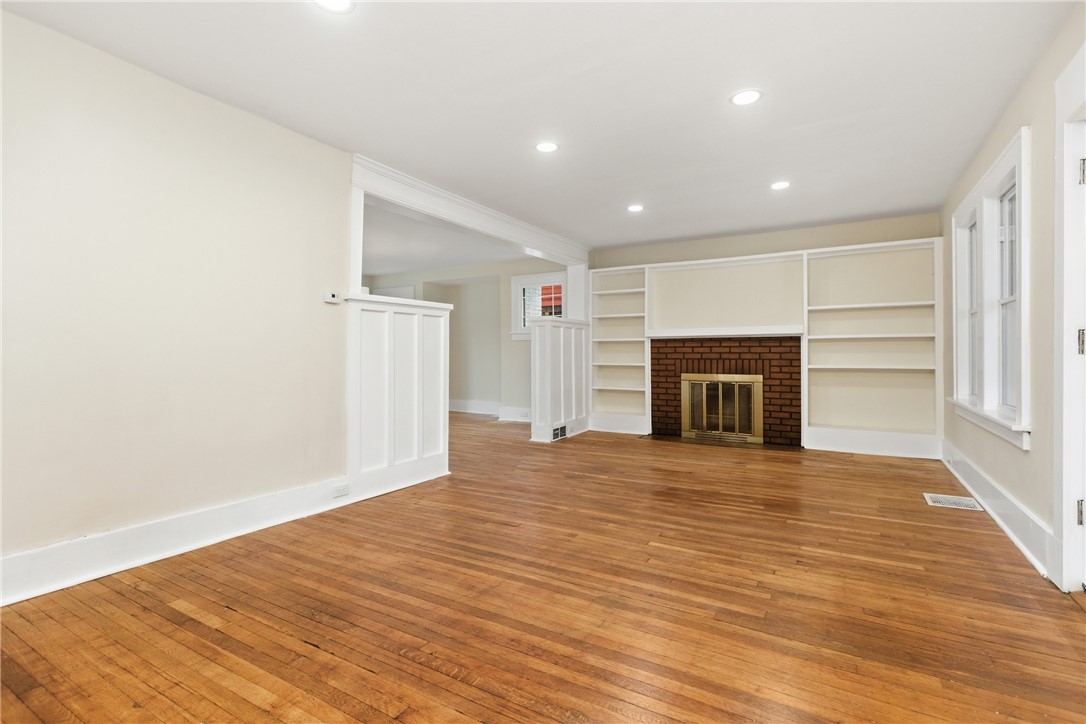
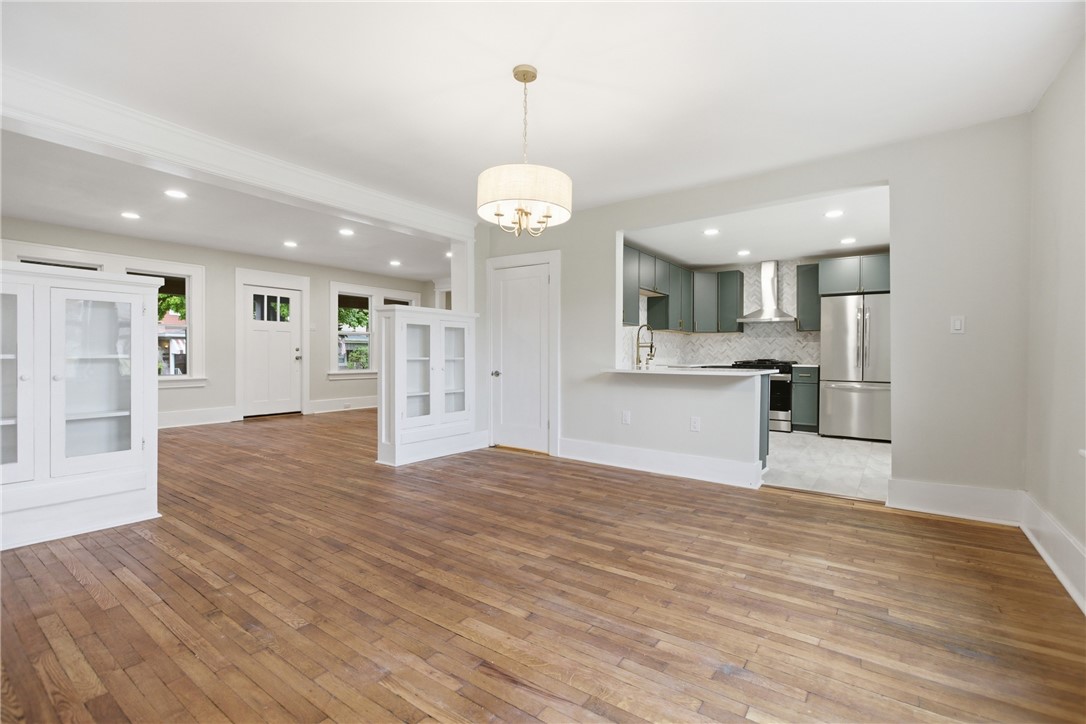
$1,273Discover the perfect blend of classic character and contemporary convenience in this stunning 5-bedroom, 2.5-bath brick home. Nestled in a desirable Ambridge neighborhood, this residence combines timeless curb appeal with modern upgrades throughout. Key Features & Upgrades: • Classic Exterior: Fall in love with the classic brick facade and a charming front porch, perfect for your morning coffee. The property includes a fenced-in yard, ideal for pets or outdoor gatherings, plus dedicated off-street parking. • Spacious & Functional Layout: With 5 generous bedrooms, and 3 bathrooms, there is ample space for a home office, guest rooms, or a growing family. Convenience is elevated with a dedicated first-floor laundry area. • Chef-Ready Kitchen: The heart of the home features a fully updated kitchen equipped with all-new stainless-steel appliances, gorgeous green slim shaker cabinetry, beautiful white quartz counters, and a marble herringbone backsplash. • Luxurious Primary Ensuite: The primary suite is a true standout, with two walk-in closets, and featuring a beautifully updated ensuite bathroom complete with a deep soaker tub, beautifully tiled shower, and two marble vanities. • Modern Peace of Mind: Enjoy the reliability of a new water heater, new AC, new windows, new fence, 150A electric panel, and updated plumbing. • Bonus Space: The basement is clean, dry, and boasts high ceilings, offering massive potential for a home gym, workshop, or additional finished living space. This home has been thoughtfully renovated to meet the needs of modern living while preserving the charm of its architectural roots. Don’t miss the opportunity to make this move-in-ready gem your own. Schedule your private tour today to experience everything this exceptional property has to offer!
| 2 weeks ago | Status changed to Pending | |
| 2 weeks ago | Listing updated with changes from the MLS® | |
| 3 weeks ago | Listing first seen on site |

INFORMATION DEEMED RELIABLE, BUT NOT GUARANTEED. IDX information is provided exclusively for consumers’ personal, non-commercial use and may not be used for any purpose other than to identify prospective properties consumers may be interested in purchasing.
Last checked: 2026-05-25 10:23 AM UTC