Save
Ask
Tour
Hide
Share
$395,000
6 Days On Site

102 Evandale Dr
Green Tree, PA 15220

For Sale|Single Family Residence|Active
4
Beds
3
Total Baths
2
Full Baths
1
Partial Bath
1,850
SqFt
$214
/SqFt
1969
Built
County:
Allegheny-West
Call Now: (412) 689-4075
Is this the listing for you? We can help make it yours.
(412) 689-4075
102 Evandale Dr102 Evandale Dr102 Evandale Dr102 Evandale Dr
Save
Ask
Tour
Hide
Share

Mortgage Calculator

Monthly Payment (Est.)

$1,802
Calculator powered by Showcase IDX, a Constellation1 Company. Copyright ©2026 Information is deemed reliable but not guaranteed.

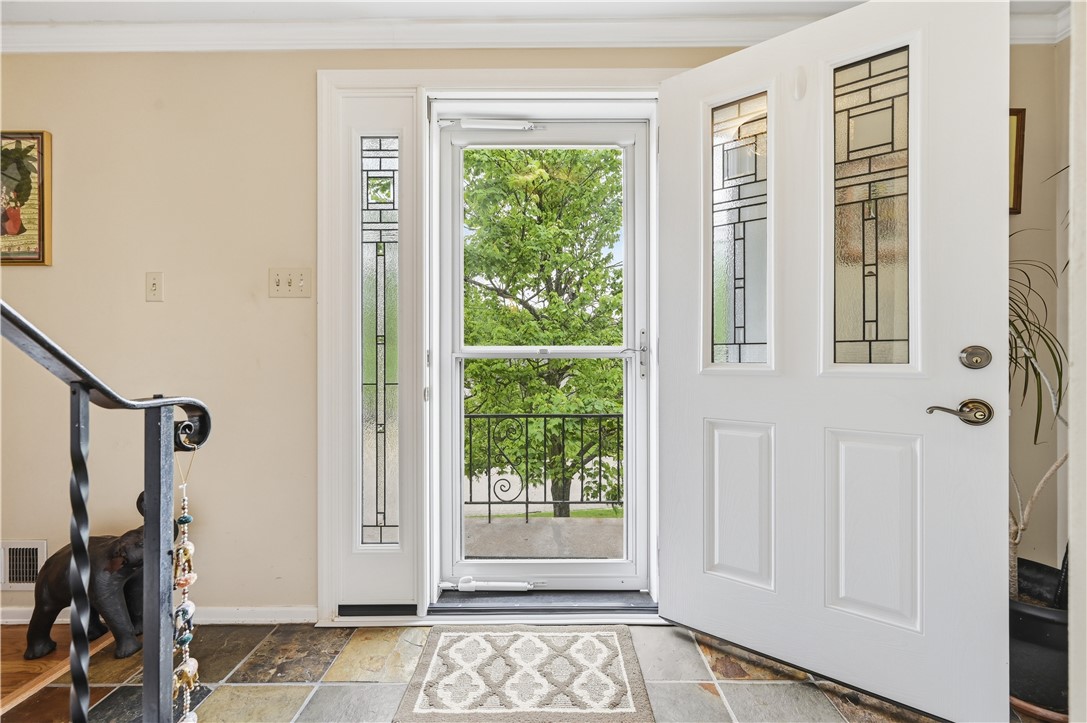
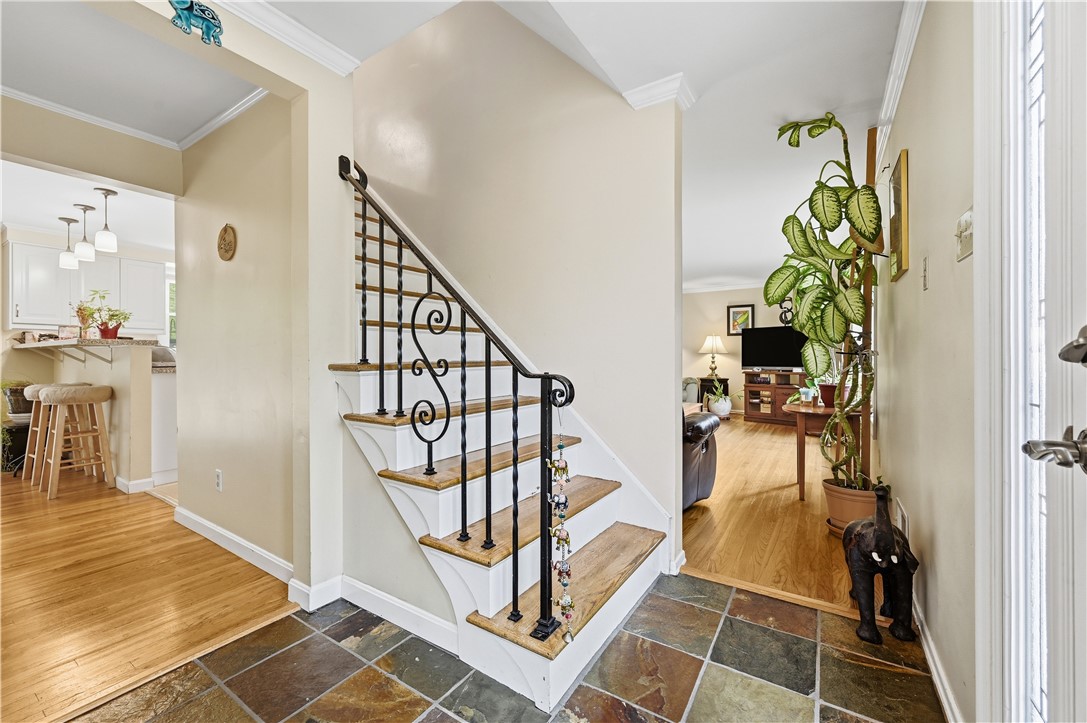
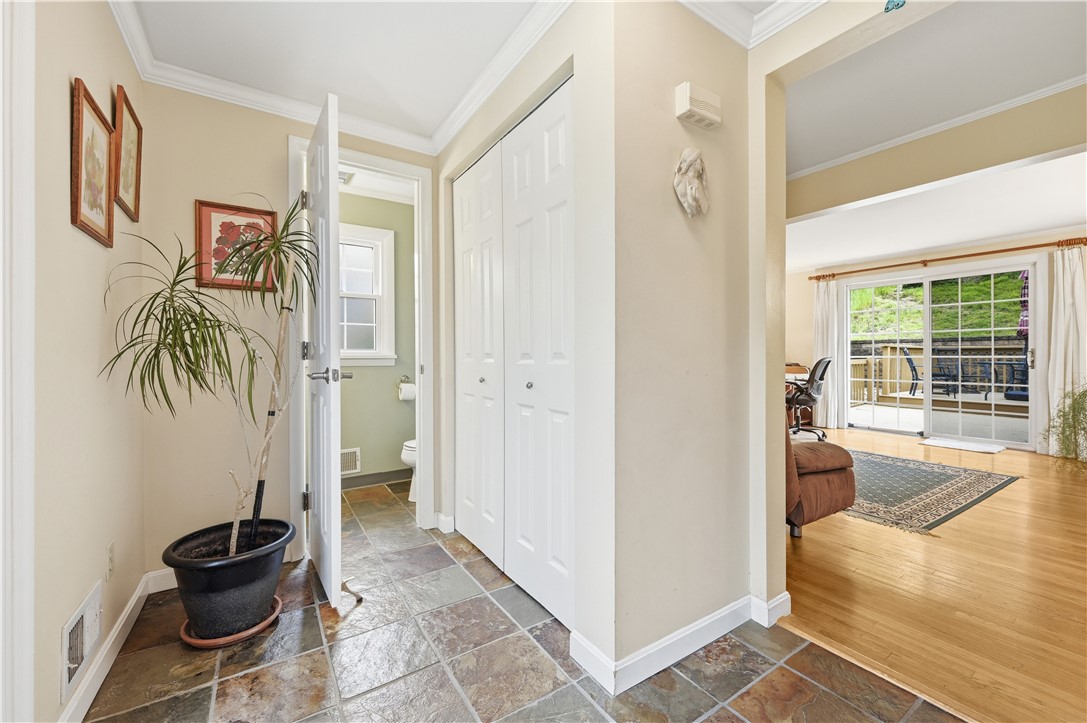
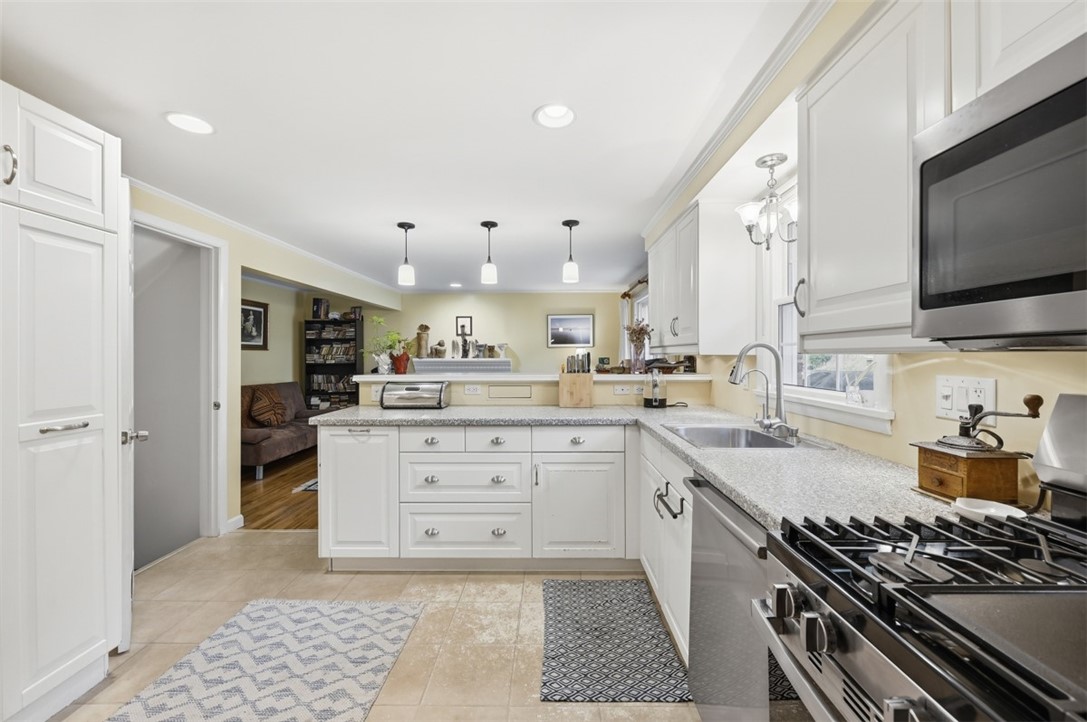
102 Evandale is a lovely 4 bedroom 2.5 bath residence tucked away in Greentree - minutes from downtown Pittsburgh, the South Hills, and Robinson Town Center. A charming home on a large lot with thoughtfully laid out indoor and outdoor spaces - all on a quiet cul-du-sac in a great location. The first floor opens from a slate tiled foyer with coat closet and half bath. The first floor family room/den has a mantled fireplace, easy access to the back patio, and an open concept to the kitchen. Kitchen has stainless steel appliances, a peninsula island with seating, and ample storage. Dining room and the large living room are just off the kitchen, completing a nice loop back to the front foyer. Second floor is 4 large bedrooms, all with generous closets and gracious square footage. Owner's suite has a large walk-in and an ensuite full bath. Basement is partially finished - the perfect office/game room/home gym. The two car garage has space for a workbench, storage, and two vehicles. Laundry and utility room in the basement is crisp and clean!

Save
Ask
Tour
Hide
Share
Listing Snapshot
Price 
$395,000
Days On Site 
6 Days
Bedrooms 
4
Inside Area (SqFt) 
1,850 sqft
Total Baths 
3
Full Baths 
2
Partial Baths 
1
Lot Size 
0.2564 Acres
Year Built 
1969
MLS® Number 
1753861
Status 
Active
Property Tax 
$6,465
HOA/Condo/Coop Fees 
N/A
Sq Ft Source 
Public Records
Friends & Family
Recent Activity
7 days agoListing first seen on site
7 days agoListing updated with changes from the MLS®
General Features
Acres 
0.2564
Attached Garage 
Yes
Garage 
Yes
Garage Spaces 
2
Levels 
Two
Parking 
Garage Door Opener
Parking Spaces 
2
Property Sub Type 
Single Family Residence
SqFt Total 
1850
Style 
Colonial, Two Story
Utilities 
Sewer AvailableWater Available
Interior Features
Appliances 
CooktopDryerDishwasherDisposalRefrigeratorWasher
Basement 
Walk-Out Access
Cooling 
Central AirElectric
Fireplace 
Yes
Fireplace Features 
Other
Fireplaces 
1
Flooring 
Ceramic TileHardwood
Heating 
Natural GasForced Air
Save
Ask
Tour
Hide
Share
Exterior Features
Construction Details 
BrickFrame
Pool Features 
None
Roof 
Composition
Community Features
MLS Area 
Green Tree
School District 
Keystone Oaks
Schools
School District
Keystone Oaks
Elementary School
Unknown
Middle School
Unknown
High School
Unknown
Listing courtesy of COLDWELL BANKER REALTY


INFORMATION DEEMED RELIABLE, BUT NOT GUARANTEED. IDX information is provided exclusively for consumers’ personal, non-commercial use and may not be used for any purpose other than to identify prospective properties consumers may be interested in purchasing.
Last checked: 2026-05-25 10:23 AM UTC

Neighborhood & Commute
Source: Walkscore
Disclosure: Community information and market data powered by Constellation Data Labs. Information is deemed reliable but not guaranteed.
Save
Ask
Tour
Hide
Share
Scroll to Top