Save
Ask
Tour
Hide
Share
$765,000
6 Days On Site

228 Indian Ridge Ln
North Strabane, PA 15317

For Sale|Single Family Residence|Active Under Contract
3
Beds
3
Total Baths
3
Full Baths
2016
Built
Subdivision:
Indian Ridge
County:
Washington
Call Now: (412) 689-4075
Is this the listing for you? We can help make it yours.
(412) 689-4075
228 Indian Ridge Ln228 Indian Ridge Ln228 Indian Ridge Ln228 Indian Ridge Ln
Save
Ask
Tour
Hide
Share

Mortgage Calculator

Monthly Payment (Est.)

$3,490
Calculator powered by Showcase IDX, a Constellation1 Company. Copyright ©2026 Information is deemed reliable but not guaranteed.

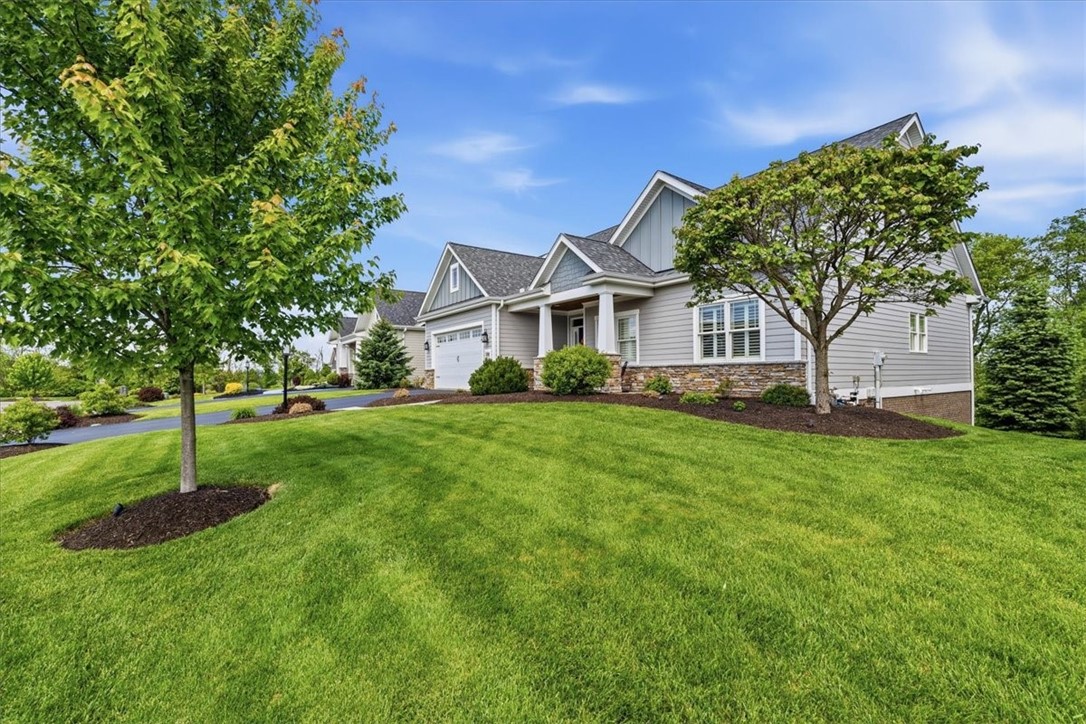
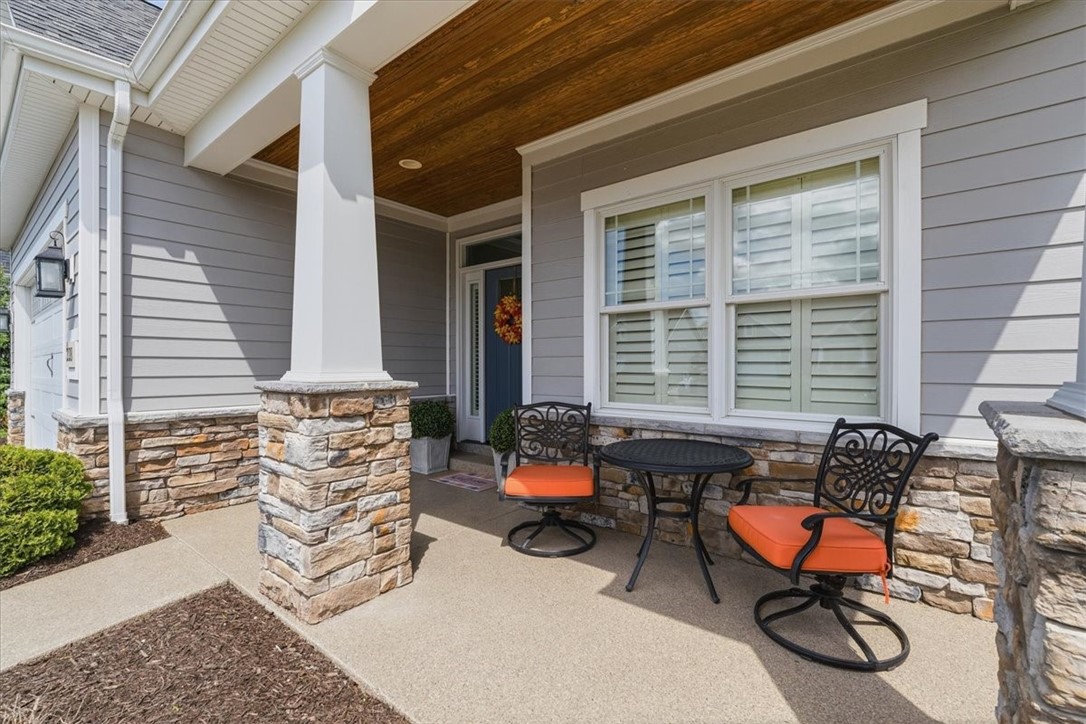
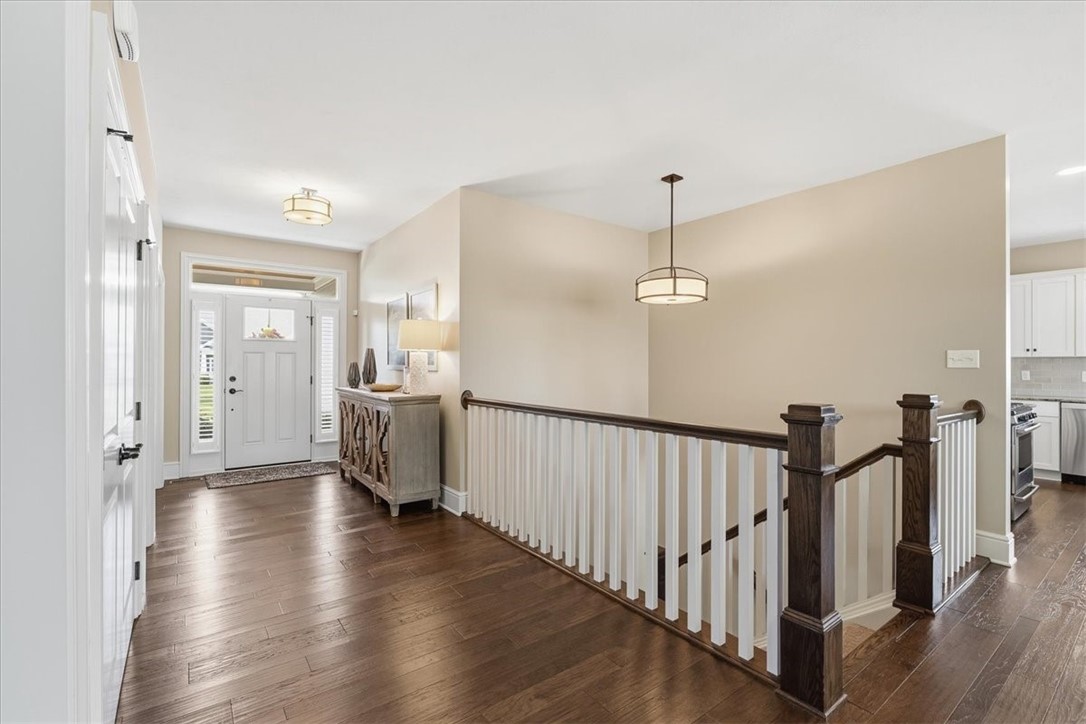
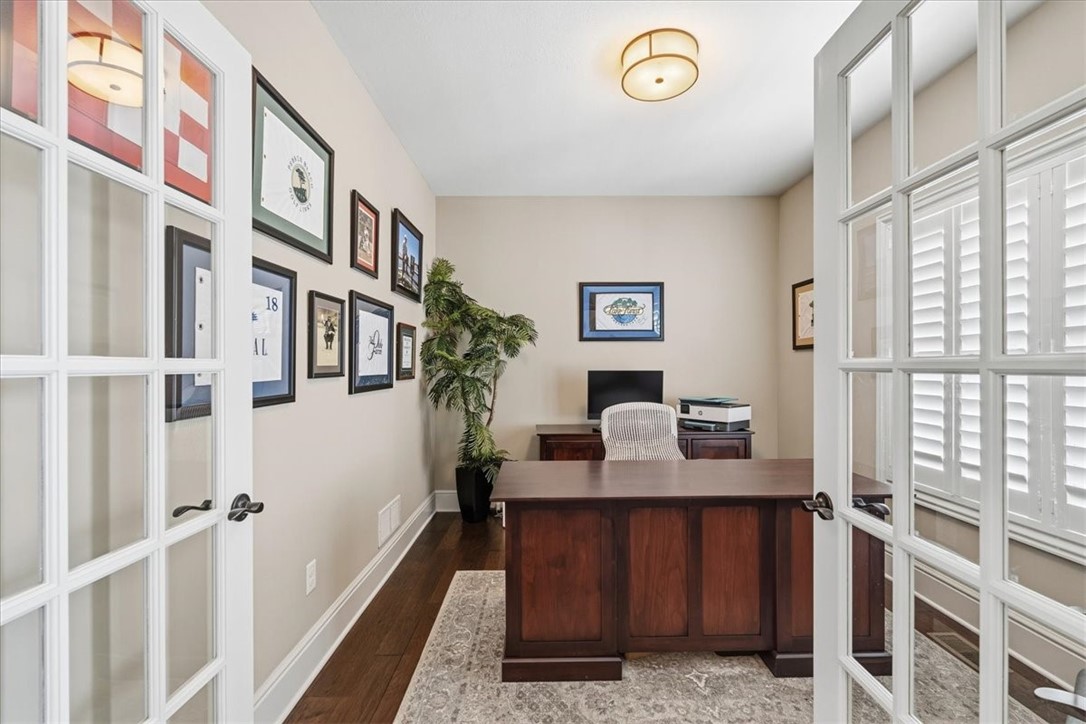
Welcome to this spectacular one-level living oasis, immaculate both inside & out. Meticulously crafted by the Eddy Homes & is a testament to luxury & comfort. The exterior with combination of stone and Hardy Plank sets the tone for the sophistication found inside. Engineered hardwood flooring, 10 Foot Ceilings, Quartzite counters, Bosch appliances, plantation shutters, executive office, fireplace, fitness space, wet bar and even a huge storage room. Outside you will enjoy views from the covered deck with privacy shades. Property also is equipped with Landscape lighting and a sprinkler system. The lower level patio features a gas fire pit and covered patio with level backyard. True one level living at its finest. Two car garage with epoxy coated flooring, hose bib and drop down stairs to attic storage in case the lower storage isn't enough. Prime location just minutes from 79 on a cul-de-sac street.

Save
Ask
Tour
Hide
Share
Listing Snapshot
Price 
$765,000
Days On Site 
6 Days
Bedrooms 
3
Inside Area (SqFt) 
N/A
Total Baths 
3
Full Baths 
3
Partial Baths 
N/A
Lot Size 
0.53 Acres
Year Built 
2016
MLS® Number 
1754023
Status 
Active Under Contract
Property Tax 
$7,733
HOA/Condo/Coop Fees 
$195 monthly
Sq Ft Source 
N/A
Friends & Family
Recent Activity
6 days agoStatus changed to Active Under Contract
6 days agoListing updated with changes from the MLS®
7 days agoListing first seen on site
General Features
Acres 
0.53
Attached Garage 
Yes
Garage 
Yes
Garage Spaces 
2
Levels 
One
Parking 
AttachedGarageGarage Door Opener
Parking Spaces 
2
Property Sub Type 
Single Family Residence
Security 
Security System
Sewer 
Public Sewer
Style 
French Provincial, Ranch
Water Source 
Public
Interior Features
Appliances 
CooktopDishwasherDisposalMicrowaveRefrigerator
Basement 
FullFinishedWalk-Out Access
Cooling 
Central AirElectric
Fireplace 
Yes
Fireplace Features 
Gas
Fireplaces 
1
Flooring 
Ceramic TileHardwoodCarpet
Heating 
Natural GasForced Air
Interior 
Wet BarKitchen IslandPantry
Window Features 
Window CoveringsWindow Treatments
Bedroom 2 
Dimensions - 12x11Level - Main
Bedroom 3 
Dimensions - 15x12Level - Lower
Den 
Dimensions - 12x10Level - Main
EntryFoyer 
Dimensions - 19x7Level - Main
Family Room 
Dimensions - 37x26Level - Lower
Kitchen 
Dimensions - 21x13Level - Main
Laundry 
Dimensions - 7x5Level - Main
Living Room 
Dimensions - 19x17Level - Main
PrimaryBedroom 
Dimensions - 20x12Level - Main
Save
Ask
Tour
Hide
Share
Exterior Features
Construction Details 
OtherStone
Pool Features 
None
Roof 
Asphalt
Windows/Doors 
Window CoveringsWindow Treatments
Community Features
Association Dues 
195
HOA Fee Frequency 
Monthly
MLS Area 
North Strabane
School District 
Canon McMillan
Schools
School District
Canon McMillan
Elementary School
Unknown
Middle School
Unknown
High School
Unknown
Listing courtesy of RE/MAX SELECT REALTY


INFORMATION DEEMED RELIABLE, BUT NOT GUARANTEED. IDX information is provided exclusively for consumers’ personal, non-commercial use and may not be used for any purpose other than to identify prospective properties consumers may be interested in purchasing.
Last checked: 2026-05-25 09:27 AM UTC

Neighborhood & Commute
Source: Walkscore
Disclosure: Community information and market data powered by Constellation Data Labs. Information is deemed reliable but not guaranteed.
Save
Ask
Tour
Hide
Share
Scroll to Top