
420 MacBeth DrPenn Hills, PA 15235
Mortgage Calculator
Monthly Payment (Est.)
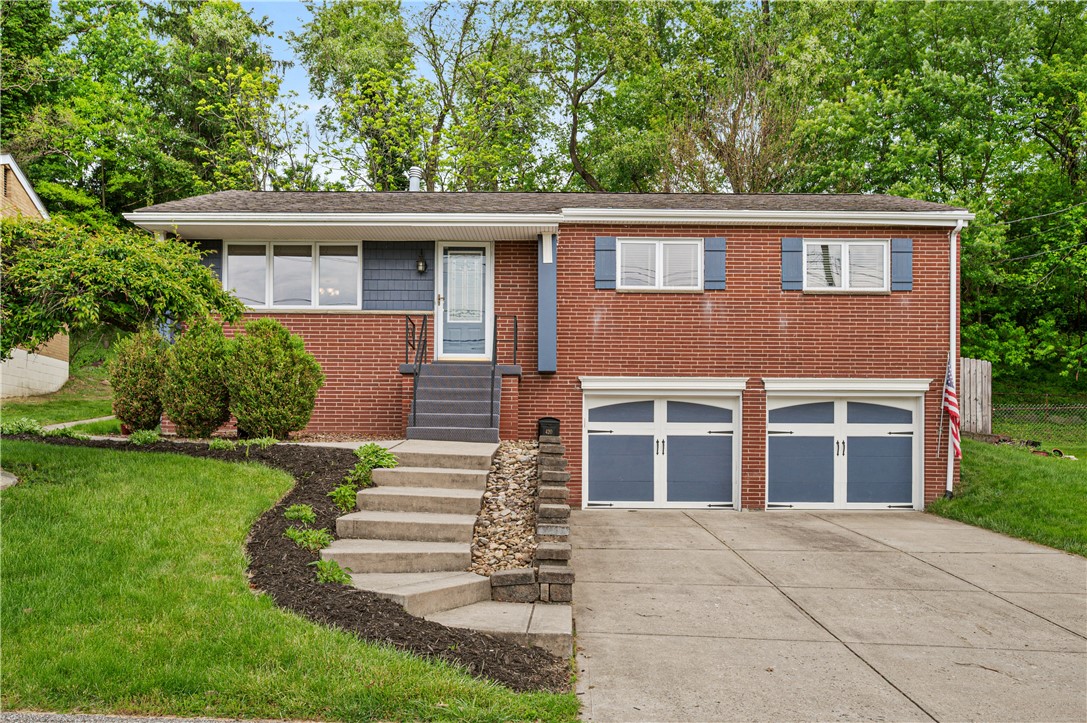
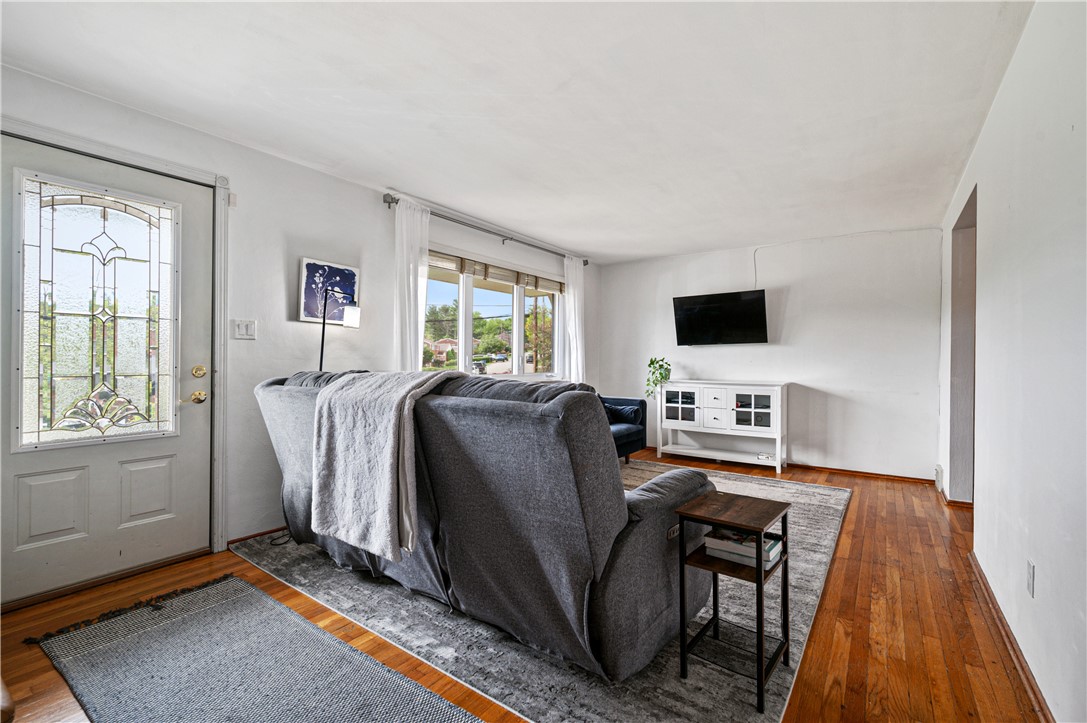
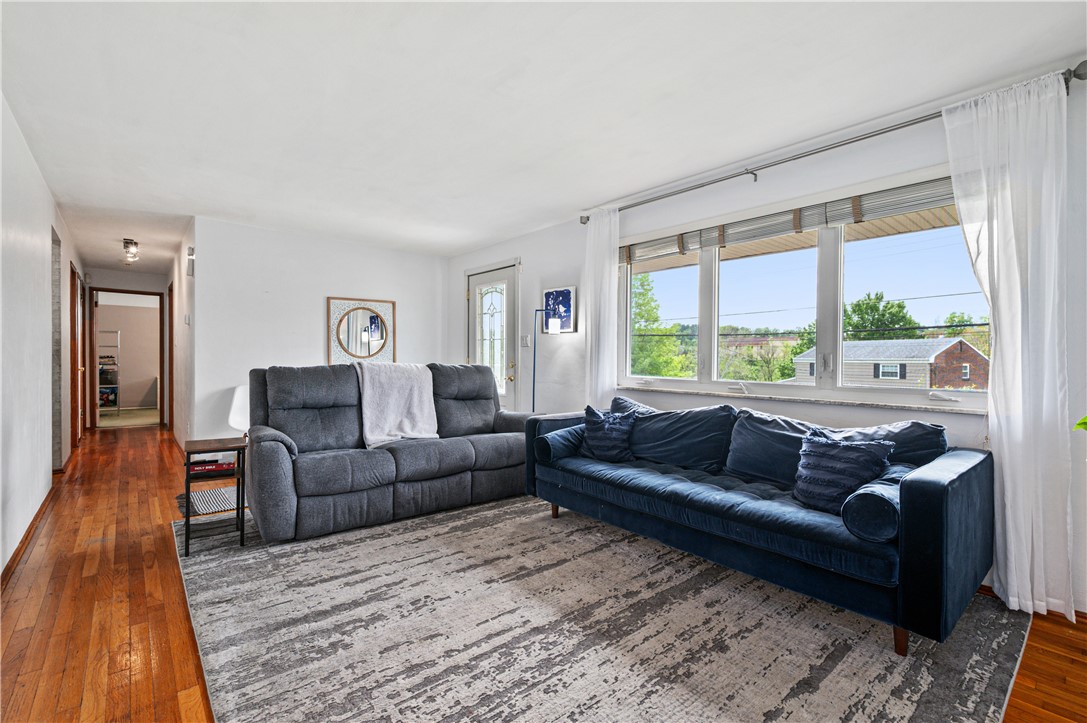
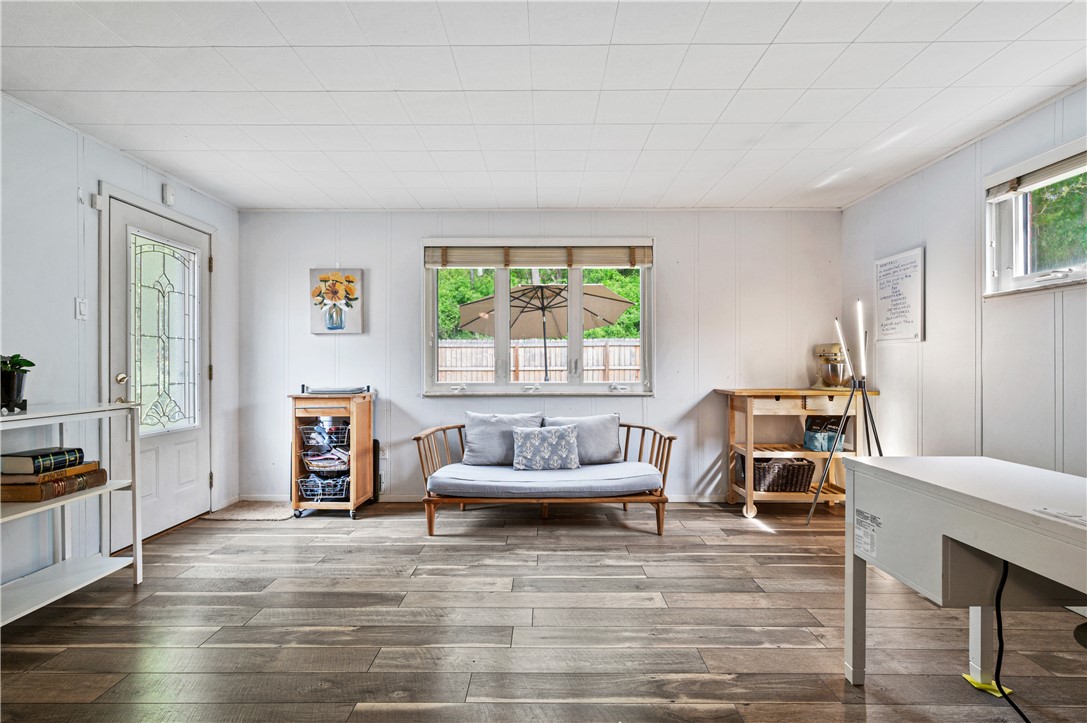
$1,273This beautifully maintained 4-bedroom home blends timeless charm with thoughtful updates and inviting living spaces throughout. Warm hardwood floors, soothing paint colors, and natural light create a welcoming atmosphere from the moment you arrive. A versatile flex room offers endless possibilities as a fourth bedroom, home office, playroom, or additional family space to fit your lifestyle. The heart of the home is the thoughtfully designed kitchen featuring ceramic tile flooring, custom maple cabinetry with a rich eucalyptus stain, recessed lighting, and stainless steel appliances including a sleek hood vent over the gas range — perfect for both everyday living and entertaining. The main bathroom offers ceramic tile flooring and a custom banjo vanity top, while the en-suite bath off the primary bedroom features Pergo flooring, a custom cabinet, and a solid surface vanity top for added comfort and convenience. Outside, exceptional curb appeal shines with a Versa-Loc retaining wall with integral lighting, concrete driveway, steps, sidewalk, and side patio improvements. The fenced backyard provides a private outdoor retreat complete with a patio and child’s playset — ideal for relaxing or gathering with family and friends. Major mechanical updates including the electrical box and breakers, furnace, central air, and hot water heater were all replaced in 2022, offering peace of mind for years to come. The roof features Owens Corning architectural 30-year shingles enhanced with Roof Max liquid asphalt treatment still under warranty, along with heated gutters for added winter convenience. Features 3 bedrooms WITH ADDITION AS OPTION 1 full bath and 2 half baths Flex room ideal for office, family room, or 4th bedroom Gleaming hardwood floors Soothing neutral paint colors Ceramic tile kitchen flooring Custom maple cabinets with eucalyptus stain Stainless steel appliances Gas range with stainless hood vent Recessed lighting Main bath with custom banjo vanity top Primary en-suite bath with solid surface vanity top Electrical box and breakers replaced in 2022 Furnace replaced in 2022 Central air replaced in 2022 Hot water heater replaced in 2022 Owens Corning architectural 30-year shingles Roof Max treatment under warranty Heated gutters Versa-Loc retaining wall with integral lighting Concrete driveway, steps, sidewalk, and side patio Coplay Coachman Series carriage house garage doors Fenced backyard Patio and child’s playset Vivint security system
| 7 days ago | Listing first seen on site | |
| 7 days ago | Listing updated with changes from the MLS® |

INFORMATION DEEMED RELIABLE, BUT NOT GUARANTEED. IDX information is provided exclusively for consumers’ personal, non-commercial use and may not be used for any purpose other than to identify prospective properties consumers may be interested in purchasing.
Last checked: 2026-05-25 10:28 AM UTC