
Save
Ask
Tour
Hide
$275,000
6 Days On Site
229 Persimmon LnNorth Strabane, PA 15317
For Sale|Townhouse|Active Under Contract
3
Beds
3
Total Baths
2
Full Baths
1
Partial Bath
1,320
SqFt
$208
/SqFt
2009
Built
Subdivision:
Weavertown
County:
Washington
Call Now: (412) 689-4075
Is this the listing for you? We can help make it yours.
(412) 689-4075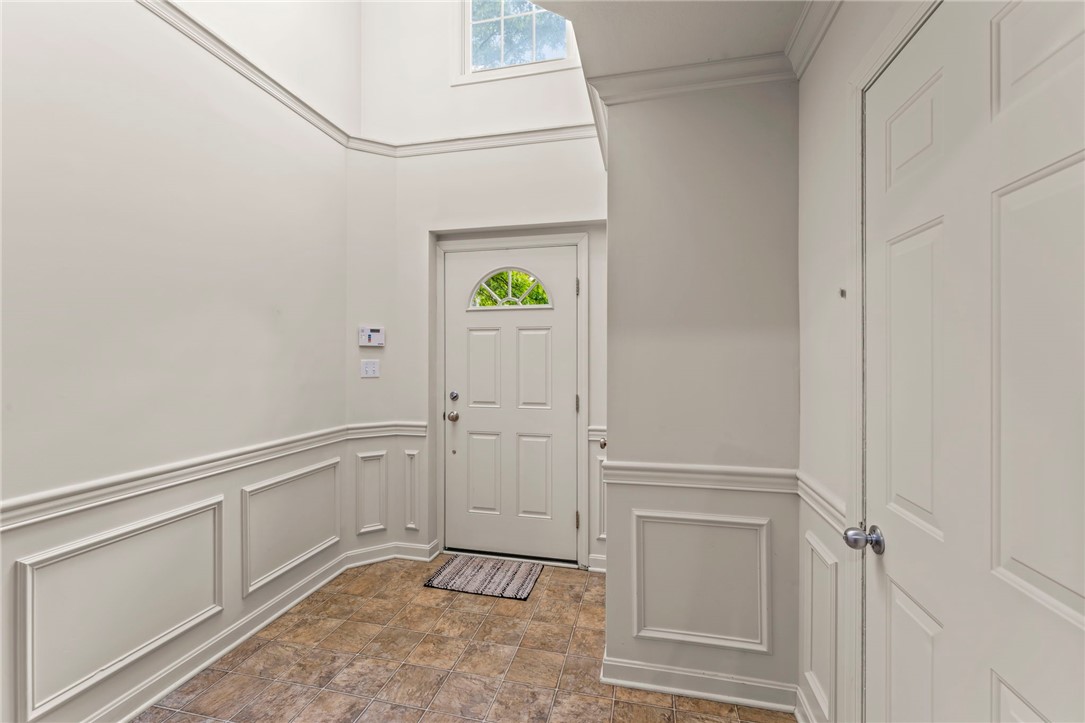
Save
Ask
Tour
Hide
Mortgage Calculator
Monthly Payment (Est.)
$1,255Calculator powered by Showcase IDX, a Constellation1 Company. Copyright ©2026 Information is deemed reliable but not guaranteed.
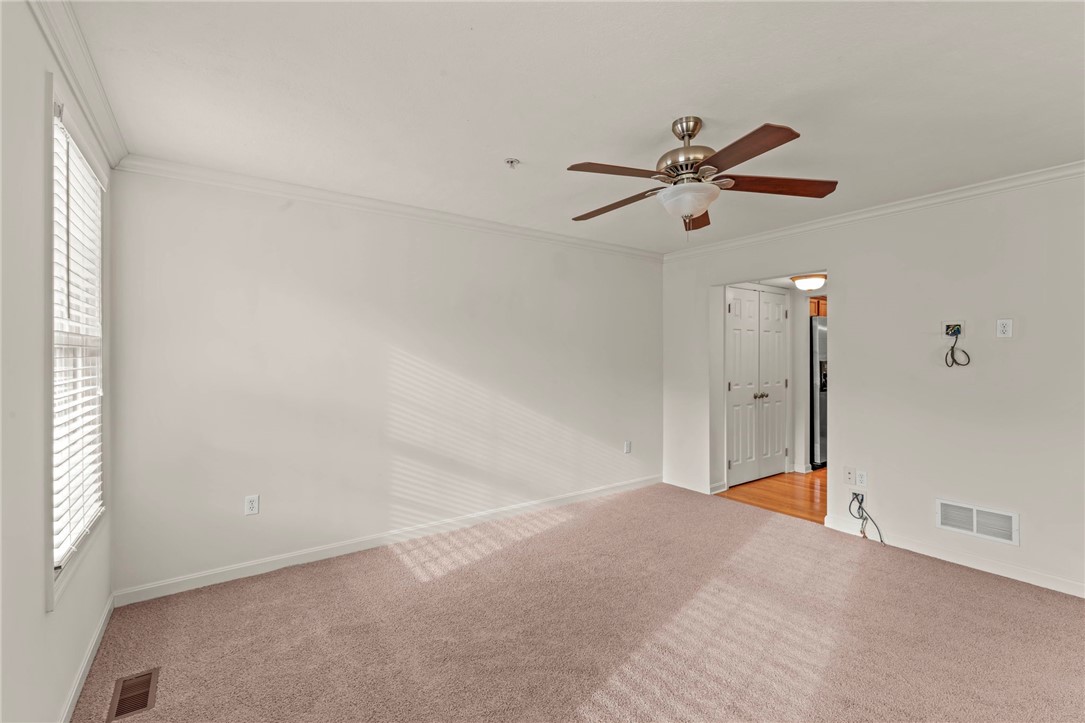
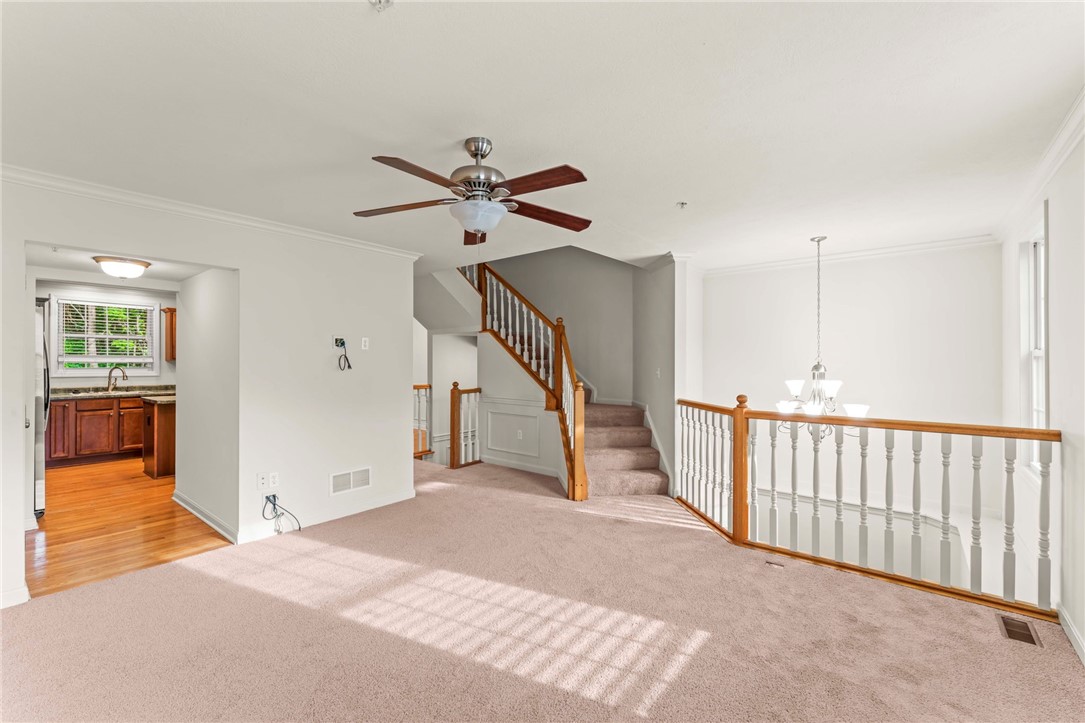
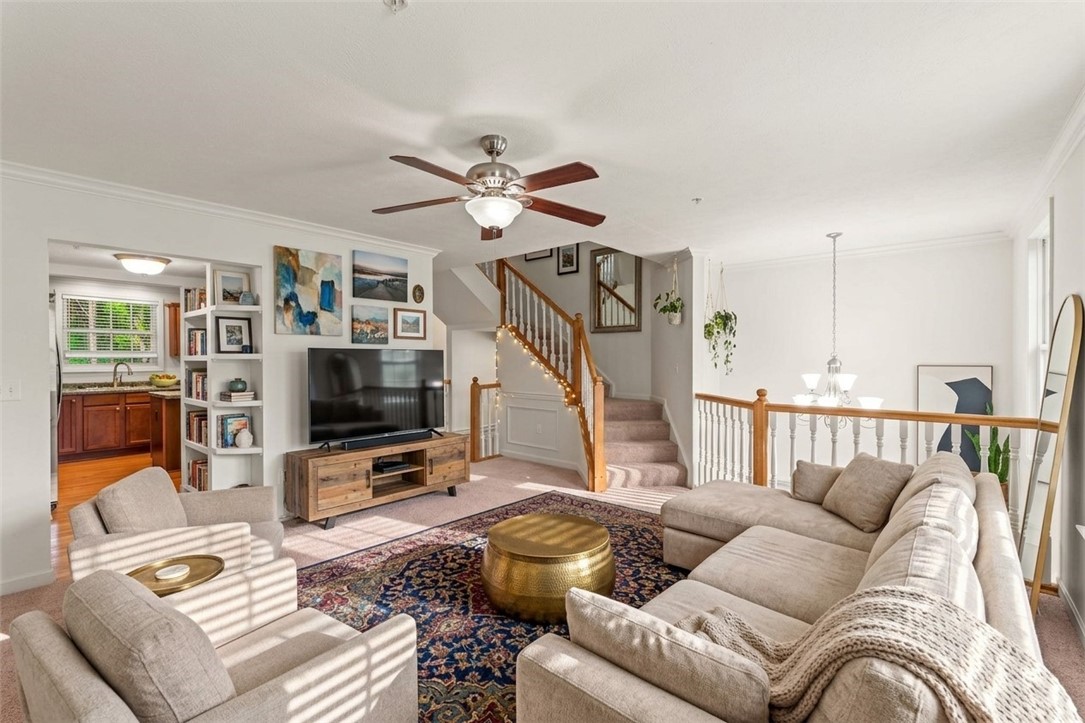
Fantastic 3 Bedroom End Unit Townhome Located In Weavertown Offers Updates Throughout! Spacious & sundrenched great room, updated center island kitchen boasting gleaming hardwood floors, stainless appliances, large pantry, recessed lighting, dining area, breakfast bar & access to the rear deck, main floor powder room, the upper level features a primary suite offering a large closet & private bathroom, 2 additional bedrooms with large closets & full hall bathroom complete the upper level, unfinished lower level with laundry area could be finished for a home office or more living space, new carpeting May 2026, large rear deck, 1 car garage, convenient to Route 19 & I79, schools, shopping, entertainment & more!
Save
Ask
Tour
Hide
Listing Snapshot
Price
$275,000
Days On Site
6 Days
Bedrooms
3
Inside Area (SqFt)
1,320 sqft
Total Baths
3
Full Baths
2
Partial Baths
1
Lot Size
N/A
Year Built
2009
MLS® Number
1754229
Status
Active Under Contract
Property Tax
$3,096
HOA/Condo/Coop Fees
$100 monthly
Sq Ft Source
Public Records
Friends & Family
Recent Activity
| 4 days ago | Status changed to Active Under Contract | |
| 4 days ago | Listing updated with changes from the MLS® | |
| 7 days ago | Listing first seen on site |
General Features
Attached Garage
Yes
Garage
Yes
Garage Spaces
1
Home Warranty
Yes
Levels
Two
Parking
Garage Door Opener
Parking Spaces
1
Property Sub Type
Townhouse
Sewer
Public Sewer
SqFt Total
1320
Style
Colonial, Two Story
Water Source
Public
Interior Features
Appliances
CooktopDryerDishwasherDisposalMicrowaveRefrigeratorWasher
Basement
FullInterior Entry
Cooling
Central Air
Flooring
HardwoodVinylCarpet
Heating
Natural GasForced Air
Interior
Kitchen IslandPantry
Window Features
Window CoveringsWindow Treatments
Bedroom 2
Dimensions - 11x10Level - Upper
Bedroom 3
Dimensions - 10x09Level - Upper
Dining Room
Dimensions - 11x10Level - Main
Kitchen
Dimensions - 11x10Level - Main
Laundry
Level - Lower
Living Room
Dimensions - 14x14Level - Main
PrimaryBedroom
Dimensions - 14x12Level - Upper
Save
Ask
Tour
Hide
Exterior Features
Construction Details
Vinyl Siding
Pool Features
None
Roof
Asphalt
Windows/Doors
Window CoveringsWindow Treatments
Community Features
Association Dues
100
HOA Fee Frequency
Monthly
MLS Area
North Strabane
School District
Canon McMillan
Schools
School District
Canon McMillan
Elementary School
Unknown
Middle School
Unknown
High School
Unknown
Listing courtesy of CENTURY 21 FRONTIER REALTY

INFORMATION DEEMED RELIABLE, BUT NOT GUARANTEED. IDX information is provided exclusively for consumers’ personal, non-commercial use and may not be used for any purpose other than to identify prospective properties consumers may be interested in purchasing.
Last checked: 2026-05-25 08:36 AM UTC
INFORMATION DEEMED RELIABLE, BUT NOT GUARANTEED. IDX information is provided exclusively for consumers’ personal, non-commercial use and may not be used for any purpose other than to identify prospective properties consumers may be interested in purchasing.
Last checked: 2026-05-25 08:36 AM UTC
Neighborhood & Commute
Source: Walkscore
Disclosure: Community information and market data powered by Constellation Data Labs. Information is deemed reliable but not guaranteed.
Save
Ask
Tour
Hide