Save
Ask
Tour
Hide
Share
$169,000
6 Days On Site

131 Brent Lane
Somerset Twp, PA 15501

For Sale|Manufactured Home|Active
2
Beds
2
Total Baths
2
Full Baths
2006
Built
County:
Somerset/Cambria
Call Now: (412) 689-4075
Is this the listing for you? We can help make it yours.
(412) 689-4075
131 Brent Lane131 Brent Lane131 Brent Lane131 Brent Lane
Save
Ask
Tour
Hide
Share

Mortgage Calculator

Monthly Payment (Est.)

$771
Calculator powered by Showcase IDX, a Constellation1 Company. Copyright ©2026 Information is deemed reliable but not guaranteed.

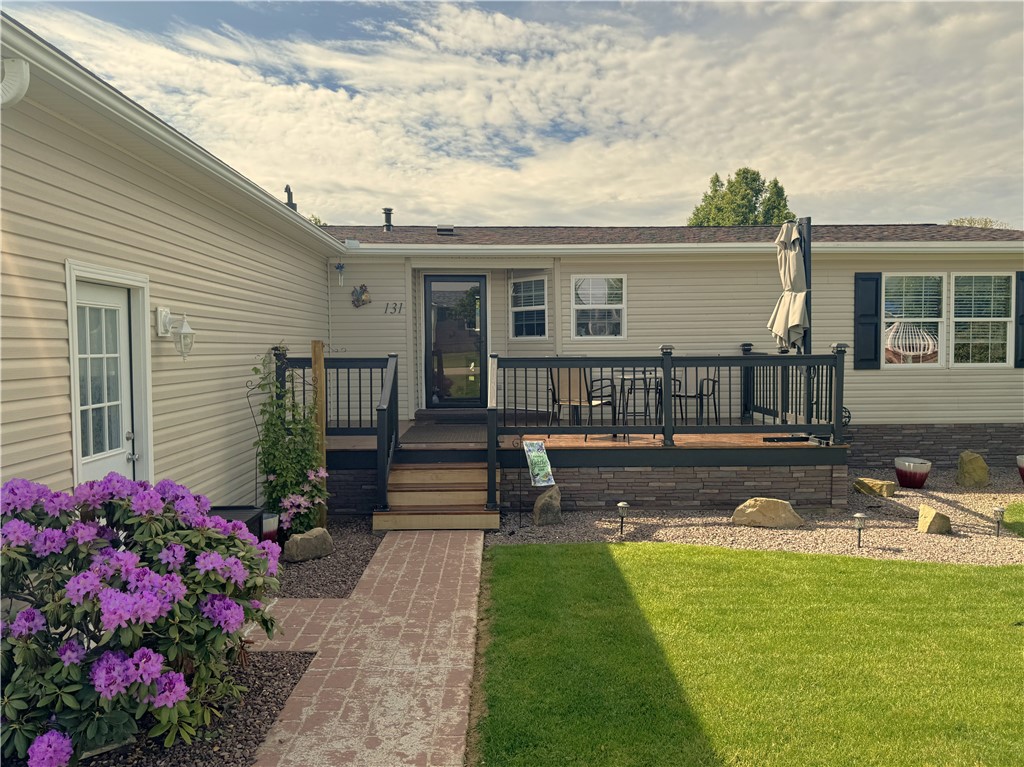
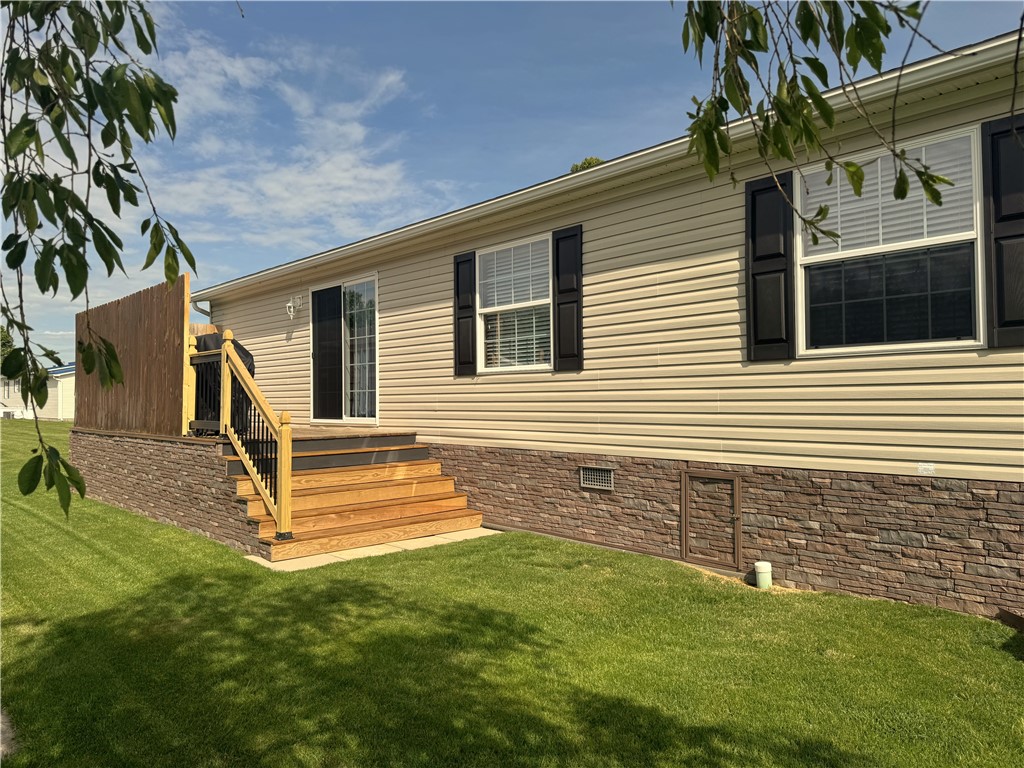
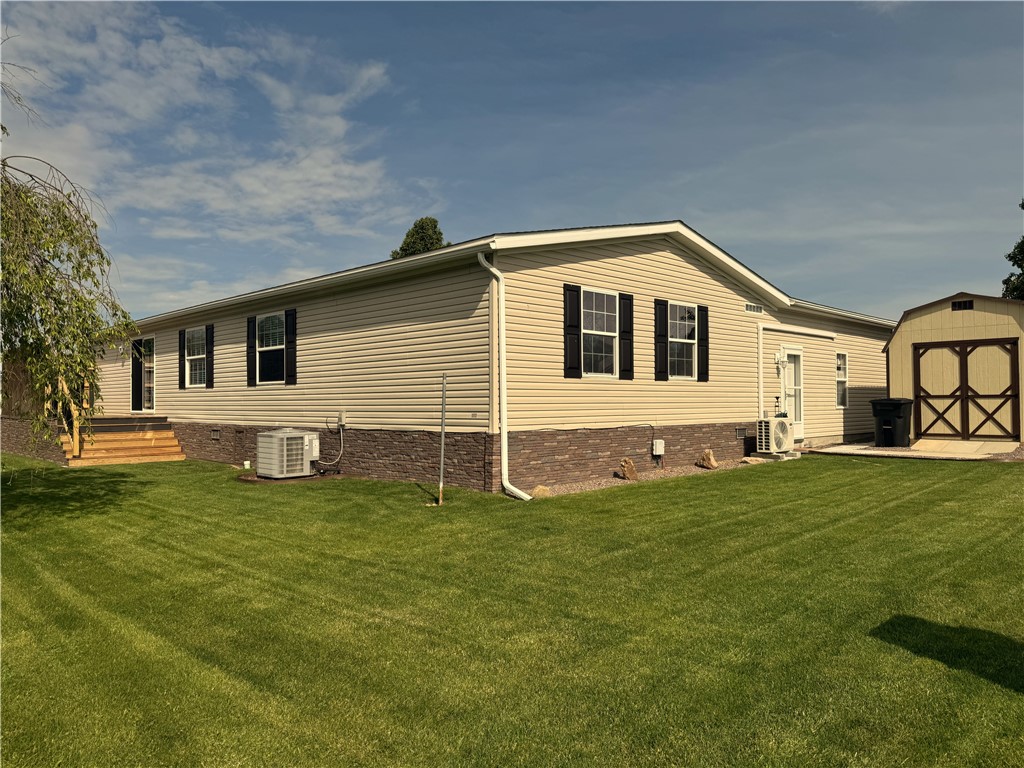
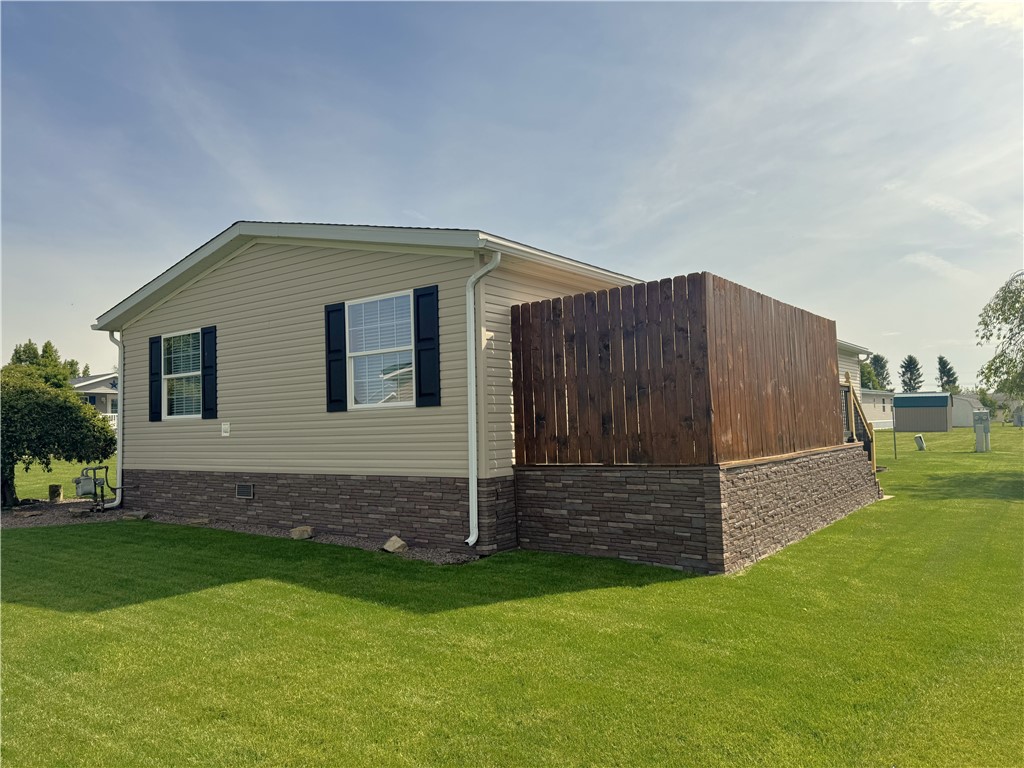
Charming 2 bedroom 2 bath home located on a leased lot in the desirable 55+ community of Whispering Pines. This extensively updated home offers peace of mind with numerous major upgrades completed in 2025, including a new 50 year shingled roof, skirting, water conditioner, furnace, central air conditioning unit and hot water tank. Additional improvements inclued a new shed, updated front door, and an enclosed garage that creates a versatile bonus room perfect for a home office, hobby space or extra living area. Enjoy outdoor living with both front and back decks which are also new. Ideal for relaxing or entertaining. Residents of this welcoming 55+ community enjoy access to a community room with a full gym and an active social committee that hosts a variety of events and activities throughout the year. Move in ready and thoughtfully updated, this home combines comfort, convenience and value in a welcoming 55+ community setting.

Save
Ask
Tour
Hide
Share
Listing Snapshot
Price 
$169,000
Days On Site 
6 Days
Bedrooms 
2
Inside Area (SqFt) 
N/A
Total Baths 
2
Full Baths 
2
Partial Baths 
N/A
Lot Size 
N/A
Year Built 
2006
MLS® Number 
1754252
Status 
Active
Property Tax 
$1,689
HOA/Condo/Coop Fees 
$708 monthly
Sq Ft Source 
N/A
Friends & Family
Recent Activity
7 days agoListing first seen on site
7 days agoListing updated with changes from the MLS®
General Features
Levels 
One
Parking Spaces 
2
Property Sub Type 
Manufactured Home
Sewer 
Public Sewer
Style 
Ranch
Water Source 
Public
Interior Features
Appliances 
CooktopDryerDishwasherMicrowaveRefrigeratorWasher
Cooling 
Central Air
Flooring 
VinylCarpet
Heating 
Natural GasForced Air
Interior 
Kitchen Island
Window Features 
Window CoveringsScreensWindow Treatments
Bedroom 2 
Dimensions - 13x12Level - Main
Bonus Room 
Dimensions - 23x20Level - Lower
Den 
Dimensions - 12x12Level - Main
Dining Room 
Dimensions - 12x10Level - Main
EntryFoyer 
Dimensions - 6x6Level - Main
Kitchen 
Dimensions - 16x12Level - Main
Laundry 
Dimensions - 8x8Level - Main
Living Room 
Dimensions - 20x12Level - Main
PrimaryBedroom 
Dimensions - 14x12Level - Main
Save
Ask
Tour
Hide
Share
Exterior Features
Construction Details 
Frame
Roof 
Asphalt
Windows/Doors 
Window CoveringsScreensWindow Treatments
Community Features
Association Dues 
708
HOA Fee Frequency 
Monthly
MLS Area 
Somerset Twp
School District 
Somerset Area
Schools
School District
Somerset Area
Elementary School
Unknown
Middle School
Unknown
High School
Unknown
Listing courtesy of BERKSHIRE HATHAWAY THE PREFERRED REALTY


INFORMATION DEEMED RELIABLE, BUT NOT GUARANTEED. IDX information is provided exclusively for consumers’ personal, non-commercial use and may not be used for any purpose other than to identify prospective properties consumers may be interested in purchasing.
Last checked: 2026-05-25 07:53 AM UTC

Neighborhood & Commute
Source: Walkscore
Disclosure: Community information and market data powered by Constellation Data Labs. Information is deemed reliable but not guaranteed.
Save
Ask
Tour
Hide
Share
Scroll to Top