Save
Ask
Tour
Hide
Share
$529,900
2 Days On Site

1041 Lakeside Drive.
McDonald, PA 15057

For Sale|Single Family Residence|Active
3
Beds
3
Total Baths
2
Full Baths
1
Partial Bath
2,080
SqFt
$255
/SqFt
2026
Built
Subdivision:
Cherry Valley
County:
Washington
Call Now: (412) 689-4075
Is this the listing for you? We can help make it yours.
(412) 689-4075
1041 Lakeside Drive.1041 Lakeside Drive.1041 Lakeside Drive.1041 Lakeside Drive.
Save
Ask
Tour
Hide
Share

Mortgage Calculator

Monthly Payment (Est.)

$2,418
Calculator powered by Showcase IDX, a Constellation1 Company. Copyright ©2026 Information is deemed reliable but not guaranteed.

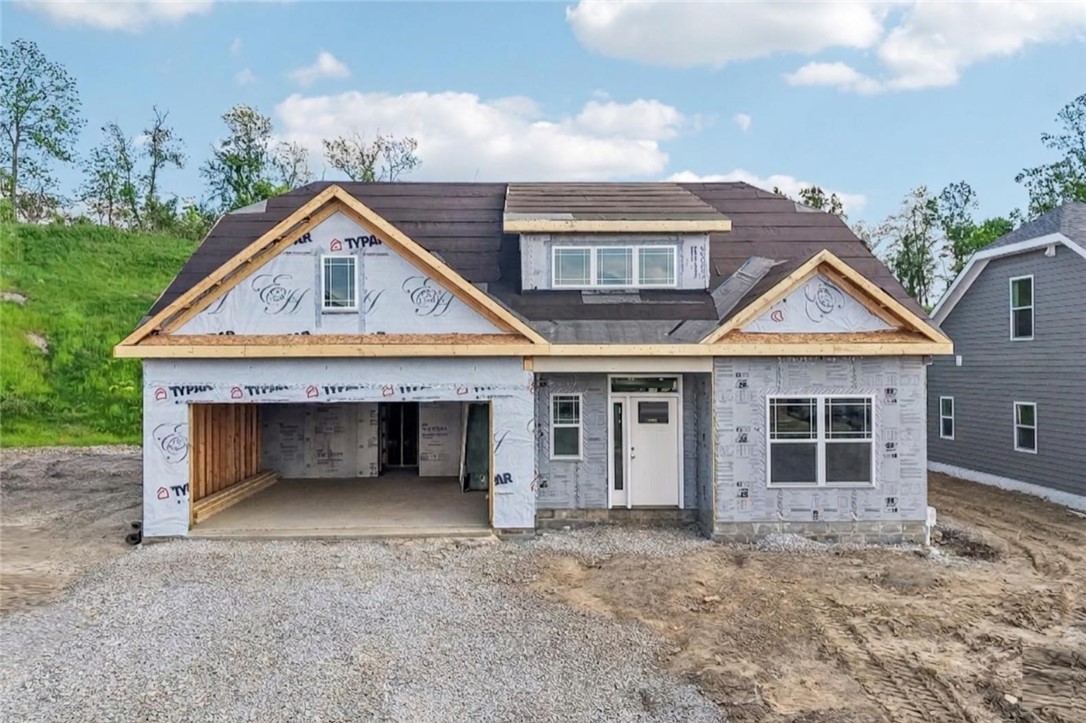
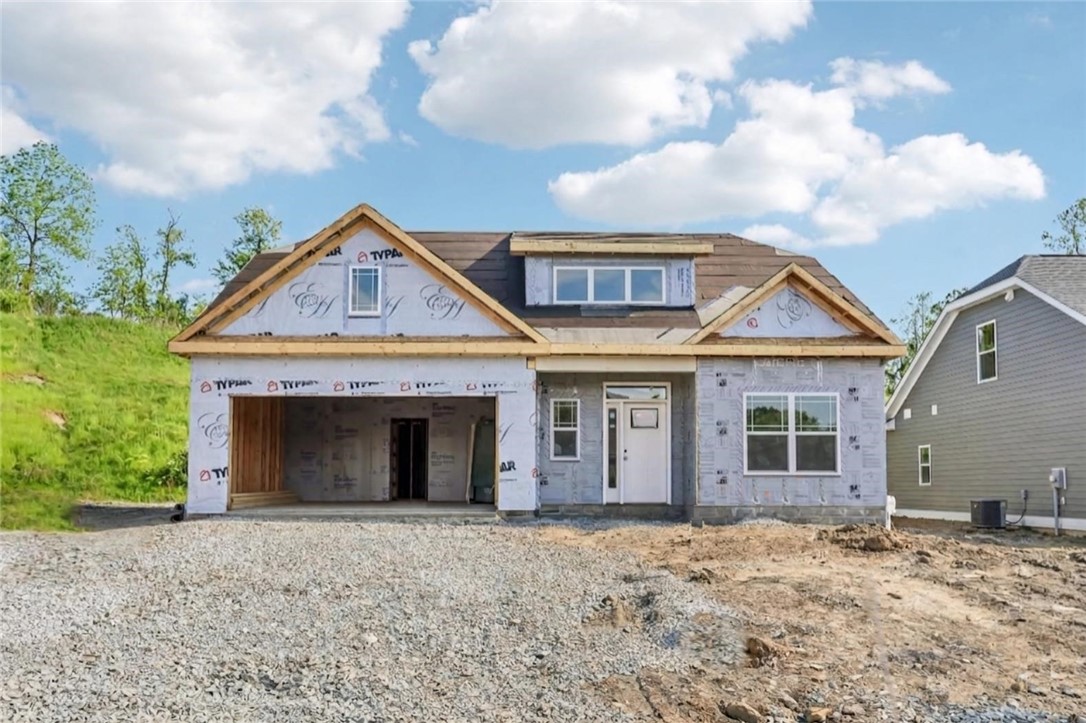
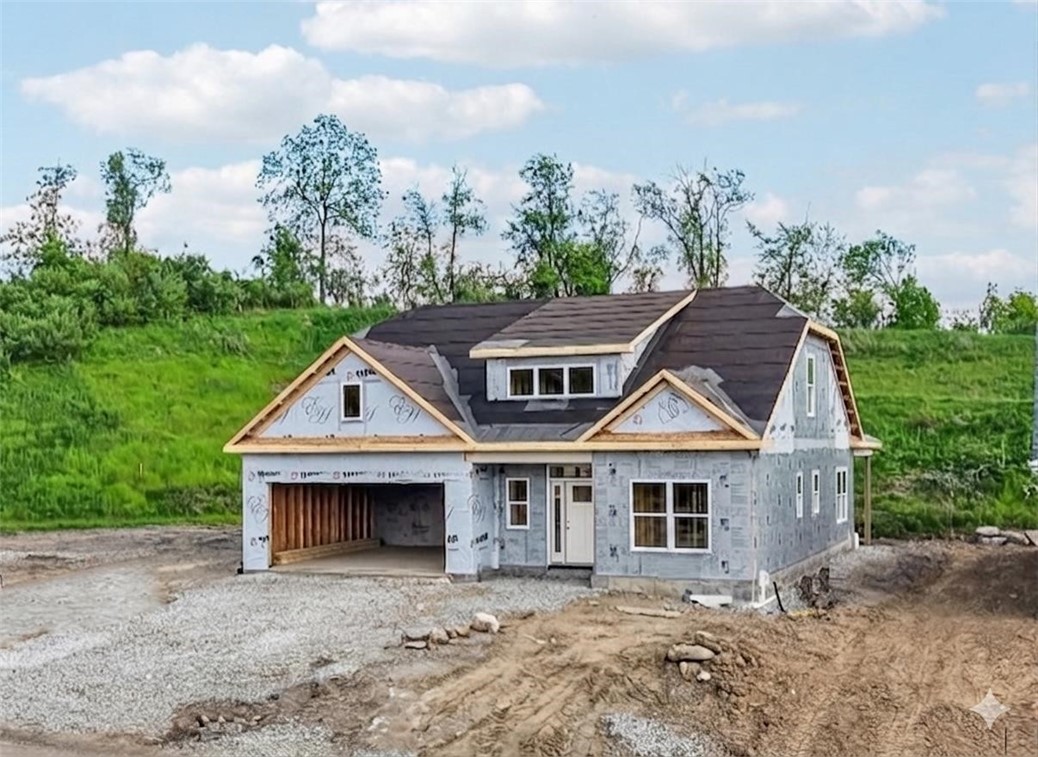
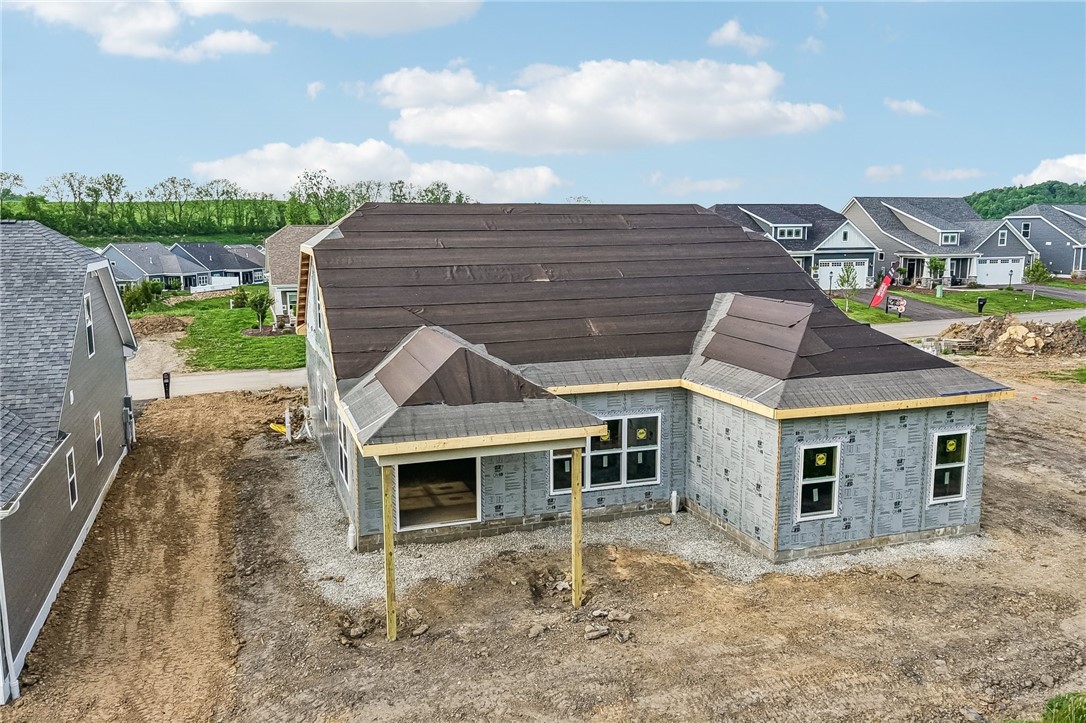
Welcome to this stunning new construction home by Eddy Homes in Cherry Valley Lakeview Estates, thoughtfully designed for effortless, low-maintenance living surrounded by natural beauty. Set within a picturesque lakeside community, this home offers the perfect blend of luxury, comfort, and resort-style amenities. Enjoy scenic lake views, miles of walking and biking trails, boating and fishing on the 40-acre lake, and relaxing days at the heated community pool. Inside, bright open spaces and elevated finishes create a warm yet refined atmosphere throughout. Designed with convenient first-floor living in mind, the main level offers a seamless layout that makes everyday living feel easy and comfortable. The spacious great room flows effortlessly into the kitchen, creating an inviting setting for entertaining or quiet evenings at home. The first-floor owner’s suite offers a private retreat complete with a spa-inspired bath and spacious walk-in closet, while upstairs features two additional bedrooms and a full bath ideal for guests or family. Cherry Valley Lakeview Estates offers an unmatched lifestyle with a clubhouse, fitness center, scenic lakeside trails, and endless opportunities for outdoor recreation just steps from your door. Combining sophisticated design with breathtaking surroundings, this home delivers peaceful lakeside living with stunning views at every turn. Summer 2026 move-in!

Save
Ask
Tour
Hide
Share
Listing Snapshot
Price 
$529,900
Days On Site 
2 Days
Bedrooms 
3
Inside Area (SqFt) 
2,080 sqft
Total Baths 
3
Full Baths 
2
Partial Baths 
1
Lot Size 
0.24 Acres
Year Built 
2026
MLS® Number 
1754257
Status 
Active
Property Tax 
N/A
HOA/Condo/Coop Fees 
$201 monthly
Sq Ft Source 
Owner
Friends & Family
Recent Activity
3 days agoListing first seen on site
3 days agoListing updated with changes from the MLS®
General Features
Acres 
0.24
Attached Garage 
Yes
Garage 
Yes
Garage Spaces 
2
Home Warranty 
Yes
Levels 
Two
Parking 
AttachedGarage
Parking Spaces 
2
Property Condition 
New Construction
Property Sub Type 
Single Family Residence
SqFt Total 
2080
Style 
Two Story
Utilities 
Sewer AvailableWater Available
Interior Features
Cooling 
Central Air
Fireplace 
Yes
Fireplace Features 
Great Room
Fireplaces 
1
Heating 
Natural GasForced Air
Bedroom 2 
Dimensions - 16x10Level - Upper
Bedroom 3 
Dimensions - 10x14Level - Upper
Bonus Room 
Dimensions - 10x10Level - Main
Dining Room 
Dimensions - 10x13Level - Main
Kitchen 
Dimensions - 10x12Level - Main
Laundry 
Dimensions - 8x6Level - Main
Living Room 
Dimensions - 12x19Level - Main
PrimaryBedroom 
Dimensions - 15x13Level - Main
Save
Ask
Tour
Hide
Share
Community Features
Association Dues 
201
HOA Fee Frequency 
Monthly
MLS Area 
McDonald - WSH
School District 
Fort Cherry
Schools
School District
Fort Cherry
Elementary School
Unknown
Middle School
Unknown
High School
Unknown
Listing courtesy of BERKSHIRE HATHAWAY - NEW HOMES DIVISION


INFORMATION DEEMED RELIABLE, BUT NOT GUARANTEED. IDX information is provided exclusively for consumers’ personal, non-commercial use and may not be used for any purpose other than to identify prospective properties consumers may be interested in purchasing.
Last checked: 2026-05-25 12:23 PM UTC

Neighborhood & Commute
Source: Walkscore
Disclosure: Community information and market data powered by Constellation Data Labs. Information is deemed reliable but not guaranteed.
Save
Ask
Tour
Hide
Share
Scroll to Top