Save
Ask
Tour
Hide
Share
$135,000
6 Days On Site

1118 Tyndall Street
Crafton Heights, PA 15204

For Sale|Single Family Residence|Active Under Contract
2
Beds
2
Total Baths
1
Full Bath
1
Partial Bath
1,584
SqFt
$85
/SqFt
1910
Built
County:
Allegheny-West
Call Now: (412) 689-4075
Is this the listing for you? We can help make it yours.
(412) 689-4075
1118 Tyndall Street1118 Tyndall Street1118 Tyndall Street1118 Tyndall Street
Save
Ask
Tour
Hide
Share

Mortgage Calculator

Monthly Payment (Est.)

$616
Calculator powered by Showcase IDX, a Constellation1 Company. Copyright ©2026 Information is deemed reliable but not guaranteed.

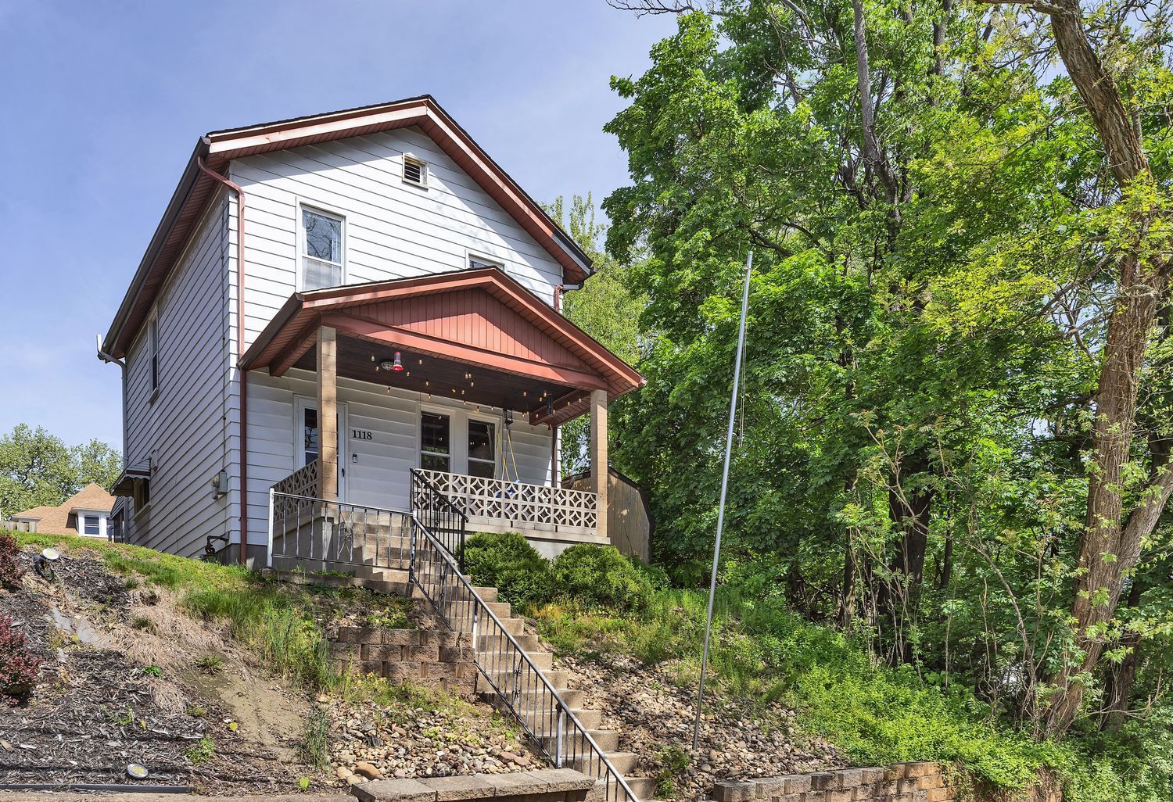
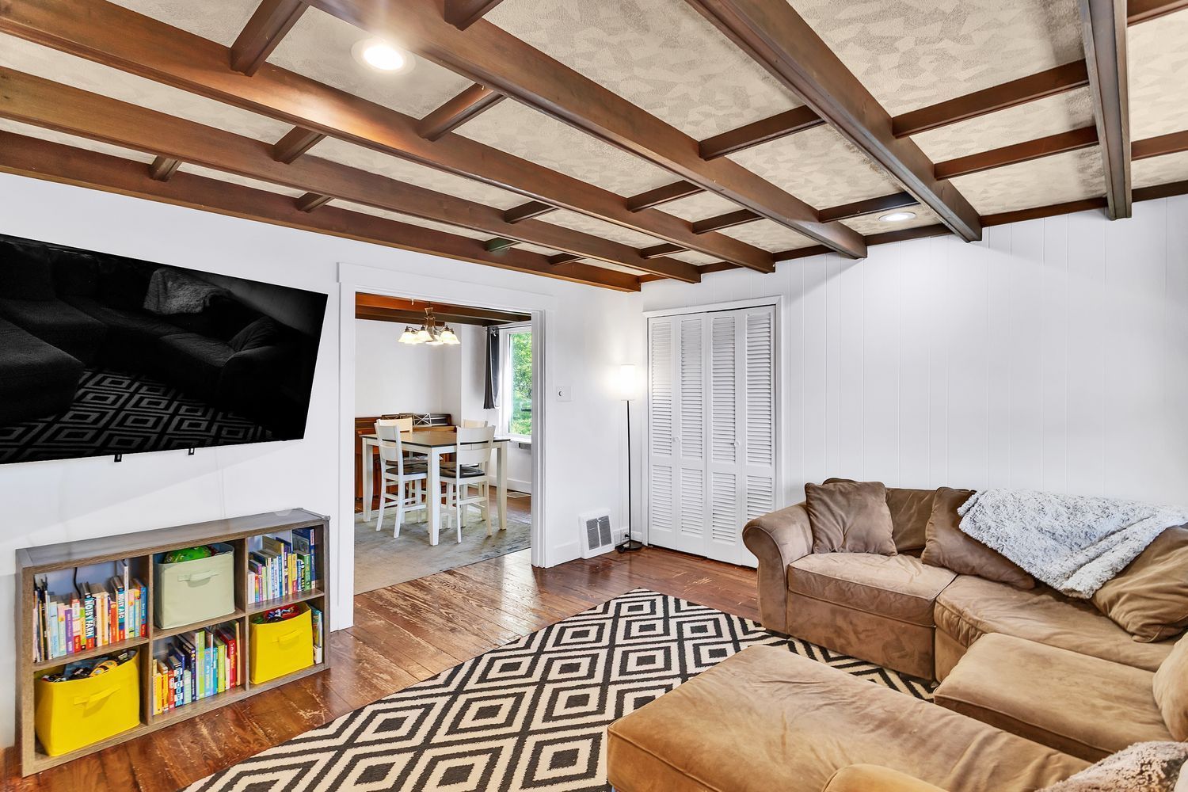
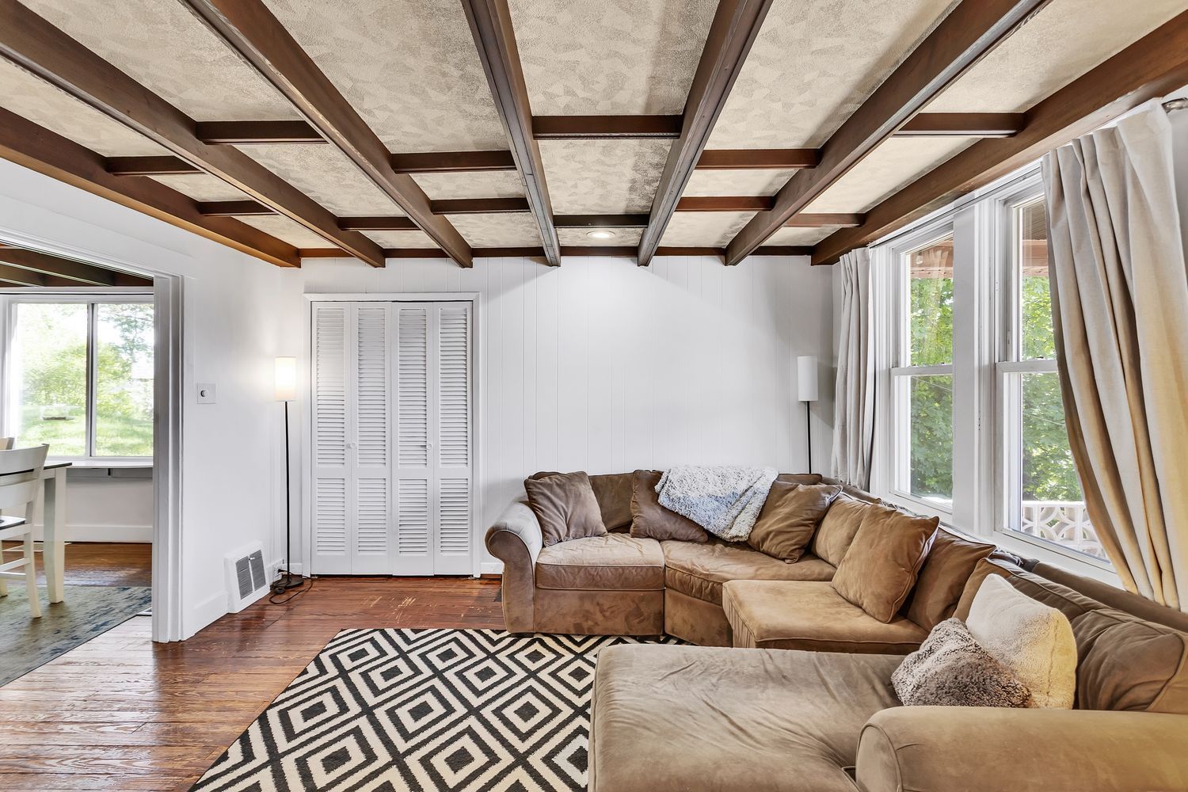
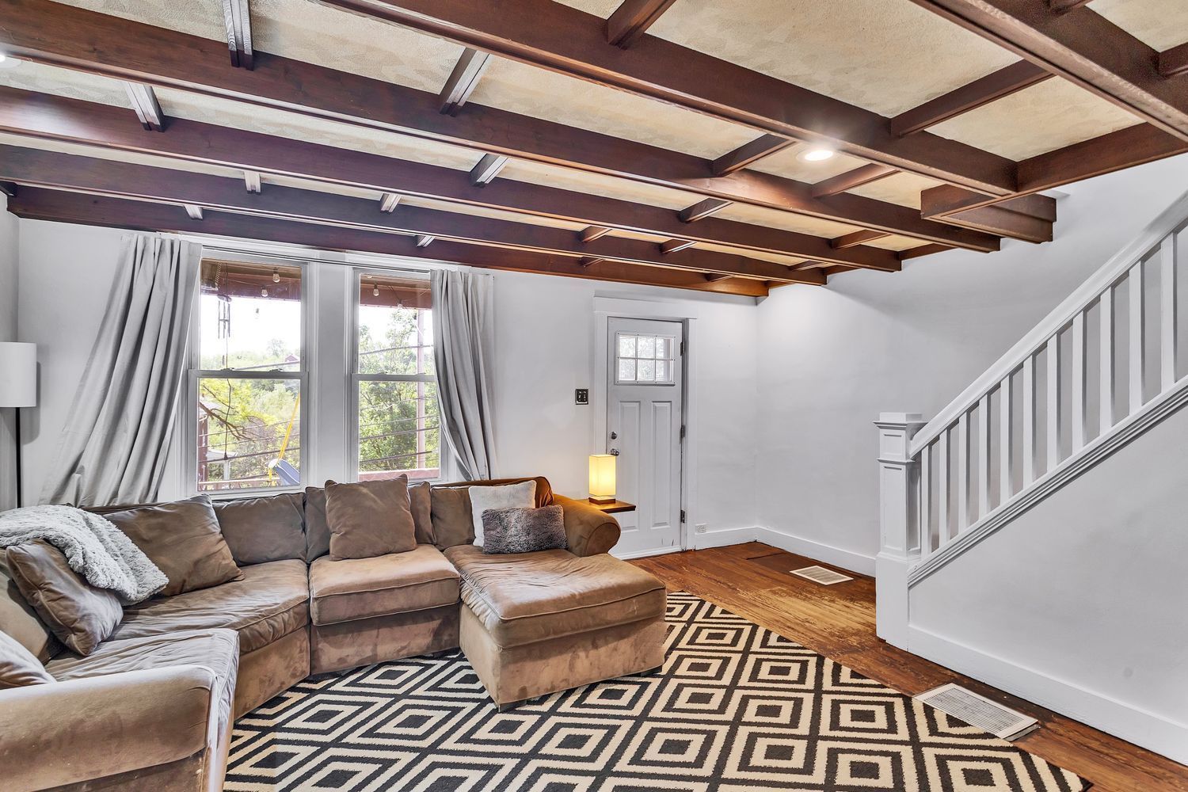
Welcome to 1118 Tyndall St — a fantastic opportunity to own a well-positioned property in a convenient area. This home offers a great blend of character, functionality, and potential, making it ideal for both homeowners and investors alike. Inside, you’ll find a spacious layout with generous room sizes, abundant natural light, and a flexible floor plan that can easily adapt to your needs. The property features a comfortable living room area, an inviting dining room, well-proportioned bedrooms, and bonus room, offering both livability and opportunity for customization. Basement is abundant in space and provides another entertaining area which also includes an enclosed "Pittsburgh Potty." (listed as half bath.) Outside, enjoy a manageable yard perfect for relaxing, entertaining, or adding your personal touch. Off street parking is a bonus. The location provides easy access to major roadways, downtown Pittsburgh, and everyday conveniences, making daily life simple and efficient. Whether you’re looking to move right in, renovate, or add to your investment portfolio, 1118 Tyndall St presents a solid opportunity with strong upside potential.

Save
Ask
Tour
Hide
Share
Listing Snapshot
Price 
$135,000
Days On Site 
6 Days
Bedrooms 
2
Inside Area (SqFt) 
1,584 sqft
Total Baths 
2
Full Baths 
1
Partial Baths 
1
Lot Size 
0.076 Acres
Year Built 
1910
MLS® Number 
1754314
Status 
Active Under Contract
Property Tax 
$1,131
HOA/Condo/Coop Fees 
N/A
Sq Ft Source 
Public Records
Friends & Family
Recent Activity
13 hours agoStatus changed to Active Under Contract
13 hours agoListing updated with changes from the MLS®
7 days agoListing first seen on site
General Features
Acres 
0.076
Levels 
Two
Parking 
Off Street
Parking Spaces 
2
Property Sub Type 
Single Family Residence
Sewer 
Public Sewer
SqFt Total 
1584
Style 
Colonial, Two Story
Water Source 
Public
Interior Features
Appliances 
CooktopDryerDishwasherMicrowaveRefrigeratorWasher
Basement 
Interior EntryPartially Finished
Cooling 
Central Air
Flooring 
CarpetHardwoodTile
Heating 
Natural Gas
Window Features 
Window CoveringsWindow Treatments
Bedroom 2 
Dimensions - 11x10Level - Upper
Den 
Dimensions - 8x6Level - Upper
Dining Room 
Dimensions - 13x11Level - Main
Game Room 
Dimensions - 13x8Level - Basement
Kitchen 
Dimensions - 11x8Level - Main
Laundry 
Dimensions - 13x9Level - Basement
Living Room 
Dimensions - 17x13Level - Main
PrimaryBedroom 
Dimensions - 15x13Level - Upper
Save
Ask
Tour
Hide
Share
Exterior Features
Construction Details 
Aluminum Siding
Pool Features 
None
Roof 
Asphalt
Windows/Doors 
Window CoveringsWindow Treatments
Community Features
MLS Area 
Crafton Heights
School District 
Pittsburgh
Schools
School District
Pittsburgh
Elementary School
Unknown
Middle School
Unknown
High School
Unknown
Listing courtesy of HOWARD HANNA REAL ESTATE SERVICES


INFORMATION DEEMED RELIABLE, BUT NOT GUARANTEED. IDX information is provided exclusively for consumers’ personal, non-commercial use and may not be used for any purpose other than to identify prospective properties consumers may be interested in purchasing.
Last checked: 2026-05-25 10:18 AM UTC

Neighborhood & Commute
Source: Walkscore
Disclosure: Community information and market data powered by Constellation Data Labs. Information is deemed reliable but not guaranteed.
Save
Ask
Tour
Hide
Share
Scroll to Top