Save
Ask
Tour
Hide
Share
$309,000
6 Days On Site

1805 Horizon Dr
White Oak, PA 15131

For Sale|Single Family Residence|Active
4
Beds
2
Total Baths
2
Full Baths
1,771
SqFt
$174
/SqFt
1952
Built
County:
Allegheny-East
Call Now: (412) 689-4075
Is this the listing for you? We can help make it yours.
(412) 689-4075
1805 Horizon Dr1805 Horizon Dr1805 Horizon Dr1805 Horizon Dr
Save
Ask
Tour
Hide
Share

Mortgage Calculator

Monthly Payment (Est.)

$1,410
Calculator powered by Showcase IDX, a Constellation1 Company. Copyright ©2026 Information is deemed reliable but not guaranteed.

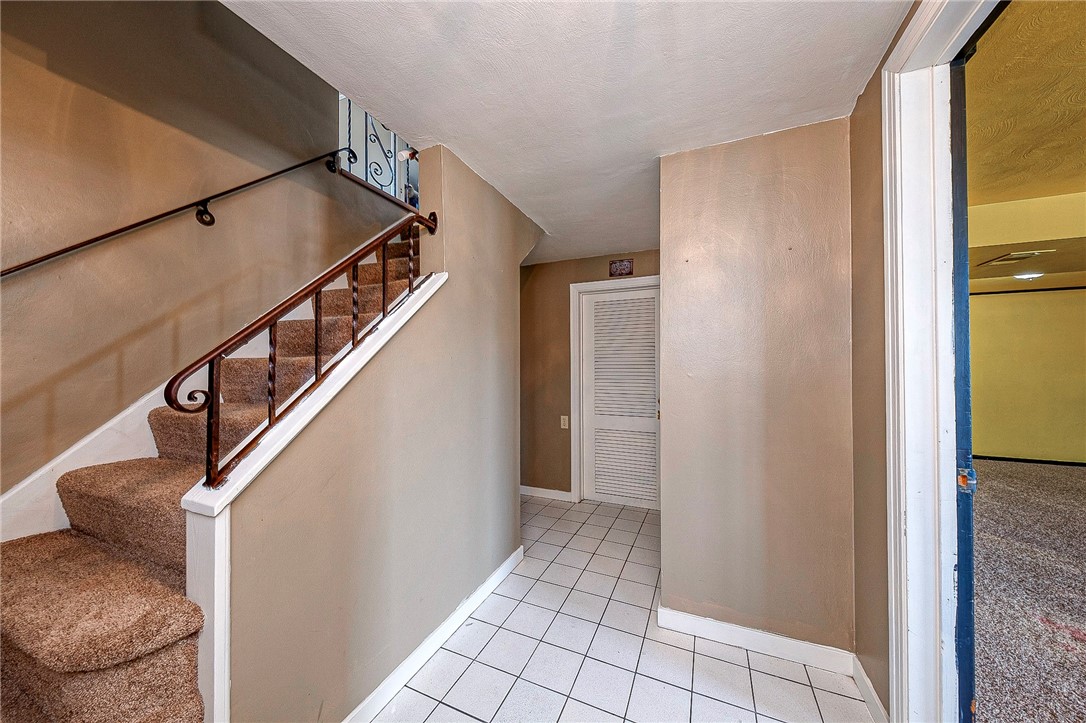
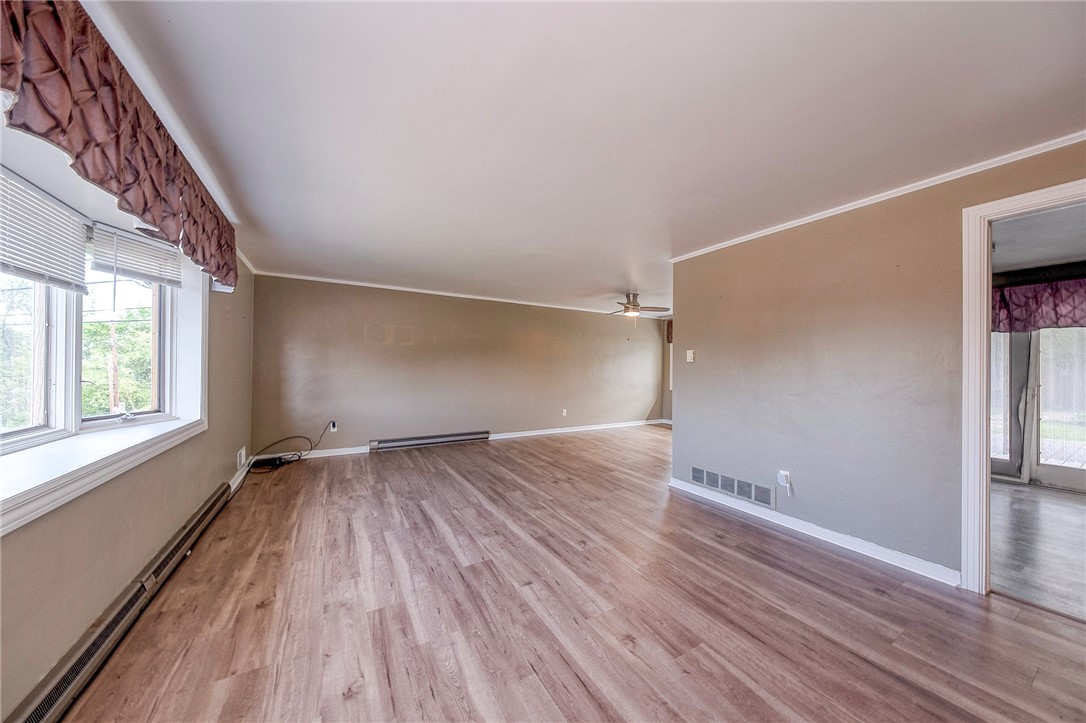
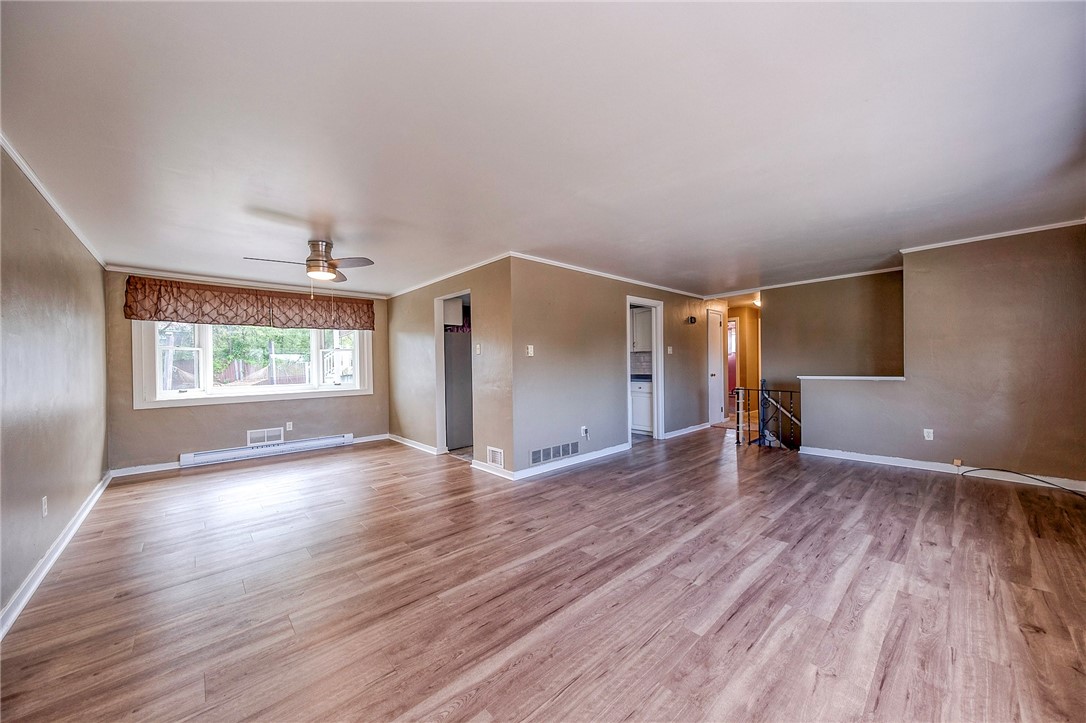
Welcome to this spacious 4 bedroom, 2 bathroom brick raised ranch style home nestled on an oversized lot located on a private dead end street setting in the heart of White Oak. Featuring a flexible floor plan, spacious living areas, and impressive outdoor amenities, this home offers the perfect blend of comfort, functionality, and space for both everyday living and entertaining. The main level features a bright and inviting living room filled with natural light from the large front window and an open-concept layout that flows seamlessly into the formal dining area. The dining room continues into the spacious kitchen, offering abundant cabinetry, extensive countertop space, and a functional layout designed for both everyday meal preparation and gatherings. Four comfortable bedrooms and a full bathroom provide versatility for family, guests, or home office needs. The finished lower level significantly expands the home’s living space with a large family room featuring a cozy fireplace; an additional flex room ideal for a home office, workout area, or hobby space; a full bathroom; laundry area; and substantial storage space. The lower level offers excellent flexibility for entertaining, multi-purpose living, or extended guest accommodations. Outdoor living is equally impressive with a large covered rear deck perfect for relaxing or hosting gatherings, an expansive poolside deck surrounding the above-ground pool, spacious yard areas, and additional green space creating a private park-like setting. A two-car integral garage, oversized driveway, storage shed, and beautifully maintained exterior complete this move-in-ready property offering exceptional indoor and outdoor living spaces.

Save
Ask
Tour
Hide
Share
Listing Snapshot
Price 
$309,000
Days On Site 
6 Days
Bedrooms 
4
Inside Area (SqFt) 
1,771 sqft
Total Baths 
2
Full Baths 
2
Partial Baths 
N/A
Lot Size 
0.3053 Acres
Year Built 
1952
MLS® Number 
1754318
Status 
Active
Property Tax 
$4,931
HOA/Condo/Coop Fees 
N/A
Sq Ft Source 
Public Records
Friends & Family
Recent Activity
6 days agoListing first seen on site
7 days agoListing updated with changes from the MLS®
General Features
Acres 
0.3053
Attached Garage 
Yes
Garage 
Yes
Garage Spaces 
2
Parking Spaces 
2
Property Sub Type 
Single Family Residence
Sewer 
Public Sewer
SqFt Total 
1771
Style 
Raised Ranch
Water Source 
Public
Interior Features
Basement 
FinishedWalk-Out Access
Cooling 
Central Air
Fireplace 
Yes
Fireplaces 
1
Flooring 
CarpetVinyl
Heating 
Natural GasBaseboard
Bedroom 2 
Dimensions - 13x10Level - Main
Bedroom 3 
Dimensions - 10x10Level - Main
Bedroom 4 
Dimensions - 9x9Level - Main
Bonus Room 
Dimensions - 16x9Level - Lower
Dining Room 
Dimensions - 11x10Level - Main
EntryFoyer 
Dimensions - 12x5Level - Lower
Family Room 
Dimensions - 23x13Level - Lower
Kitchen 
Dimensions - 11x10Level - Main
Laundry 
Dimensions - 6x5Level - Lower
Living Room 
Dimensions - 21x13Level - Main
PrimaryBedroom 
Dimensions - 16x12Level - Main
Save
Ask
Tour
Hide
Share
Exterior Features
Construction Details 
Brick
Pool Features 
Outdoor Pool
Roof 
Asphalt
Community Features
MLS Area 
White Oak
School District 
McKeesport Area
Schools
School District
McKeesport Area
Elementary School
Unknown
Middle School
Unknown
High School
Unknown
Listing courtesy of BERKSHIRE HATHAWAY THE PREFERRED REALTY


INFORMATION DEEMED RELIABLE, BUT NOT GUARANTEED. IDX information is provided exclusively for consumers’ personal, non-commercial use and may not be used for any purpose other than to identify prospective properties consumers may be interested in purchasing.
Last checked: 2026-05-25 08:36 AM UTC

Neighborhood & Commute
Source: Walkscore
Disclosure: Community information and market data powered by Constellation Data Labs. Information is deemed reliable but not guaranteed.
Save
Ask
Tour
Hide
Share
Scroll to Top