
114 Fairview DrPenn Twp, PA 15642
Mortgage Calculator
Monthly Payment (Est.)
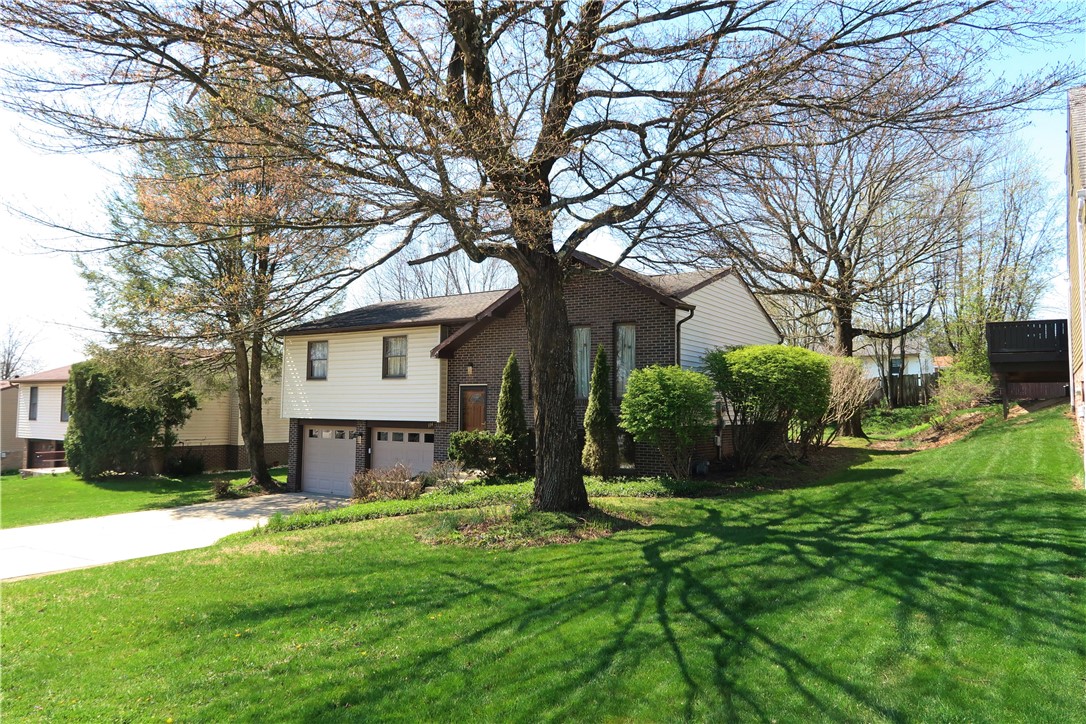
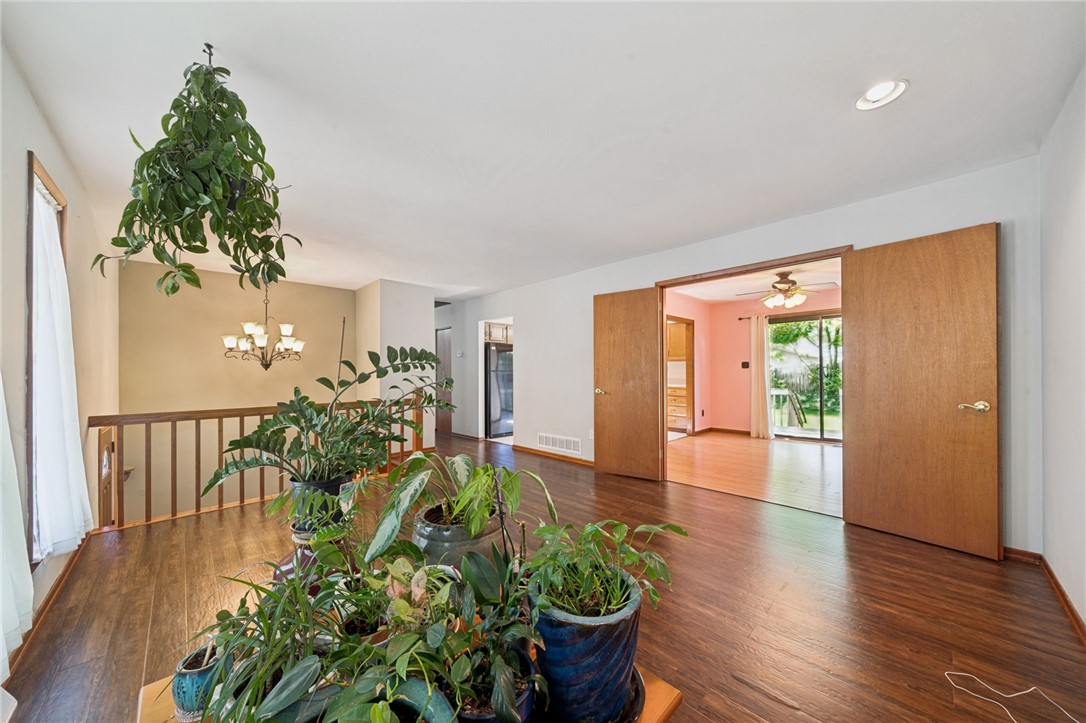
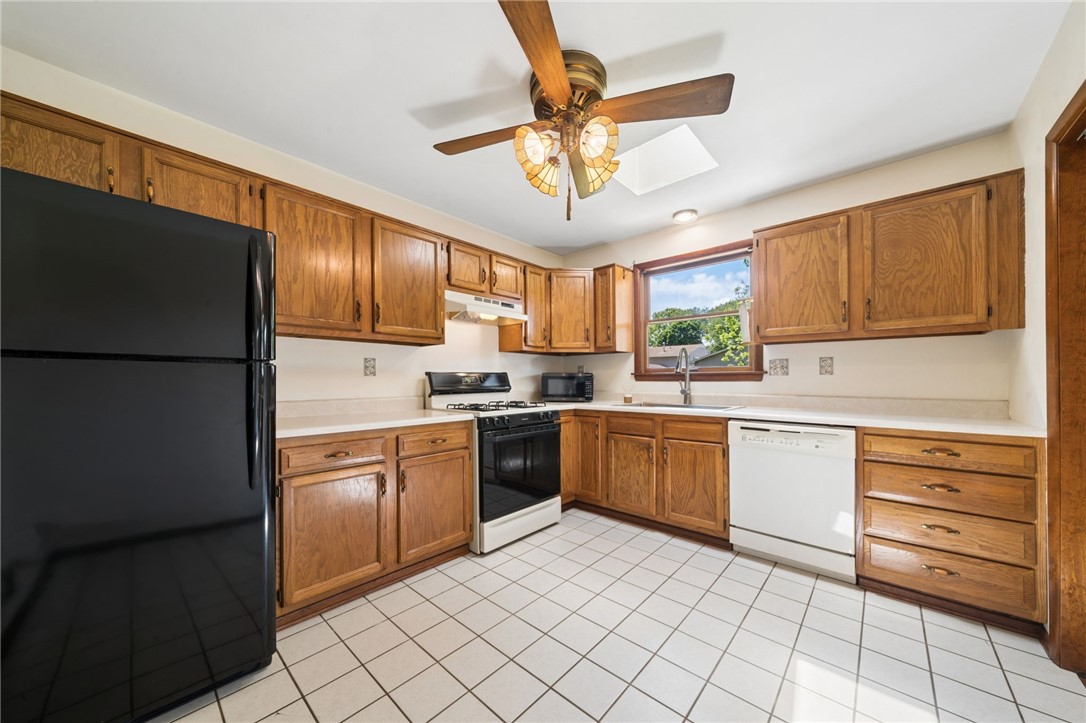
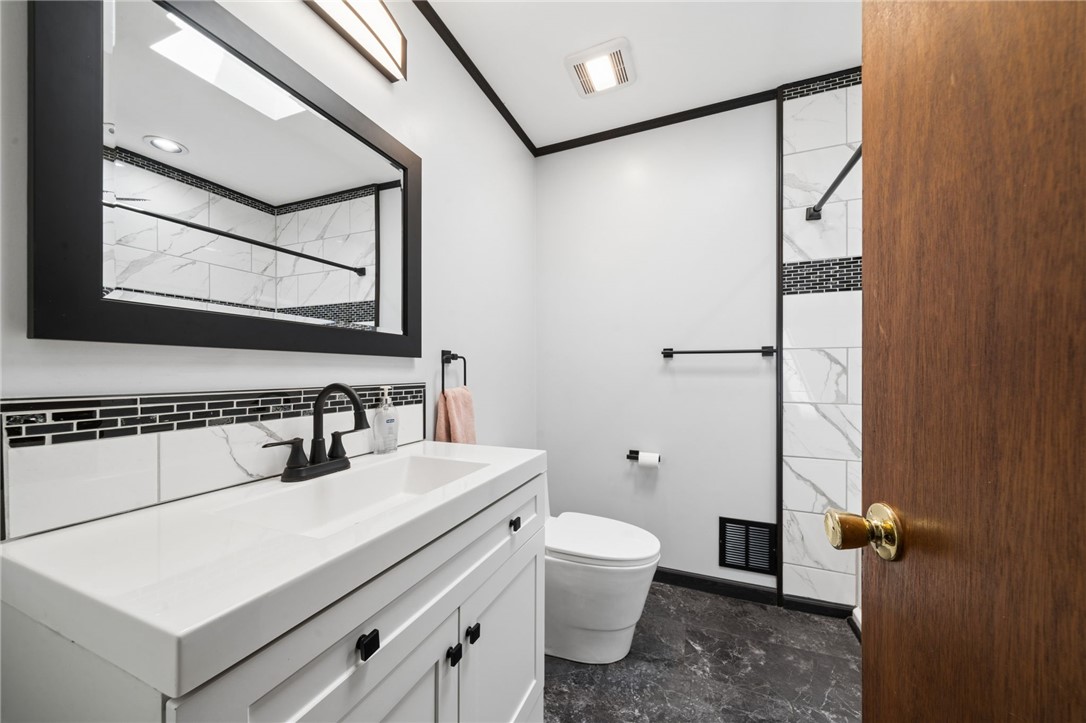
$1,318Home Setting on Level Top of Lord Fox Estates - Wonderful Walking Neighborhood! • 1700 Finished Sq. Ft. Super Clean Beautifully Updated Quality filled with Anderson Wood Windows, Natural Wood Trim, Beautiful Hand-scraped Style Flooring, Remodeled Bathrooms, Modern Fixtures, Hardware’s and Freshly Painted through-out! • 18’x14’ Living: Recessed Lighting, Double Separation Doors. • 6’x4’ Foyer: Ceramic, Hardwood and Elegant Lighting. • 12’x12’ Dining: Open to Kitchen, Double Closing doors from Living, Double Glass Doors to Large Deck Area, Updated Flooring and Fan-light. • 12’x10’ Kitchen: Fully Equipped with all Appliances, Abundance of Oak Cabinetry and Counter Space, Large Stainless Steel Sink, Skylight, Fan-light and Ceramic Tile Flooring. • 16’x12’ Family: Gorgeous Stone-face Gas Fireplace, Oak Hardwood Flooring, Elegant French Glass Door Set, Recessed Lighting and Dimmer Switches. • 13’x13’ Den/Guest: Set next to Game-room with convenient Half Bath great for Guest, Office, Hobby, Etc. • 14’x12’ Master Bed: Two Double Closet Sets, Natural Wood Trim and Private Bath. • Master Bath: Skylight, Fabulous Vanity Set, Granite Sink Top, Oil Rubbed Bronze Hardware. • Full Bath: Stunning Marbleized Porcelain Tile Surround Shower, Back-splash and Luxury Flooring • Beds 2 and 3: Both with Double Size Closets / Hall Access Attic Storage. • 13’x9’ Laundry: Fully Equipped with Washer, Dryer, Utility Tub, Large Pantry Closet and Marble style Luxury Floor tiles. • 2 Car Garage: Oversized with Auto Openers, Storage Shelving and Workbench. • Concrete Drive, Walk and Porch, Versa Lock Retaining Walls, Mature Trees and Landscape. • 26’x10’ and 14’x8’ Double Decks and Great Level Yard, Electric at Former Shed Site. • Excellent Location in Penn Trafford School District, Minutes to Major Hwy Routes, Turnpike, All Shopping, Restaurants, Entertainment, and Medical Facilities. Nothing to Do, Just Move right in!
| 3 days ago | Status changed to Active Under Contract | |
| 3 days ago | Listing updated with changes from the MLS® | |
| 6 days ago | Listing first seen on site |

INFORMATION DEEMED RELIABLE, BUT NOT GUARANTEED. IDX information is provided exclusively for consumers’ personal, non-commercial use and may not be used for any purpose other than to identify prospective properties consumers may be interested in purchasing.
Last checked: 2026-05-25 08:36 AM UTC