Save
Ask
Tour
Hide
Share
$659,900
6 Days On Site

264 Cobblestone Dr
Hempfield Twp, PA 15601

Single Family Residence|Pending
5
Beds
6
Total Baths
4
Full Baths
2
Partial Baths
4,500
SqFt
$147
/SqFt
1987
Built
County:
Westmoreland
Call Now: (412) 689-4075
Is this the listing for you? We can help make it yours.
(412) 689-4075
264 Cobblestone Dr264 Cobblestone Dr264 Cobblestone Dr264 Cobblestone Dr
Save
Ask
Tour
Hide
Share

Mortgage Calculator

Monthly Payment (Est.)

$3,011
Calculator powered by Showcase IDX, a Constellation1 Company. Copyright ©2026 Information is deemed reliable but not guaranteed.

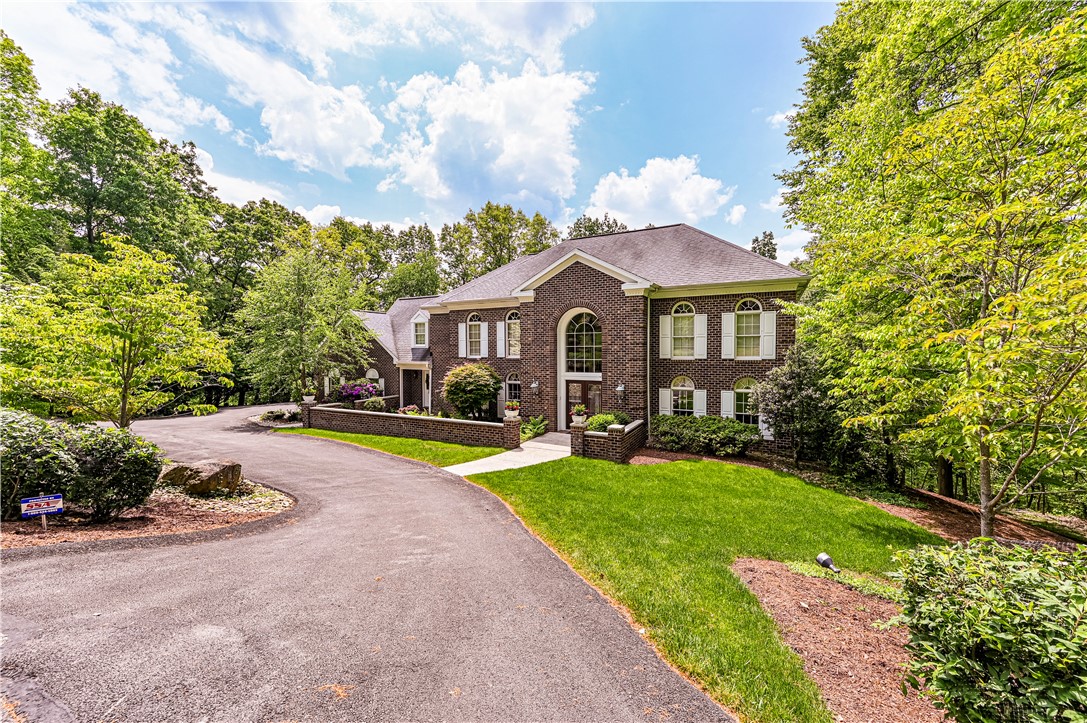
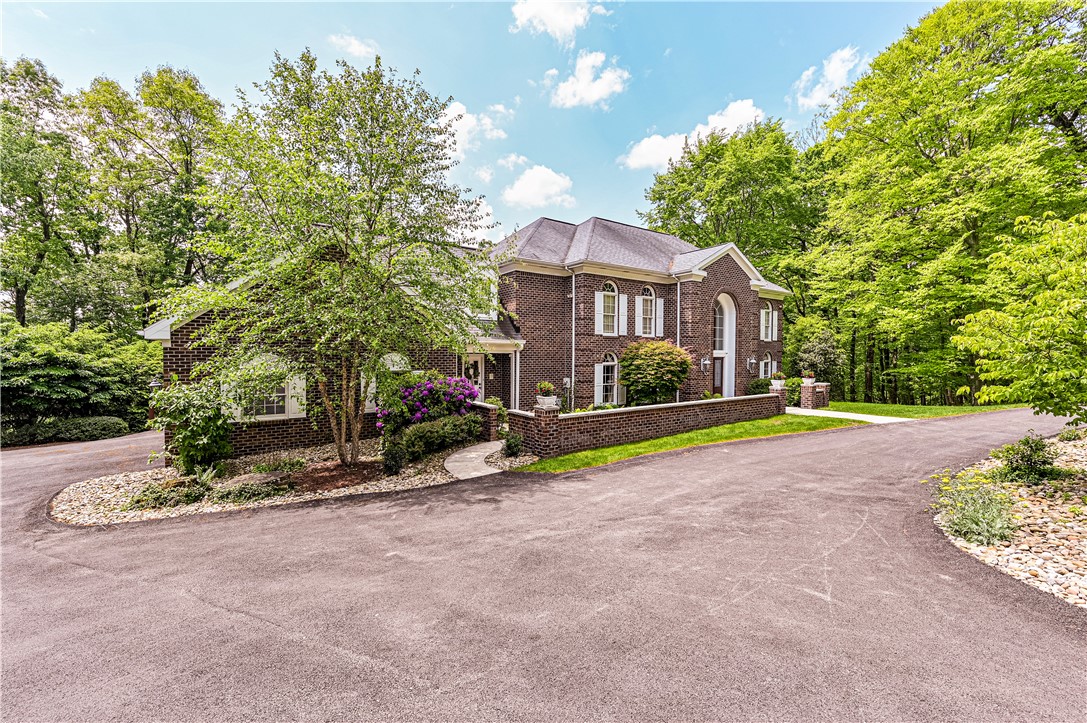
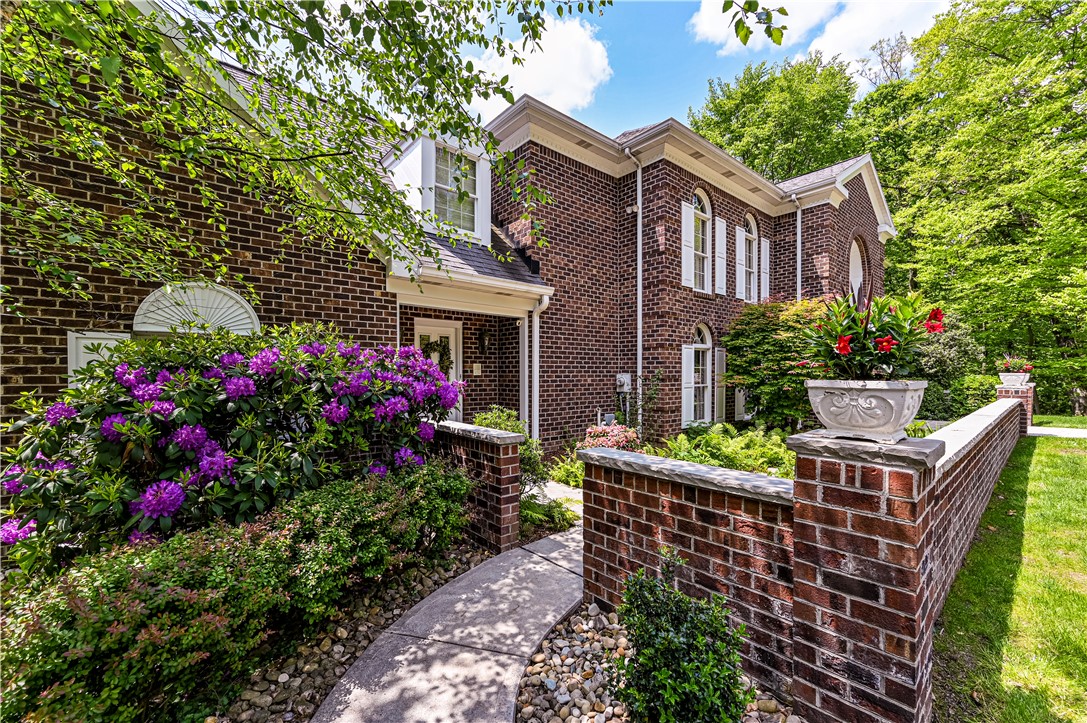
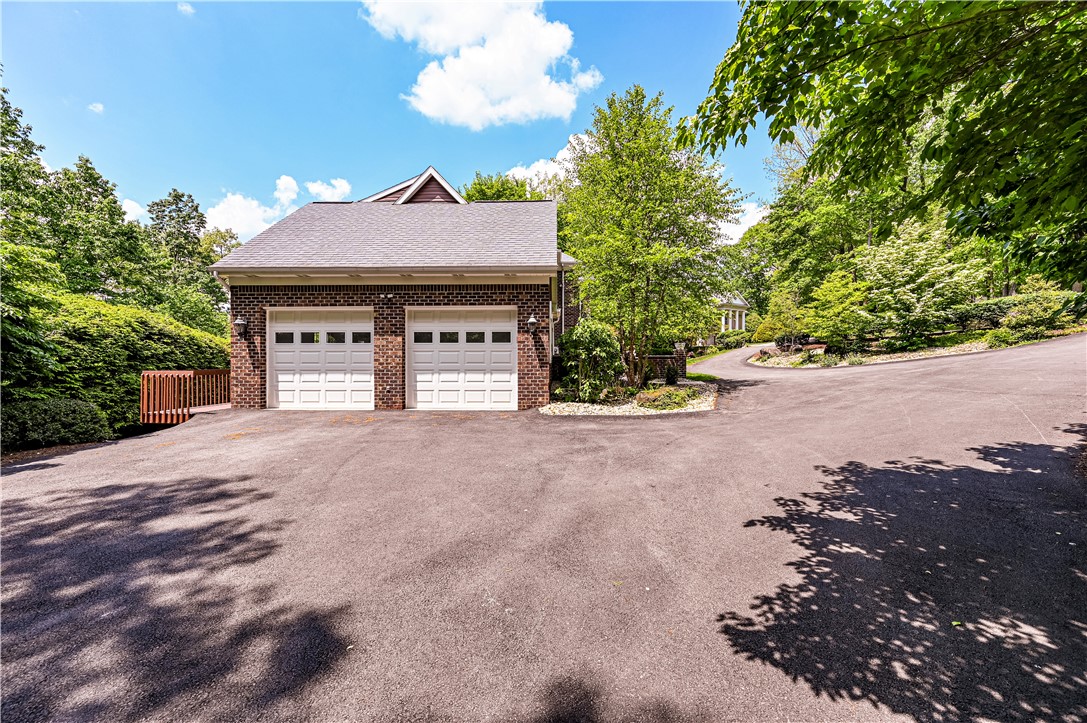
Nestled on 1.3 private wooded acres in the heart of Greensburg, this exceptional home offers a rare blend of peaceful seclusion & everyday convenience. Boasting 4500 sq ft of meticulously designed living space, this home provides a lifestyle of grandeur & tranquility. A large 20X10 two story entry welcomes you featuring an exposed curve staircase. The well-designed kitchen is at the core of the house, featuring abundant cherry cabinetry, expansive granite counters & a large 5X11 walk-in pantry which can be converted to a laundry room. The warm inviting family room showcases a vaulted ceiling, beautiful floor to ceiling stone fireplace & doorway leading to the expansive deck which is the length of the house. The large formal living room flows effortlessly into the Maplewood floor entrance to the dining room which has been hand painted with soft vertical stripes. All throughout the home you will find oversized windows, granite countertops in most the bathrooms, an abundance of natural light throughout & generously sized rooms. Also off of the family room is a large den with beautiful built-ins & large palladium window. The first floor also has two half baths. Retreat to the upper level to find an enchanting master suite with large walk-in closets, corner whirlpool tub, separate sinks & vanity and his & her bathrooms. An additional room off of the master bedroom can serve many purposes, dressing room, sitting room, home office, home gym or nursery. There is a spiral staircase to the first floor. Two additional large bedrooms are found on the 2nd floor and the third bedroom on the 3rd floor with one full bath, large closet and additional room for storage. The approximate approx 1700 sq ft finished lower level includes a large bedroom, 30X25 game room, 18X13 mirror lined wall for an exercise room, theatrical or dance practice or just a flex room. Garage has new epoxy flooring. The governor's driveway, as you enter the property, provides a highly elegant & welcoming appeal to this magnificent home.

Save
Ask
Tour
Hide
Share
Listing Snapshot
Price 
$659,900
Days On Site 
6 Days
Bedrooms 
5
Inside Area (SqFt) 
4,500 sqft
Total Baths 
6
Full Baths 
4
Partial Baths 
2
Lot Size 
1.375 Acres
Year Built 
1987
MLS® Number 
1754402
Status 
Pending
Property Tax 
$6,695
HOA/Condo/Coop Fees 
$41.67 monthly
Sq Ft Source 
Owner
Friends & Family
Recent Activity
yesterdayStatus changed to Pending
yesterdayListing updated with changes from the MLS®
6 days agoListing first seen on site
General Features
Acres 
1.375
Attached Garage 
Yes
Garage 
Yes
Garage Spaces 
2
Levels 
Three Or More
Parking 
AttachedGarageGarage Door Opener
Parking Spaces 
2
Property Sub Type 
Single Family Residence
Security 
Security System
Sewer 
Public Sewer
SqFt Total 
4500
Style 
Three Story
Water Source 
Public
Interior Features
Appliances 
Convection OvenCooktopDisposalMicrowaveRefrigeratorTrash Compactor
Basement 
FinishedWalk-Out Access
Cooling 
Electric
Fireplace 
Yes
Fireplace Features 
Family Room
Fireplaces 
1
Flooring 
Ceramic TileHardwood
Heating 
Natural GasForced Air
Interior 
Kitchen IslandPantry
Window Features 
Window CoveringsWindow Treatments
Bedroom 2 
Dimensions - 15X13Level - Upper
Bedroom 3 
Dimensions - 13X12Level - Upper
Bedroom 4 
Dimensions - 18X13Level - Upper
Bedroom 5 
Dimensions - 15X13Level - Lower
Den 
Dimensions - 12X12Level - Main
Dining Room 
Dimensions - 16X13Level - Main
EntryFoyer 
Dimensions - 20X10Level - Main
Family Room 
Dimensions - 26X17Level - Main
Game Room 
Dimensions - 30X25Level - Lower
Kitchen 
Dimensions - 23X14Level - Main
Laundry 
Dimensions - 14X08Level - Lower
Living Room 
Dimensions - 17X15Level - Main
PrimaryBedroom 
Dimensions - 18X15Level - Upper
Save
Ask
Tour
Hide
Share
Exterior Features
Construction Details 
Brick
Pool Features 
None
Roof 
Asphalt
Spa Features 
Bath
Windows/Doors 
Window CoveringsWindow Treatments
Community Features
Association Dues 
500
HOA Fee Frequency 
Annually
MLS Area 
Hempfield Twp - WML
School District 
Hempfield Area
Schools
School District
Hempfield Area
Elementary School
Unknown
Middle School
Unknown
High School
Unknown
Listing courtesy of BERKSHIRE HATHAWAY THE PREFERRED REALTY


INFORMATION DEEMED RELIABLE, BUT NOT GUARANTEED. IDX information is provided exclusively for consumers’ personal, non-commercial use and may not be used for any purpose other than to identify prospective properties consumers may be interested in purchasing.
Last checked: 2026-05-25 07:53 AM UTC

Neighborhood & Commute
Source: Walkscore
Disclosure: Community information and market data powered by Constellation Data Labs. Information is deemed reliable but not guaranteed.
Save
Ask
Tour
Hide
Share
Scroll to Top