Save
Ask
Tour
Hide
Share
$850,000
2 Days On Site

107 Brandywine Dr
Peters Twp, PA 15317

For Sale|Single Family Residence|Active
4
Beds
4
Total Baths
2
Full Baths
2
Partial Baths
4,645
SqFt
$183
/SqFt
1990
Built
County:
Washington
Call Now: (412) 689-4075
Is this the listing for you? We can help make it yours.
(412) 689-4075
107 Brandywine Dr107 Brandywine Dr107 Brandywine Dr107 Brandywine Dr
Save
Ask
Tour
Hide
Share

Mortgage Calculator

Monthly Payment (Est.)

$3,878
Calculator powered by Showcase IDX, a Constellation1 Company. Copyright ©2026 Information is deemed reliable but not guaranteed.

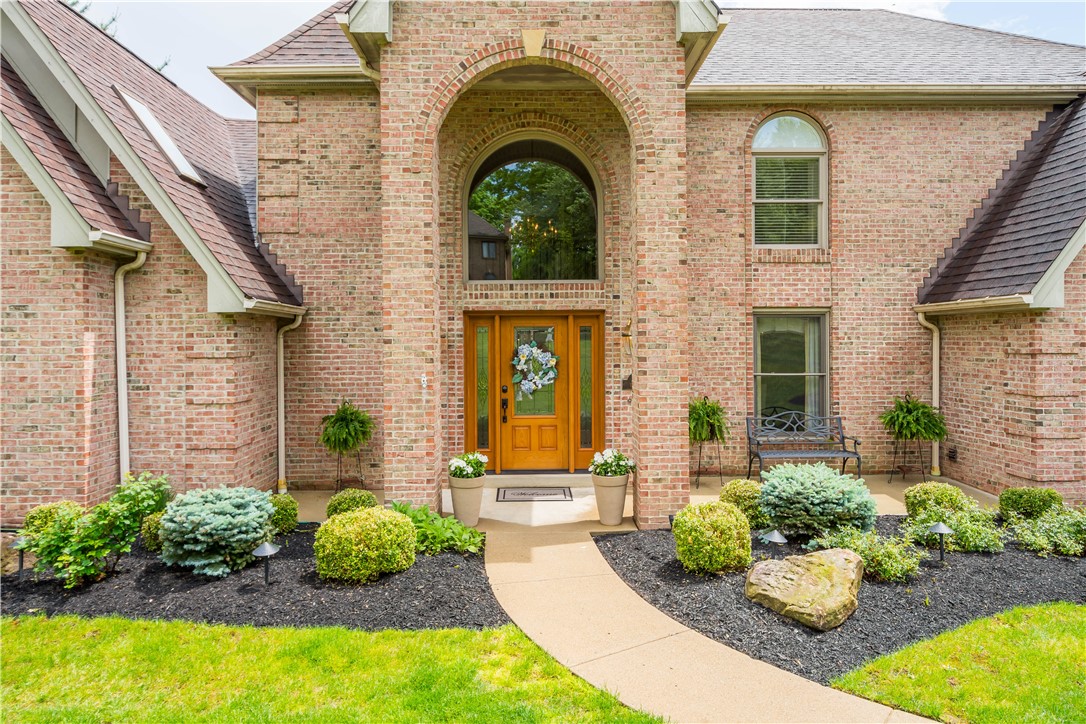
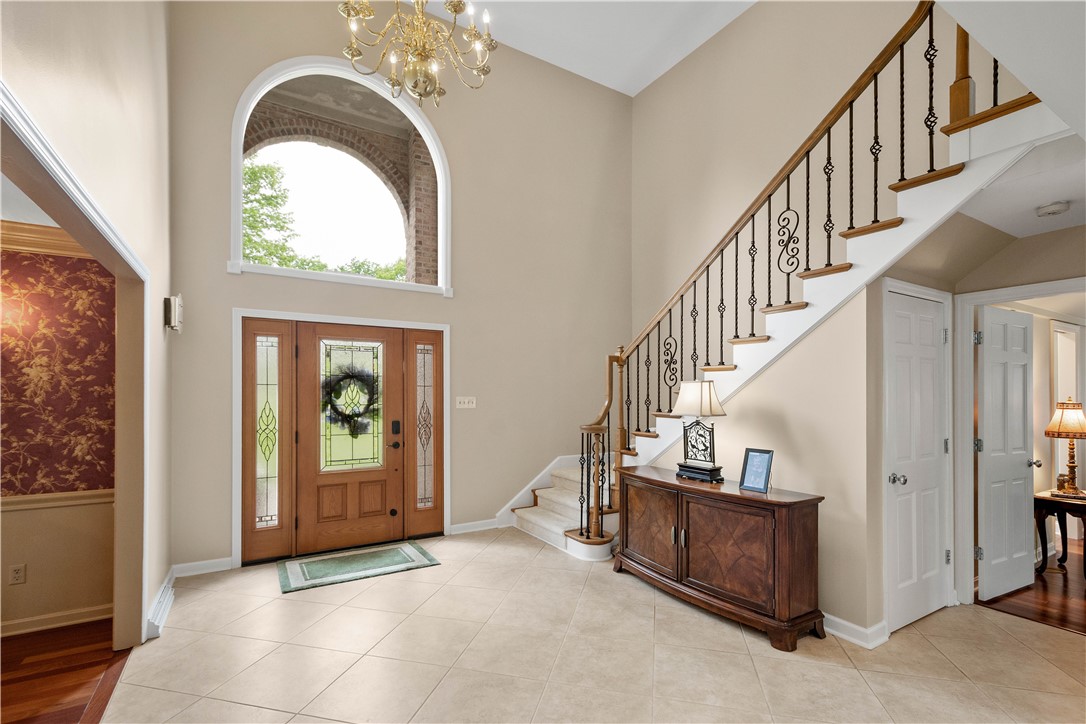
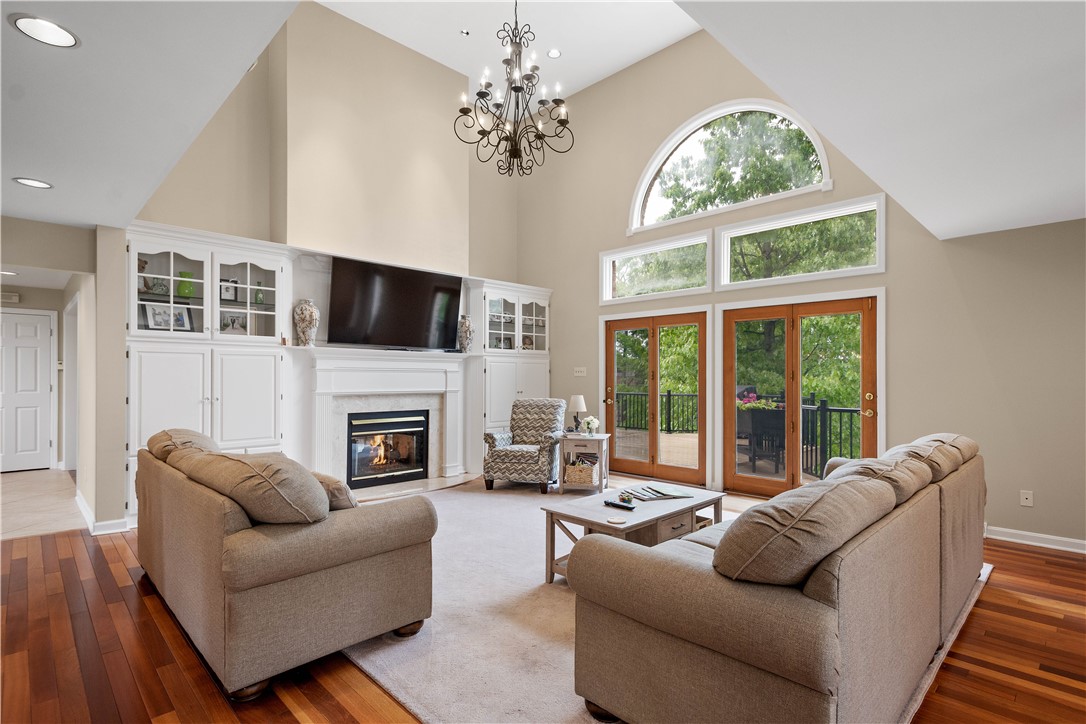
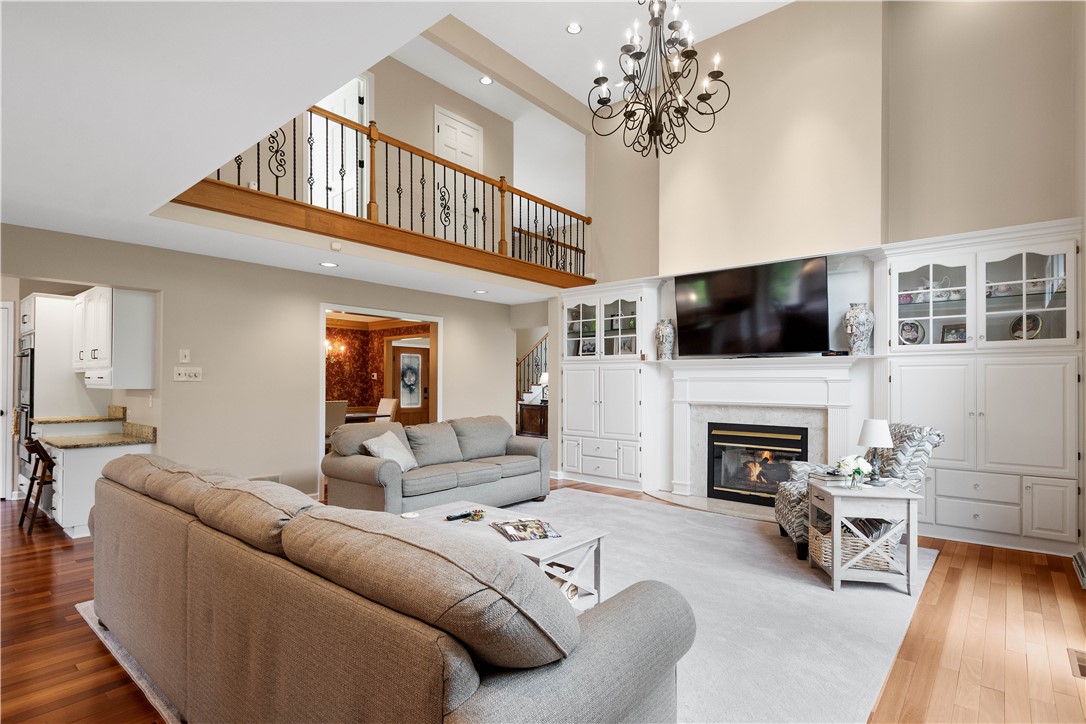
Welcome home to this beautifully updated 4-bedroom home offering the perfect blend of timeless elegance and today’s sought-after features. Rich Brazilian Cherry hardwood floors flow throughout the main level, while the freshly painted interior showcases today’s light, neutral color palette. The stunning main-floor Primary Suite serves as a private retreat with a spa-inspired bath featuring a soaking tub, tiled shower, beautiful lighting, and custom-built closet systems designed for exceptional organization. The heart of the home is the well-appointed kitchen complete with stainless steel appliances, abundant cabinetry, and seamless flow into the main living spaces—ideal for both everyday living and entertaining. Step outside to the maintenance-free deck overlooking a peaceful backyard with a wooded view, creating the perfect setting for morning coffee or evening gatherings. Upstairs, you’ll find three spacious bedrooms, all freshly painted, along with brand-new carpeting throughout the entire second floor. A versatile bonus room offers endless possibilities as a home office, playroom, media room, or hobby space. The recently finished lower level provides incredible additional living and entertaining space while still allowing for extensive storage. Thoughtfully maintained with numerous major updates including a newer roof (2017) furnace, air-conditioning, and more, this move-in-ready home combines quality craftsmanship, functional living spaces, and a serene setting you’ll love coming home to.

Save
Ask
Tour
Hide
Share
Listing Snapshot
Price 
$850,000
Days On Site 
2 Days
Bedrooms 
4
Inside Area (SqFt) 
4,645 sqft
Total Baths 
4
Full Baths 
2
Partial Baths 
2
Lot Size 
0.527 Acres
Year Built 
1990
MLS® Number 
1754567
Status 
Active
Property Tax 
$11,090
HOA/Condo/Coop Fees 
N/A
Sq Ft Source 
Public Records
Friends & Family
Recent Activity
3 days agoListing first seen on site
3 days agoListing updated with changes from the MLS®
General Features
Acres 
0.527
Attached Garage 
Yes
Garage 
Yes
Garage Spaces 
3
Home Warranty 
Yes
Levels 
Two
Parking 
Garage Door Opener
Parking Spaces 
3
Property Sub Type 
Single Family Residence
Sewer 
Public Sewer
SqFt Total 
4645
Style 
French Provincial, Two Story
Water Source 
Public
Interior Features
Appliances 
CooktopDishwasherDisposalMicrowaveRefrigerator
Basement 
FinishedWalk-Out Access
Cooling 
Central AirElectric
Fireplace 
Yes
Fireplaces 
1
Flooring 
HardwoodTileCarpet
Heating 
Natural GasForced Air
Bedroom 2 
Dimensions - 15x14Level - Upper
Bedroom 3 
Dimensions - 13x12Level - Upper
Bedroom 4 
Dimensions - 15x12Level - Upper
Den 
Dimensions - 22x13Level - Upper
Dining Room 
Dimensions - 14x12Level - Main
EntryFoyer 
Dimensions - 17x14Level - Main
Game Room 
Dimensions - 28x15Level - Lower
Kitchen 
Dimensions - 22x17Level - Main
Laundry 
Dimensions - 17x10Level - Main
Living Room 
Dimensions - 20x14Level - Main
PrimaryBedroom 
Level - Upper
Save
Ask
Tour
Hide
Share
Exterior Features
Construction Details 
BrickFrame
Pool Features 
None
Roof 
Asphalt
Community Features
MLS Area 
Peters Twp
School District 
Peters Twp
Schools
School District
Peters Twp
Elementary School
Unknown
Middle School
Unknown
High School
Unknown
Listing courtesy of BERKSHIRE HATHAWAY THE PREFERRED REALTY


INFORMATION DEEMED RELIABLE, BUT NOT GUARANTEED. IDX information is provided exclusively for consumers’ personal, non-commercial use and may not be used for any purpose other than to identify prospective properties consumers may be interested in purchasing.
Last checked: 2026-05-25 12:23 PM UTC

Neighborhood & Commute
Source: Walkscore
Disclosure: Community information and market data powered by Constellation Data Labs. Information is deemed reliable but not guaranteed.
Save
Ask
Tour
Hide
Share
Scroll to Top