Save
Ask
Tour
Hide
Share
$349,900
2 Days On Site

1002 Sunnyfield Court
Penn Twp, PA 15636

For Sale|Condominium|Active
3
Beds
2
Total Baths
2
Full Baths
1,738
SqFt
$201
/SqFt
2000
Built
Subdivision:
Sunnyfield
County:
Westmoreland
Call Now: (412) 689-4075
Is this the listing for you? We can help make it yours.
(412) 689-4075
1002 Sunnyfield Court1002 Sunnyfield Court1002 Sunnyfield Court1002 Sunnyfield Court
Save
Ask
Tour
Hide
Share

Mortgage Calculator

Monthly Payment (Est.)

$1,596
Calculator powered by Showcase IDX, a Constellation1 Company. Copyright ©2026 Information is deemed reliable but not guaranteed.

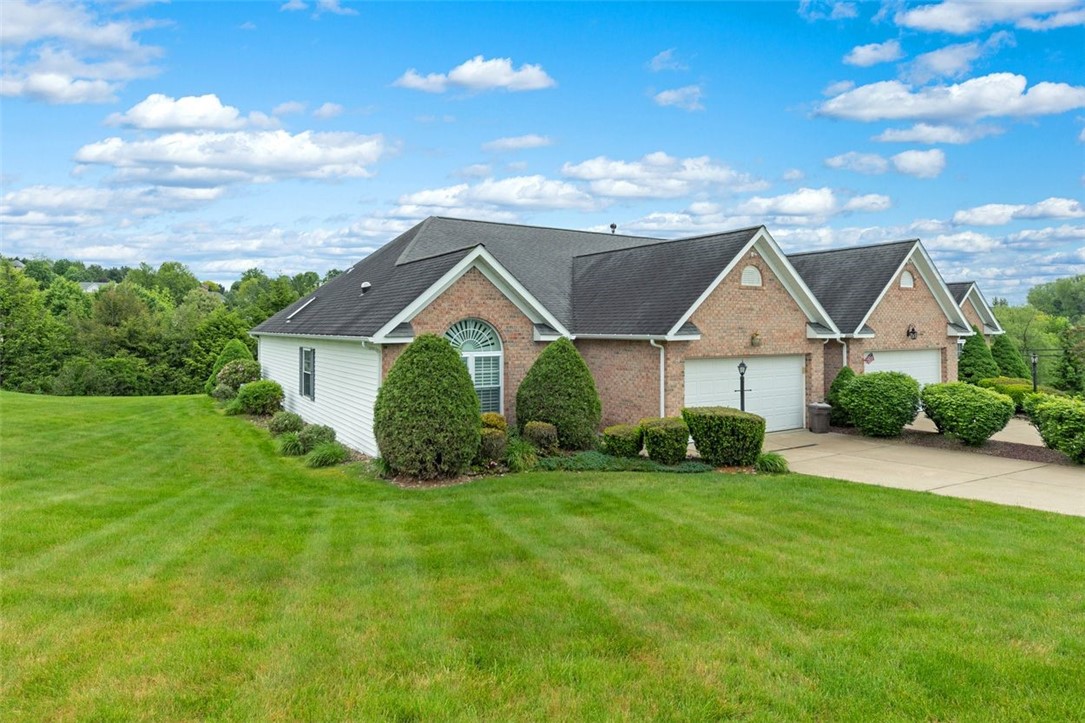
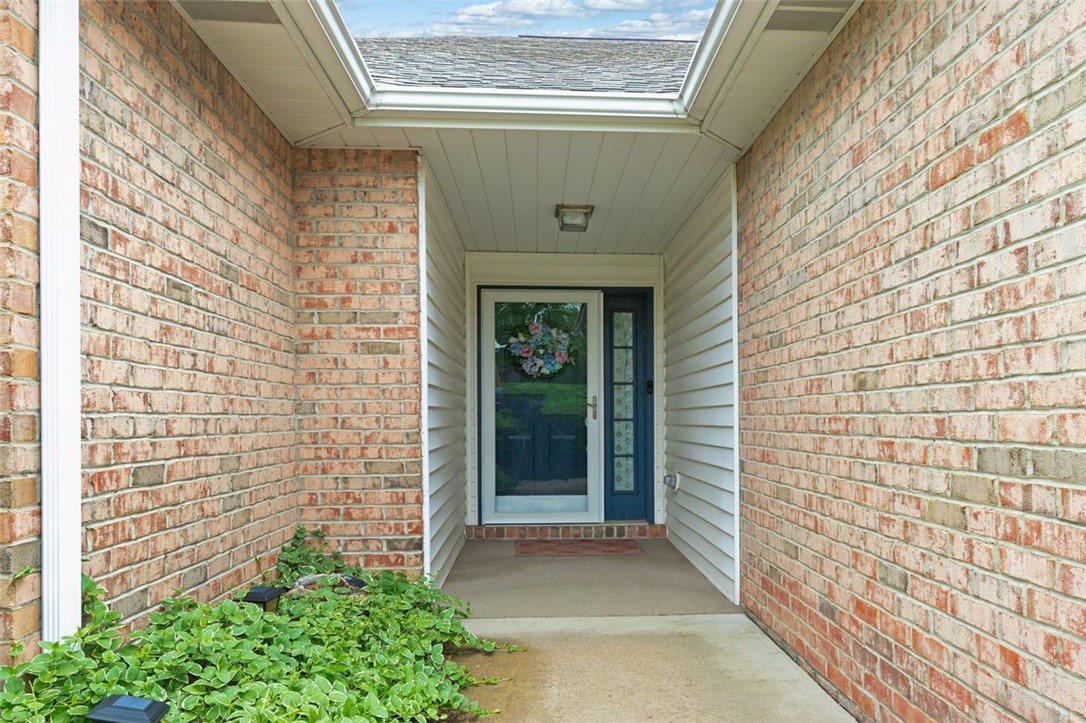
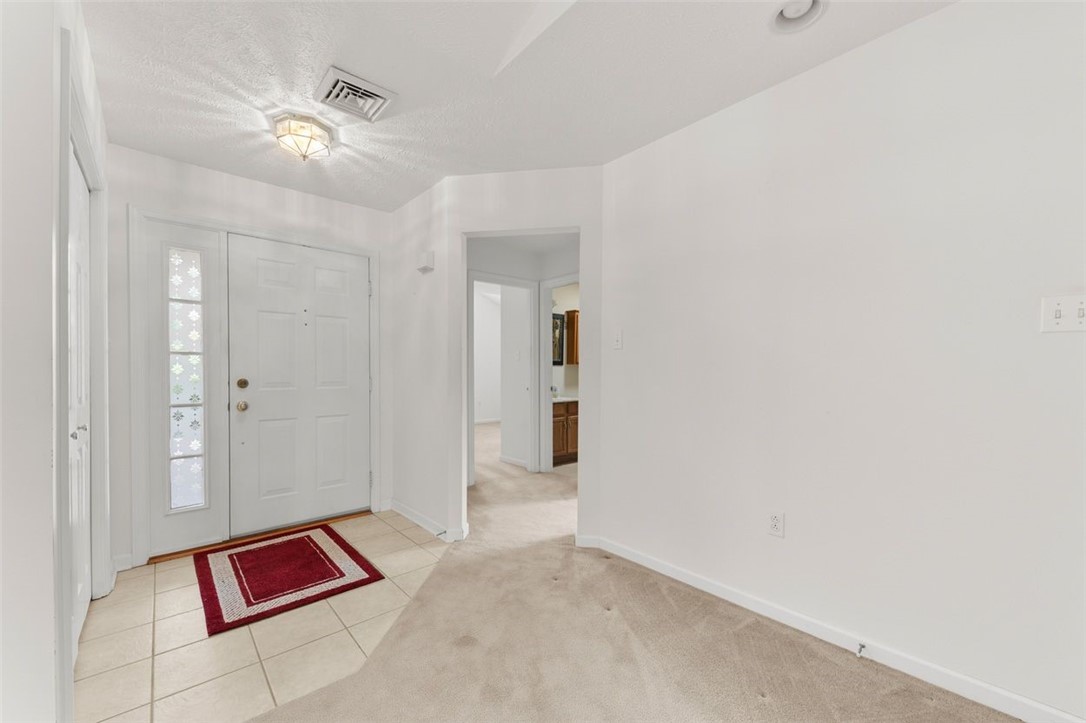
PENN TOWNSHIP PATIO HOME AVAILABLE!! Are you ready for a life style change? This charming one level Patio Home is on a Quiet Cul-de-Sac. It offers the perfect blend of comfort, privacy, and low-maintenance living. Step inside to discover a spacious, main living area, which has a cathedral ceiling and 2 skylights allowing plenty of natural light. There is carpeting which extends throughout the living room, dining room and bedrooms. The eat in kitchen features a breakfast nook, granite counter tops, lots of cabinets and doors that lead to to the 3 season room which is ideal for morning coffee or unwinding at the end of the day. The 3 bedrooms are very spacious and have nice closet space. Warm you feet on those cold days with the in-floor radiant heat. Other amenities include a tankless hot water heater, 2 car attached garage, and a concrete walk and driveway. Whether you're downsizing, retiring, or simply looking for a stylish and stress-free home, this patio gem checks all the boxes. Great location! Call to schedule your private showing. Shown to preapproved buyers.

Save
Ask
Tour
Hide
Share
Listing Snapshot
Price 
$349,900
Days On Site 
2 Days
Bedrooms 
3
Inside Area (SqFt) 
1,738 sqft
Total Baths 
2
Full Baths 
2
Partial Baths 
N/A
Lot Size 
0.3288 Acres
Year Built 
2000
MLS® Number 
1754813
Status 
Active
Property Tax 
$4,331
HOA/Condo/Coop Fees 
N/A
Sq Ft Source 
Public Records
Friends & Family
Recent Activity
2 days agoListing first seen on site
3 days agoListing updated with changes from the MLS®
General Features
Acres 
0.3288
Attached Garage 
Yes
Garage 
Yes
Garage Spaces 
2
Parking 
AttachedGarageGarage Door Opener
Parking Spaces 
2
Property Sub Type 
Condominium
Sewer 
Public Sewer
SqFt Total 
1738
Style 
Colonial, Patio Home
Water Source 
Public
Interior Features
Appliances 
DishwasherDisposal
Cooling 
Central Air
Fireplace 
Yes
Fireplace Features 
Gas
Fireplaces 
1
Heating 
Natural GasRadiant
Bedroom 2 
Dimensions - 12x11Level - Main
Bedroom 3 
Dimensions - 12x10Level - Main
Bonus Room 
Dimensions - 26x5Level - Main
Dining Room 
Dimensions - 15Level - Main
EntryFoyer 
Dimensions - 5x4Level - Main
Kitchen 
Dimensions - 18x11Level - Main
Laundry 
Dimensions - 6x8Level - Main
Living Room 
Dimensions - 24xLevel - Main
PrimaryBedroom 
Dimensions - 16x12Level - Main
Save
Ask
Tour
Hide
Share
Exterior Features
Construction Details 
BrickVinyl Siding
Pool Features 
None
Roof 
Other
Community Features
MLS Area 
Penn Twp - WML
School District 
Penn-Trafford
Schools
School District
Penn-Trafford
Elementary School
Unknown
Middle School
Unknown
High School
Unknown
Listing courtesy of BERKSHIRE HATHAWAY THE PREFERRED REALTY


INFORMATION DEEMED RELIABLE, BUT NOT GUARANTEED. IDX information is provided exclusively for consumers’ personal, non-commercial use and may not be used for any purpose other than to identify prospective properties consumers may be interested in purchasing.
Last checked: 2026-05-25 11:16 AM UTC

Neighborhood & Commute
Source: Walkscore
Disclosure: Community information and market data powered by Constellation Data Labs. Information is deemed reliable but not guaranteed.
Save
Ask
Tour
Hide
Share
Scroll to Top