Save
Ask
Tour
Hide
Share
$299,900
3 Days On Site

1532 Trinity St
Stanton Heights, PA 15206

For Sale|Single Family Residence|Active
3
Beds
2
Total Baths
1
Full Bath
1
Partial Bath
1,171
SqFt
$256
/SqFt
1949
Built
Subdivision:
Sunny Manor
County:
Allegheny-East
Call Now: (412) 689-4075
Is this the listing for you? We can help make it yours.
(412) 689-4075
Upcoming Open Houses
Sun, May 31, 12:00 PM - 3:00 PM
1532 Trinity St1532 Trinity St1532 Trinity St1532 Trinity St
Save
Ask
Tour
Hide
Share

Mortgage Calculator

Monthly Payment (Est.)

$1,368
Calculator powered by Showcase IDX, a Constellation1 Company. Copyright ©2026 Information is deemed reliable but not guaranteed.

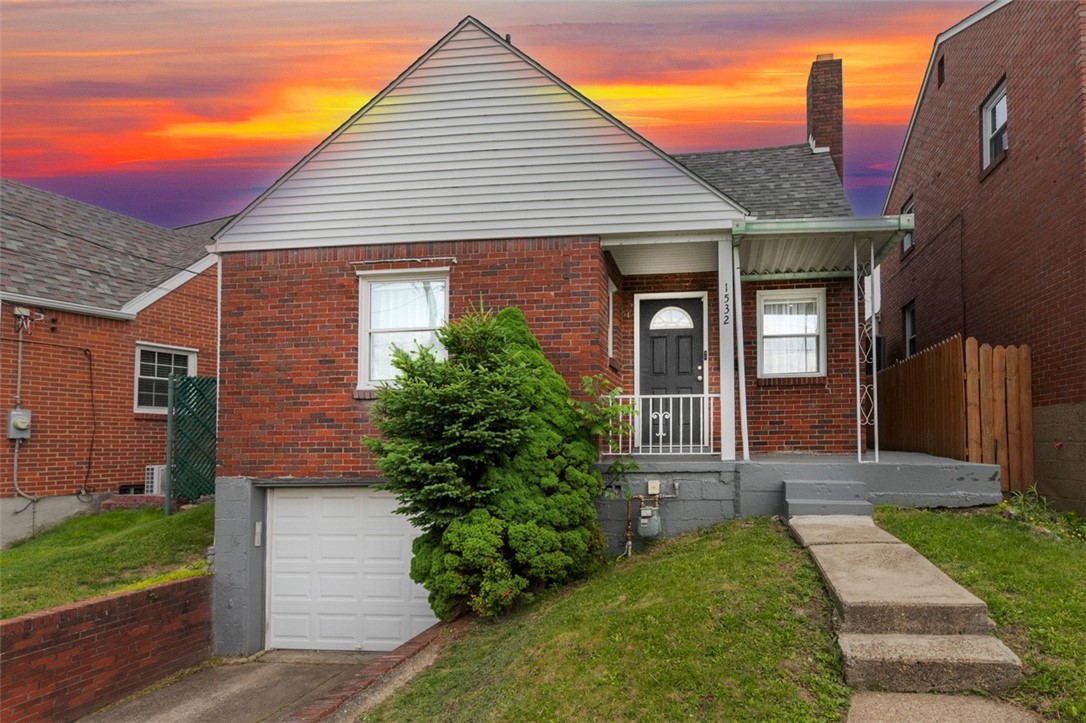
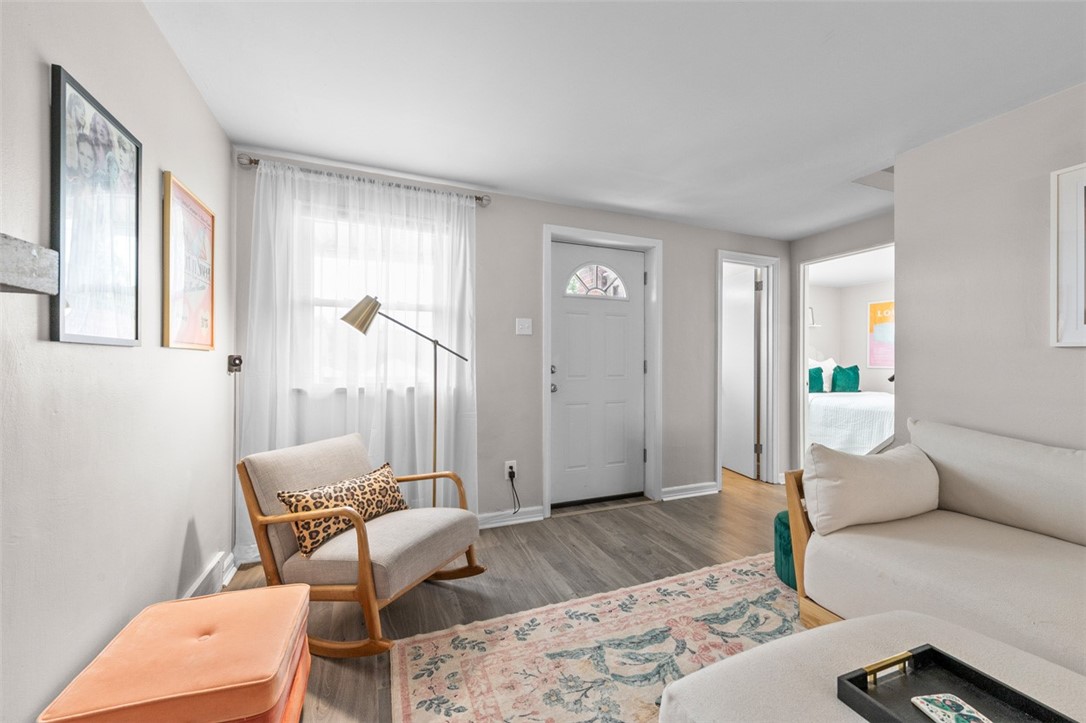
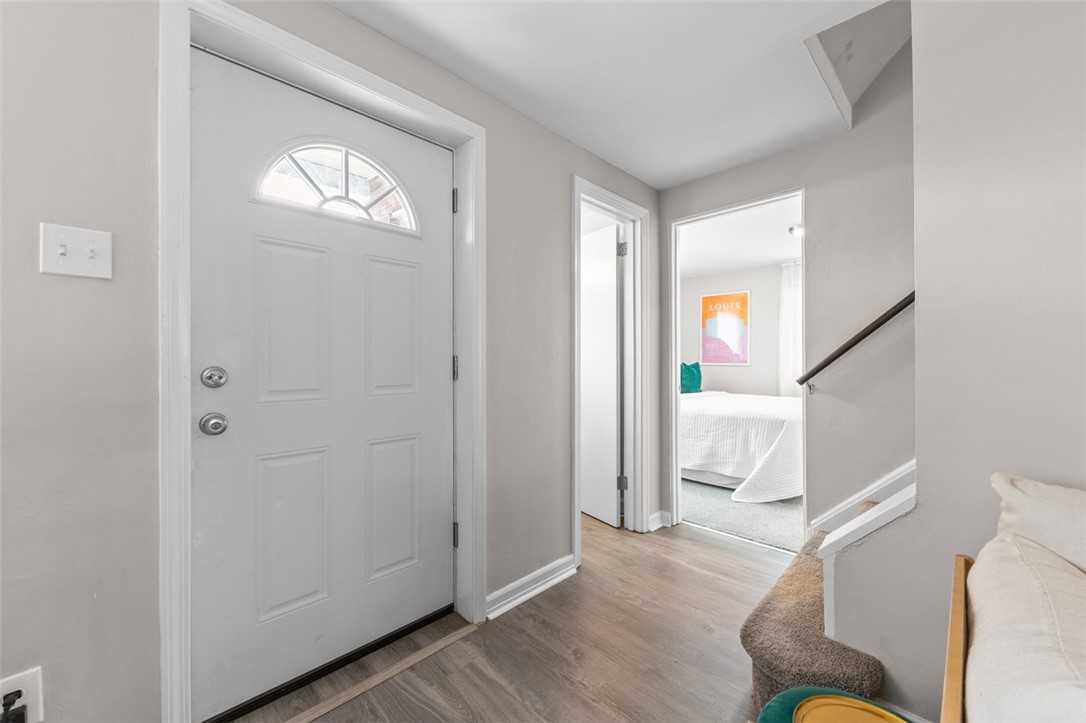
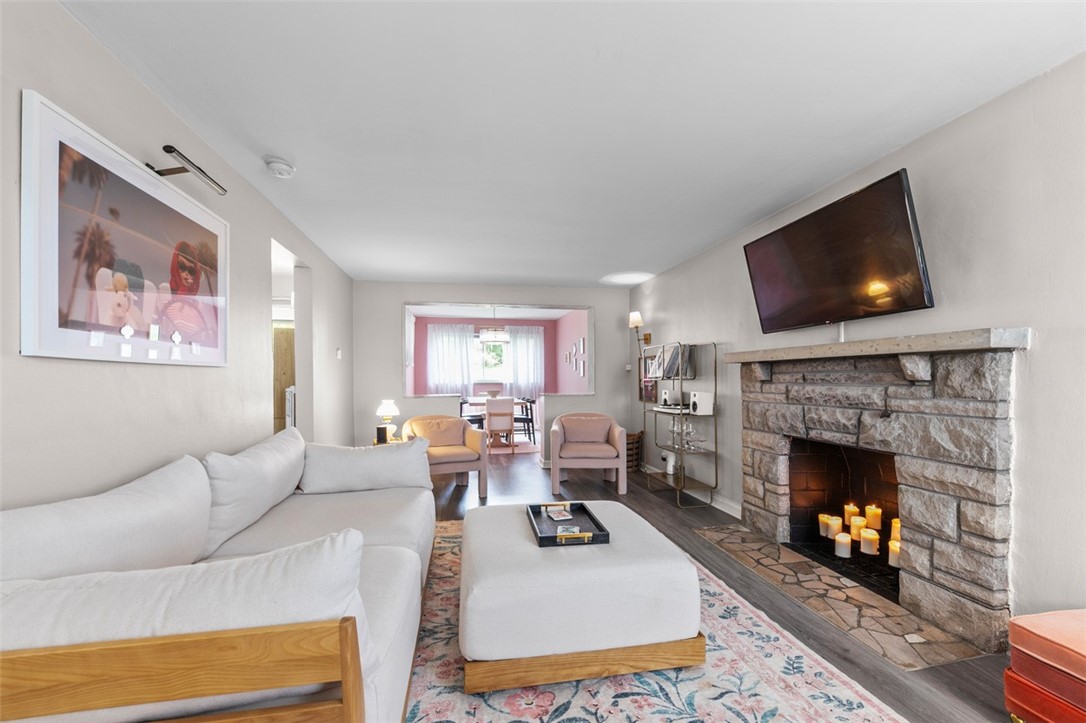
Welcome home to this charming brick 3-bedroom, 1.5-bath residence located in the sought-after Stanton Heights area of Pittsburgh! This well-maintained home offers a warm and inviting living room complete with a decorative fireplace, a formal dining room perfect for entertaining, and an updated kitchen featuring stainless steel appliances. A convenient first-floor bedroom provides flexible living options for guests, a home office, or one-level living. Enjoy an abundance of closet space throughout the home, along with updated mechanics and roof for added peace of mind. Step outside to enjoy the outdoor living space and fenced yard — ideal for relaxing, pets, or summer gatherings. Conveniently located close to shopping, dining, parks, and major roadways, this home combines comfort, style, and accessibility in one fantastic location!

Save
Ask
Tour
Hide
Share
Listing Snapshot
Price 
$299,900
Days On Site 
3 Days
Bedrooms 
3
Inside Area (SqFt) 
1,171 sqft
Total Baths 
2
Full Baths 
1
Partial Baths 
1
Lot Size 
0.0865 Acres
Year Built 
1949
MLS® Number 
1754863
Status 
Active
Property Tax 
$1,972
HOA/Condo/Coop Fees 
N/A
Sq Ft Source 
Public Records
Friends & Family
Recent Activity
3 days agoListing first seen on site
3 days agoListing updated with changes from the MLS®
General Features
Acres 
0.0865
Attached Garage 
Yes
Garage 
Yes
Garage Spaces 
1
Home Warranty 
Yes
Levels 
One and One Half
Parking 
Garage Door Opener
Parking Spaces 
1
Property Sub Type 
Single Family Residence
Sewer 
Public Sewer
SqFt Total 
1171
Style 
Cape Cod
Water Source 
Public
Interior Features
Appliances 
CooktopDryerDishwasherRefrigeratorWasher
Basement 
FullWalk-Up Access
Cooling 
Central AirElectric
Fireplace 
Yes
Fireplace Features 
Decorative
Fireplaces 
1
Flooring 
VinylCarpet
Heating 
Natural GasForced Air
Bedroom 2 
Dimensions - 10x10Level - Upper
Bedroom 3 
Dimensions - 11x10Level - Main
Dining Room 
Dimensions - 13x10Level - Main
EntryFoyer 
Level - Main
Kitchen 
Dimensions - 13x10Level - Main
Laundry 
Level - Lower
Living Room 
Dimensions - 19x11Level - Main
PrimaryBedroom 
Dimensions - 12x11Level - Upper
Save
Ask
Tour
Hide
Share
Exterior Features
Construction Details 
Brick
Pool Features 
None
Roof 
Asphalt
Community Features
MLS Area 
Stanton Heights
School District 
Pittsburgh
Schools
School District
Pittsburgh
Elementary School
Unknown
Middle School
Unknown
High School
Unknown
Listing courtesy of BERKSHIRE HATHAWAY THE PREFERRED REALTY


INFORMATION DEEMED RELIABLE, BUT NOT GUARANTEED. IDX information is provided exclusively for consumers’ personal, non-commercial use and may not be used for any purpose other than to identify prospective properties consumers may be interested in purchasing.
Last checked: 2026-05-25 11:32 AM UTC

Neighborhood & Commute
Source: Walkscore
Disclosure: Community information and market data powered by Constellation Data Labs. Information is deemed reliable but not guaranteed.
Save
Ask
Tour
Hide
Share
Scroll to Top