
221 N Cascade StNew Castle, PA 16101

Mortgage Calculator
Monthly Payment (Est.)
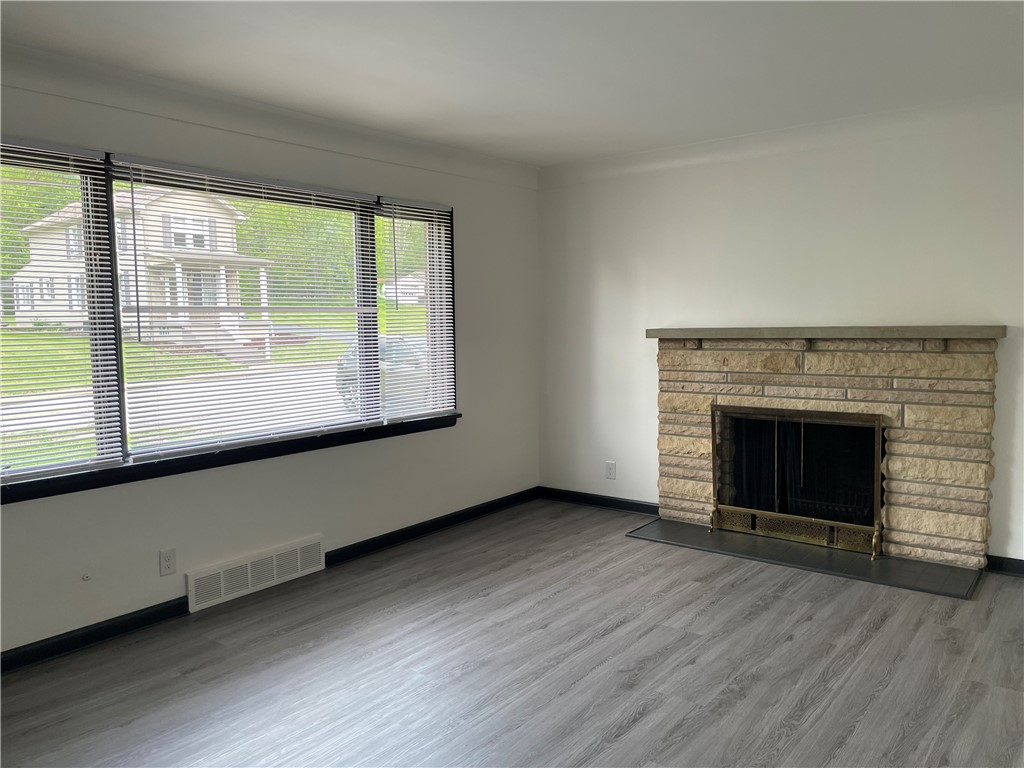
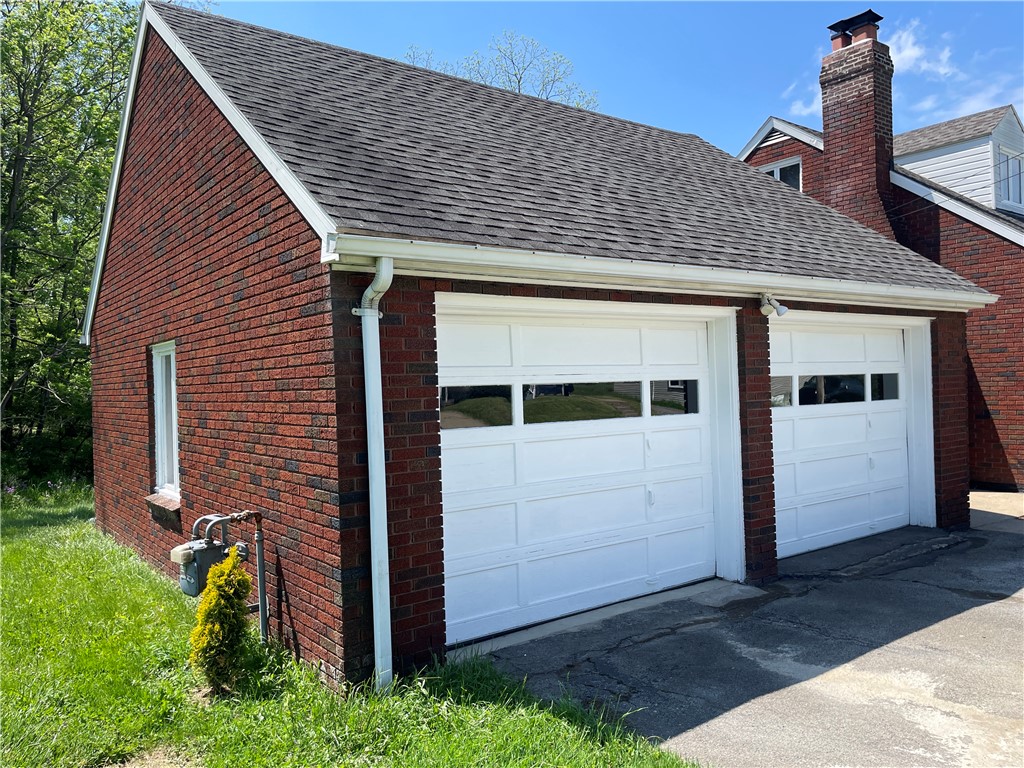
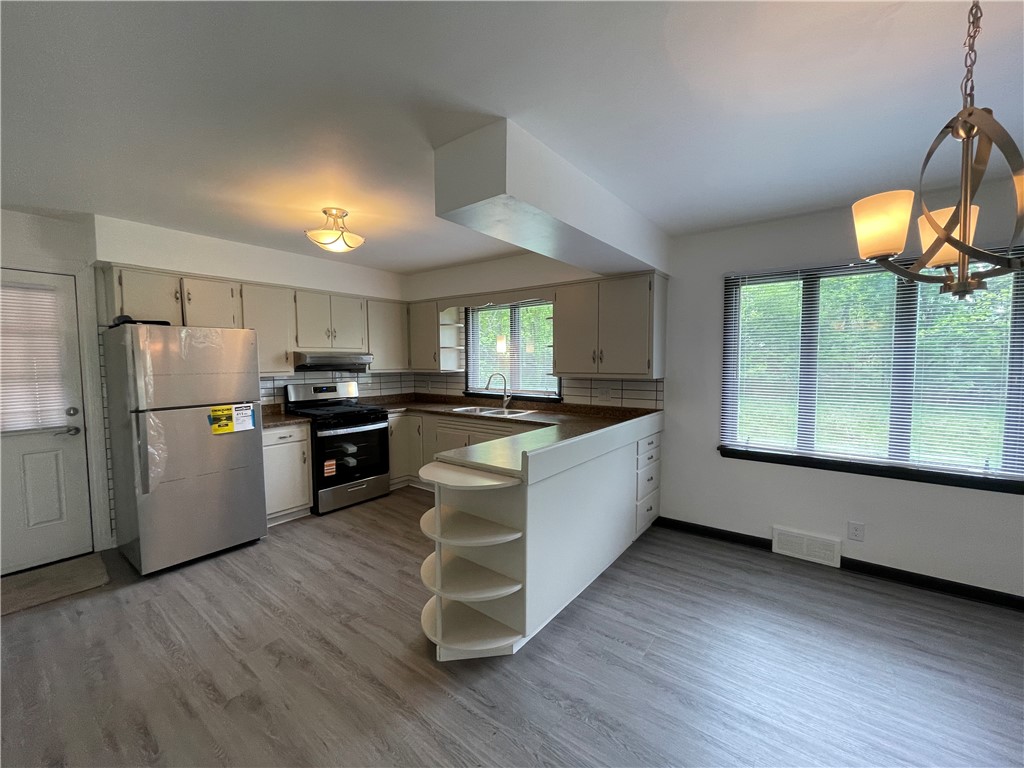
$980Welcome to this beautifully updated mid-century brick home situated on almost one acre of property on New Castle’s East Side, offering the perfect blend of space, quality construction, and modern updates. Conveniently located close to shopping, schools, and major interstates, this move-in-ready property combines everyday convenience with comfortable living. Featuring 4 bedrooms and 3 full bathrooms, this spacious home offers an impressive list of recent improvements designed for today’s lifestyle. Step inside to discover a freshly painted interior highlighted by new laminate flooring, new carpet, and updated light fixtures throughout. The heart of the home features a refreshed kitchen complete with new stainless steel appliances, creating a functional and inviting space for cooking and gathering. The home provides generous living areas, including a finished lower-level family room with new carpeting, perfect for entertaining, relaxing, or creating additional recreation space. The waterproofed basement offers added peace of mind and expanded functionality, while abundant storage throughout helps keep everything organized. All three full bathrooms have been newly remodeled, providing updated finishes and convenience for family and guests alike. Significant mechanical and structural updates have also been completed, including new electrical hardware ( outlets, plugs & GFCIs ) & some new wiring on the main level, new plumbing fixtures, a 200-amp electrical service, refurbished chimney with new liner and caps, helping provide long-term confidence in ownership. The spacious basement laundry area is clean, well-maintained, and offers plenty of functional space. Outside, enjoy the beauty of newly landscaped grounds on a spacious lot approaching one acre. The newly painted exterior trim and garage doors provide a fresh, updated contrast to the home’s classic mid-century combed red brick exterior. A 22' x 22' attached two-car garage with new garage door openers offers convenience and storage, while the breezeway connecting the garage and home adds charm and practicality through every season. If you’ve been searching for a home that offers classic brick construction, extensive updates, generous living space, and a convenient East Side location, this exceptional property is ready to welcome its next owner.
| 3 days ago | Listing first seen on site | |
| 3 days ago | Listing updated with changes from the MLS® |

INFORMATION DEEMED RELIABLE, BUT NOT GUARANTEED. IDX information is provided exclusively for consumers’ personal, non-commercial use and may not be used for any purpose other than to identify prospective properties consumers may be interested in purchasing.
Last checked: 2026-05-25 01:10 PM UTC