Save
Ask
Tour
Hide
Share
$249,900
2 Days On Site

640 Longvue Drive
Chartiers, PA 15342

For Sale|Single Family Residence|Active
3
Beds
3
Total Baths
1
Full Bath
2
Partial Baths
1,567
SqFt
$159
/SqFt
1963
Built
Subdivision:
Moninger Heights
County:
Washington
Call Now: (412) 689-4075
Is this the listing for you? We can help make it yours.
(412) 689-4075
640 Longvue Drive640 Longvue Drive640 Longvue Drive640 Longvue Drive
Save
Ask
Tour
Hide
Share

Mortgage Calculator

Monthly Payment (Est.)

$1,140
Calculator powered by Showcase IDX, a Constellation1 Company. Copyright ©2026 Information is deemed reliable but not guaranteed.

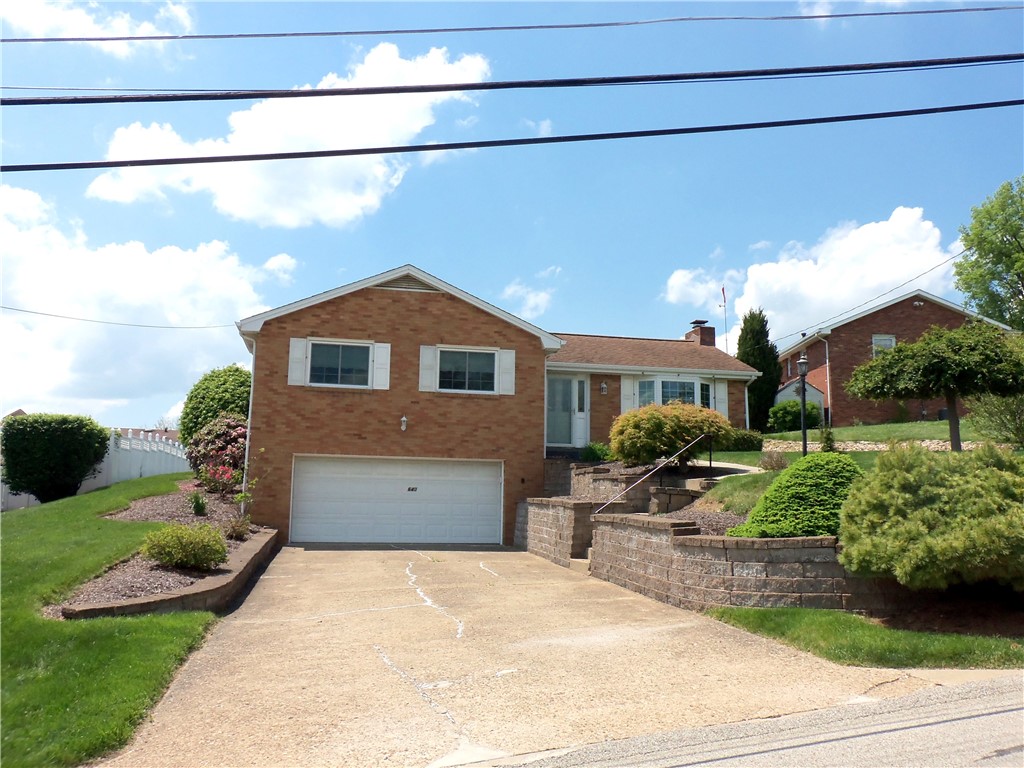
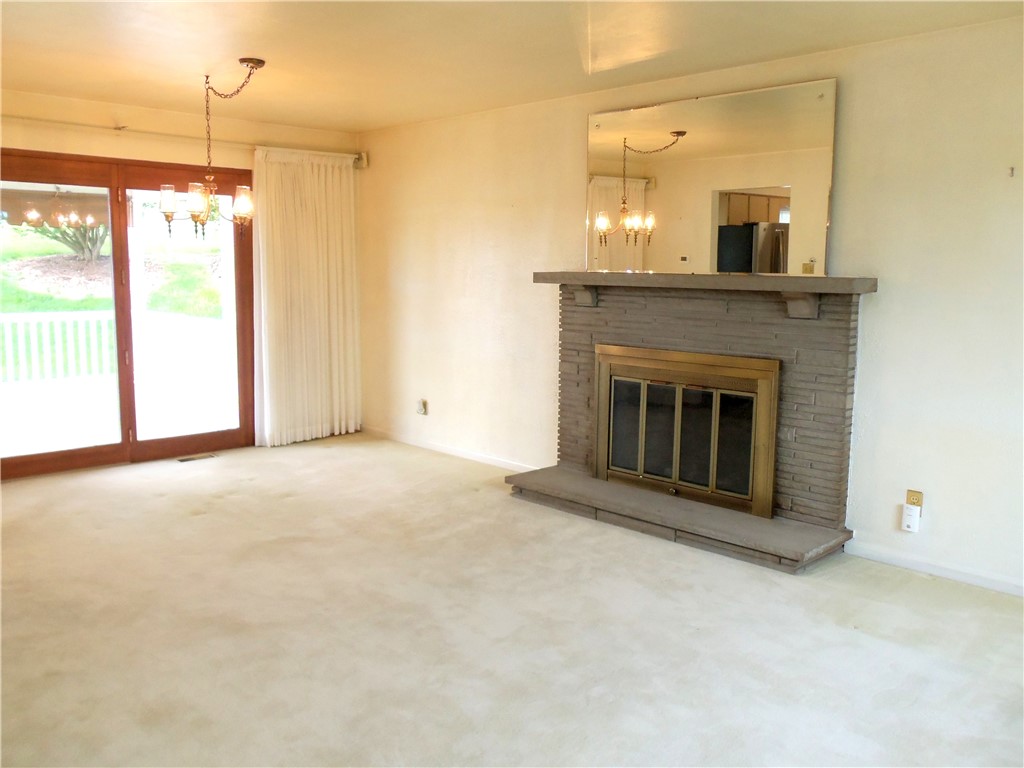
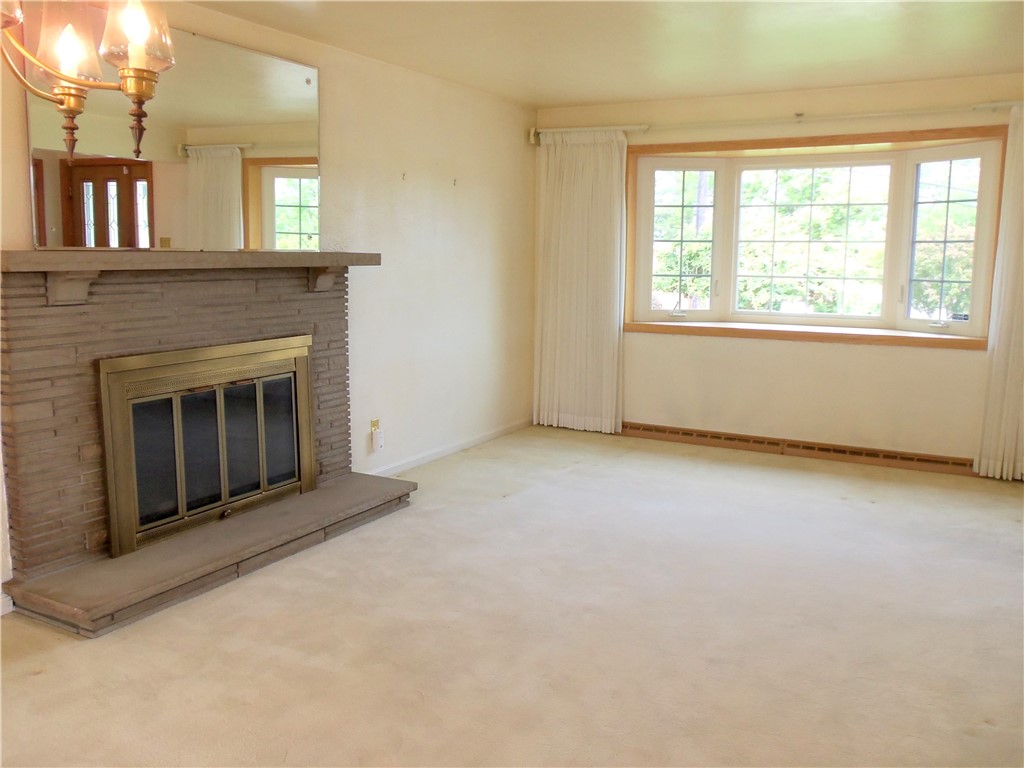
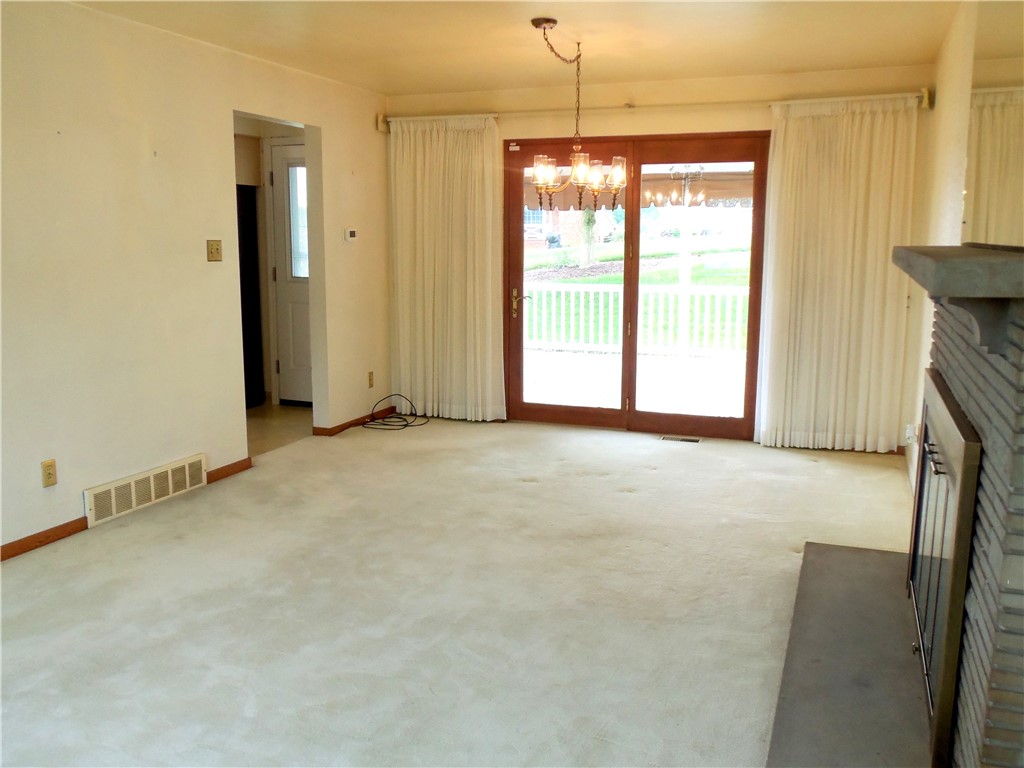
Welcome to 640 Longvue Dr. This brick ranch home sits on a beautiful lot in a fantastic location in the Moninger Heights plan. Step inside to be greeted by the lovely open space that entails both the living room & dining room areas. It's flooded with natural light & offers a cozy fireplace. The beautiful French doors open from the dining area out to the covered back porch & bring the outdoors inside. The eat in kitchen has stainless appliances, plenty of cabinetry & counter space, & room for a small island or kitchen table. On the main level you will find three well appointed bedrooms that offer plenty of space. You will also find an updated full bathroom & a half bath on the main level. Downstairs a good sized family room greets you with built in bookcase & cedar lined closet. This space is perfect to hang out with family or friends. The lower level offers an oversized laundry room with a cold storage room adjacent to it, a second half bath, & plenty of storage spaces throughout. The nice sized garage has a built in workbench. Outside, you will find meticulously maintained landscaping & a spacious covered back porch. This is an ideal spot for relaxing & enjoying the outdoors. This well maintained home sits in a great location in a lovely neighborhood. With some updating, this home could really shine.

Save
Ask
Tour
Hide
Share
Listing Snapshot
Price 
$249,900
Days On Site 
2 Days
Bedrooms 
3
Inside Area (SqFt) 
1,567 sqft
Total Baths 
3
Full Baths 
1
Partial Baths 
2
Lot Size 
0.2583 Acres
Year Built 
1963
MLS® Number 
1754908
Status 
Active
Property Tax 
$2,927
HOA/Condo/Coop Fees 
N/A
Sq Ft Source 
Public Records
Friends & Family
Recent Activity
3 days agoListing first seen on site
3 days agoListing updated with changes from the MLS®
General Features
Acres 
0.2583
Attached Garage 
Yes
Garage 
Yes
Garage Spaces 
2
Levels 
One
Parking Spaces 
2
Property Sub Type 
Single Family Residence
Security 
Security System
Sewer 
Public Sewer
SqFt Total 
1567
Style 
Colonial, Ranch
Water Source 
Public
Interior Features
Appliances 
CooktopDryerRefrigeratorWasher
Basement 
FullFinishedWalk-Out Access
Cooling 
Central Air
Fireplace 
Yes
Fireplace Features 
Wood Burning
Fireplaces 
1
Flooring 
CarpetHardwoodVinyl
Heating 
Natural GasForced Air
Window Features 
Window CoveringsWindow Treatments
Bedroom 2 
Dimensions - 10x10Level - Main
Bedroom 3 
Dimensions - 11x8Level - Main
Dining Room 
Dimensions - x 10Level - Main
Family Room 
Dimensions - 11x18Level - Lower
Kitchen 
Dimensions - 9x13Level - Main
Laundry 
Dimensions - 9x18Level - Lower
Living Room 
Dimensions - 17 xLevel - Main
PrimaryBedroom 
Dimensions - 12x10Level - Main
Save
Ask
Tour
Hide
Share
Exterior Features
Construction Details 
Brick
Pool Features 
None
Roof 
Asphalt
Windows/Doors 
Window CoveringsWindow Treatments
Community Features
MLS Area 
Chartiers
School District 
Chartiers-Houston
Schools
School District
Chartiers-Houston
Elementary School
Unknown
Middle School
Unknown
High School
Unknown
Listing courtesy of BERKSHIRE HATHAWAY THE PREFERRED REALTY


INFORMATION DEEMED RELIABLE, BUT NOT GUARANTEED. IDX information is provided exclusively for consumers’ personal, non-commercial use and may not be used for any purpose other than to identify prospective properties consumers may be interested in purchasing.
Last checked: 2026-05-25 01:04 PM UTC

Neighborhood & Commute
Source: Walkscore
Disclosure: Community information and market data powered by Constellation Data Labs. Information is deemed reliable but not guaranteed.
Save
Ask
Tour
Hide
Share
Scroll to Top