Save
Ask
Tour
Hide
Share
$430,000
2 Days On Site

126 Fayette Street
Westmont Hilltop School District, PA 15905

For Sale|Single Family Residence|Active
5
Beds
5
Total Baths
3
Full Baths
2
Partial Baths
3,720
SqFt
$116
/SqFt
1892
Built
Subdivision:
Westmont Borough
County:
Somerset/Cambria
Call Now: (412) 689-4075
Is this the listing for you? We can help make it yours.
(412) 689-4075
126 Fayette Street126 Fayette Street126 Fayette Street126 Fayette Street
Save
Ask
Tour
Hide
Share

Mortgage Calculator

Monthly Payment (Est.)

$1,962
Calculator powered by Showcase IDX, a Constellation1 Company. Copyright ©2026 Information is deemed reliable but not guaranteed.

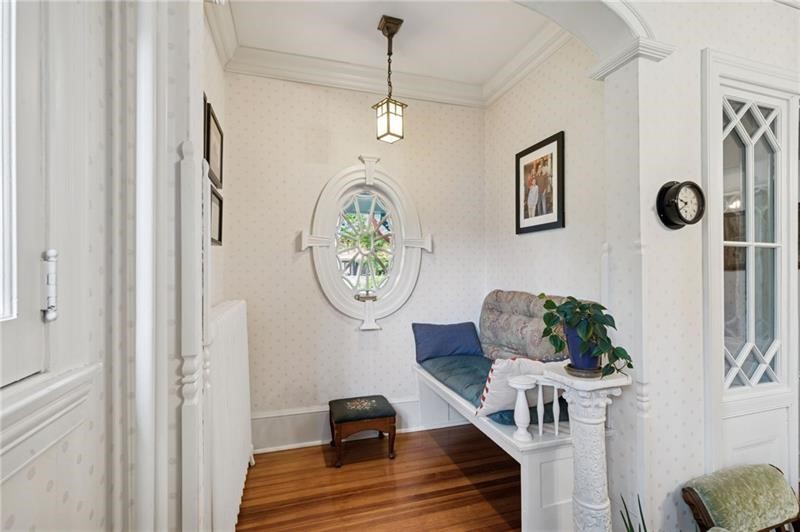
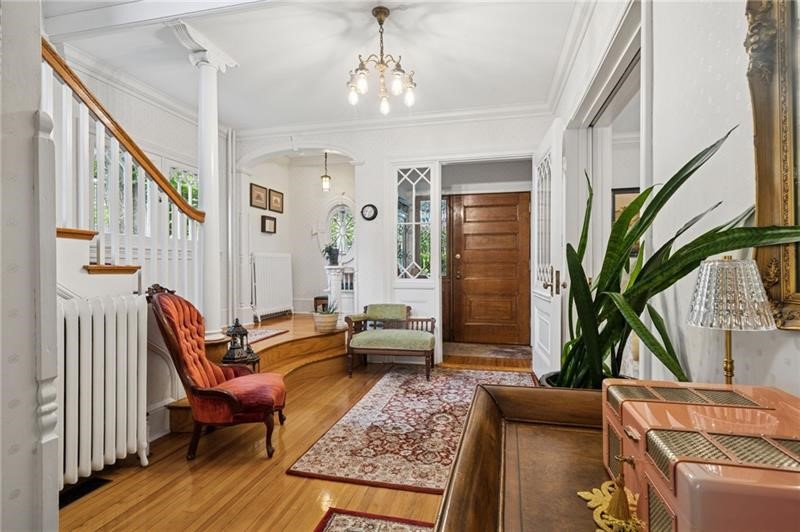
The Historic George E. Thackray House — a rare opportunity to own one of Johnstown’s architectural treasures. Rich in character and impeccably preserved, this distinguished early 20th-century residence showcases timeless craftsmanship at every turn, from intricate woodwork and leaded glass windows to original hardwood floors, period millwork, and a grand staircase that anchors the stately foyer. Designed for both elegant entertaining and everyday living, the home offers expansive formal spaces, inviting gathering rooms, generous bedrooms, and thoughtfully preserved historic details throughout. A spacious third-floor and lower level provide exceptional flexibility and storage rarely found in homes of this era. Set just two blocks from the iconic Johnstown Inclined Plane, the George E. Thackray House places you within walking distance of schools, parks, local restaurants, neighborhood cafés, and downtown attractions while still offering the privacy and presence of a landmark residence. Mature landscaping, a charming backyard, detached garage, and welcoming front porch complete this remarkable property. A home of this significance is more than a residence — it is a piece of Johnstown history.

Save
Ask
Tour
Hide
Share
Listing Snapshot
Price 
$430,000
Days On Site 
2 Days
Bedrooms 
5
Inside Area (SqFt) 
3,720 sqft
Total Baths 
5
Full Baths 
3
Partial Baths 
2
Lot Size 
0.37 Acres
Year Built 
1892
MLS® Number 
1754913
Status 
Active
Property Tax 
$3,796
HOA/Condo/Coop Fees 
N/A
Sq Ft Source 
Public Records
Friends & Family
Recent Activity
3 days agoListing first seen on site
3 days agoListing updated with changes from the MLS®
General Features
Acres 
0.37
Garage 
Yes
Garage Spaces 
2
Levels 
Three Or More
Parking 
DetachedGarage
Parking Spaces 
2
Property Sub Type 
Single Family Residence
Sewer 
Public Sewer
SqFt Total 
3720
Style 
Three Story
Water Source 
Public
Interior Features
Appliances 
CooktopDryerDishwasherDisposalRefrigeratorWasher
Basement 
Unfinished
Cooling 
Central AirElectric
Fireplace 
Yes
Fireplace Features 
Wood Burning
Fireplaces 
5
Flooring 
Carpet
Heating 
Natural GasHot Water
Interior 
Kitchen Island
Window Features 
Window CoveringsWindow Treatments
Bedroom 2 
Dimensions - 15x13Level - Upper
Bedroom 3 
Dimensions - 12x12Level - Upper
Bedroom 4 
Dimensions - 9x13Level - Upper
Bedroom 5 
Dimensions - 12x24Level - Upper
Bonus Room 
Dimensions - 12x15Level - Upper
Dining Room 
Dimensions - 16x17Level - Main
EntryFoyer 
Dimensions - 6x4Level - Main
Family Room 
Dimensions - 18x16Level - Main
Kitchen 
Dimensions - 12x13Level - Main
Living Room 
Dimensions - 15x16Level - Main
PrimaryBedroom 
Dimensions - 15x19Level - Upper
Save
Ask
Tour
Hide
Share
Exterior Features
Construction Details 
Cedar
Roof 
Asphalt
Windows/Doors 
Window CoveringsWindow Treatments
Community Features
MLS Area 
Westmont Hilltop School District
School District 
Westmont Hilltop
Schools
School District
Westmont Hilltop
Elementary School
Unknown
Middle School
Unknown
High School
Unknown
Listing courtesy of BERKSHIRE HATHAWAY THE PREFERRED REALTY


INFORMATION DEEMED RELIABLE, BUT NOT GUARANTEED. IDX information is provided exclusively for consumers’ personal, non-commercial use and may not be used for any purpose other than to identify prospective properties consumers may be interested in purchasing.
Last checked: 2026-05-25 01:23 PM UTC

Neighborhood & Commute
Source: Walkscore
Disclosure: Community information and market data powered by Constellation Data Labs. Information is deemed reliable but not guaranteed.
Save
Ask
Tour
Hide
Share
Scroll to Top