Save
Ask
Tour
Hide
Share
$899,000
2 Days On Site

149 Blazing Star Dr
Penn Twp, PA 16002

For Sale|Single Family Residence|Active
4
Beds
5
Total Baths
4
Full Baths
1
Partial Bath
4,400
SqFt
$204
/SqFt
1989
Built
Subdivision:
High Meadows Estates
County:
Butler
Call Now: (412) 689-4075
Is this the listing for you? We can help make it yours.
(412) 689-4075
149 Blazing Star Dr149 Blazing Star Dr149 Blazing Star Dr149 Blazing Star Dr
Save
Ask
Tour
Hide
Share

Mortgage Calculator

Monthly Payment (Est.)

$4,102
Calculator powered by Showcase IDX, a Constellation1 Company. Copyright ©2026 Information is deemed reliable but not guaranteed.

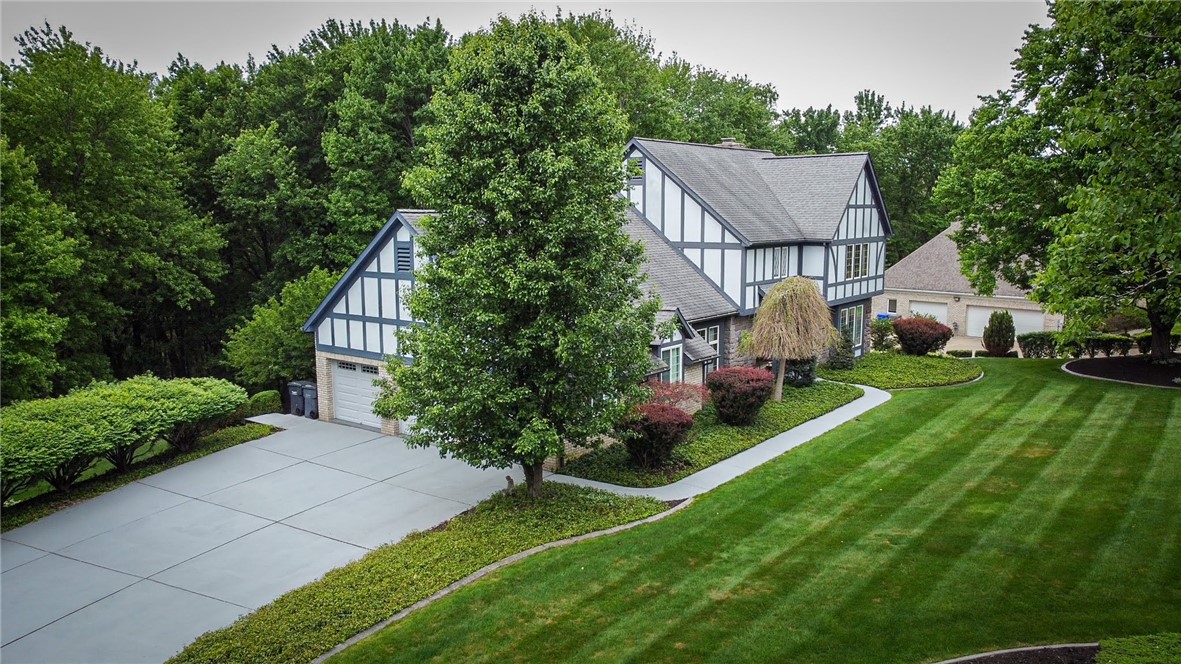
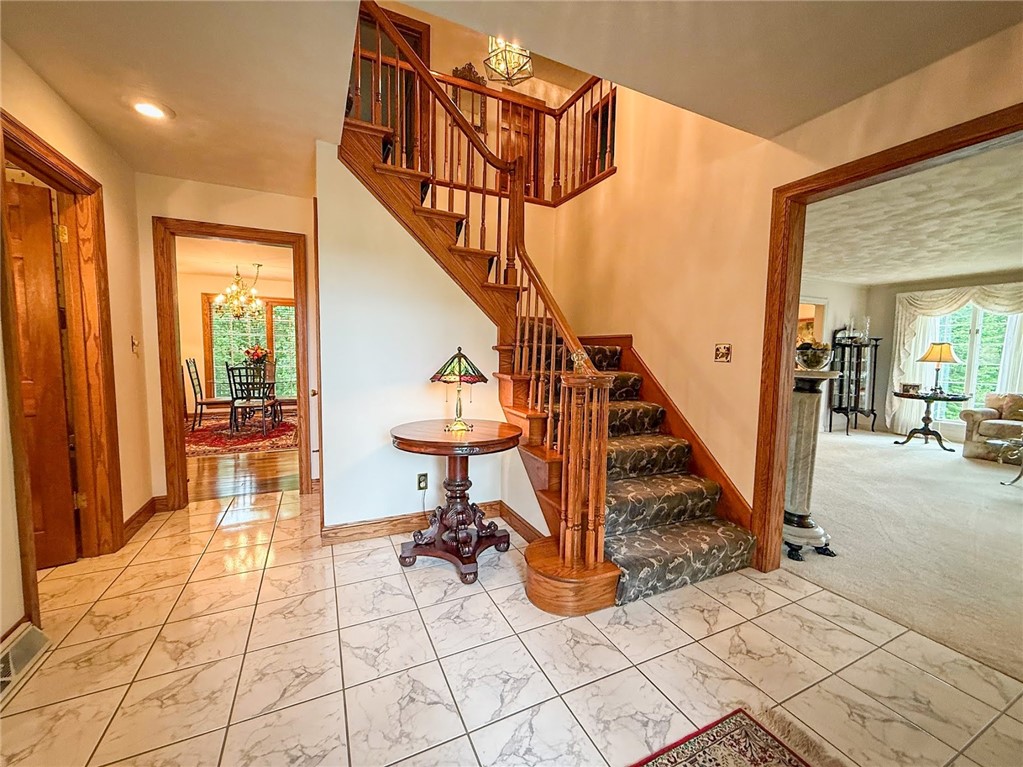
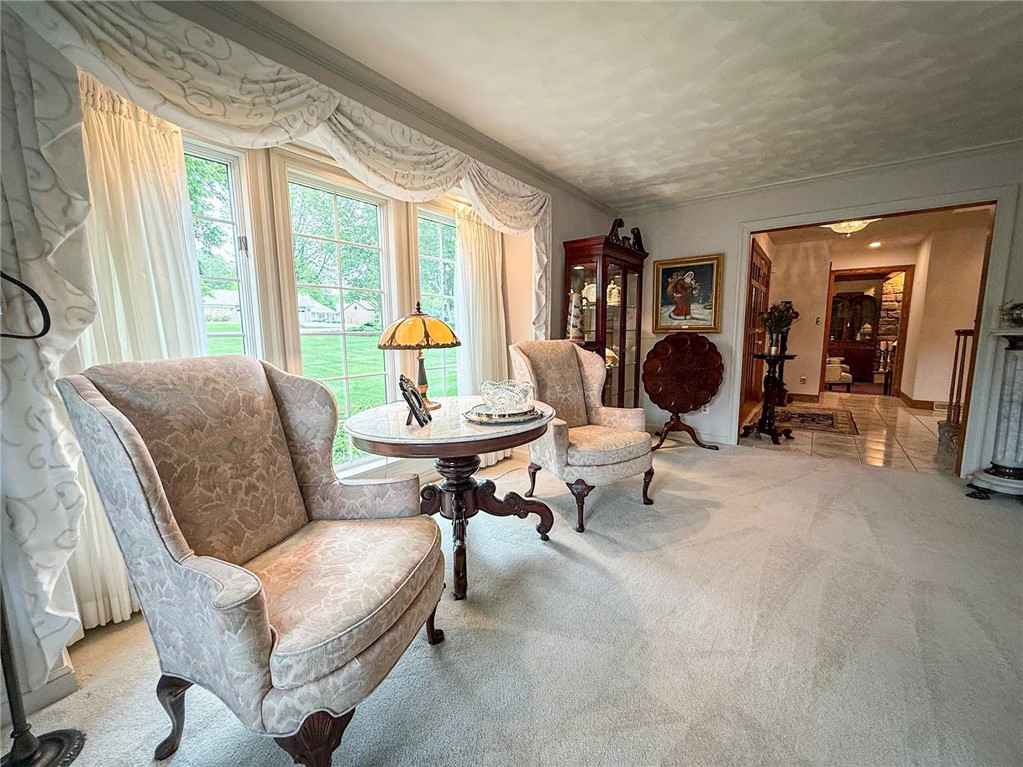
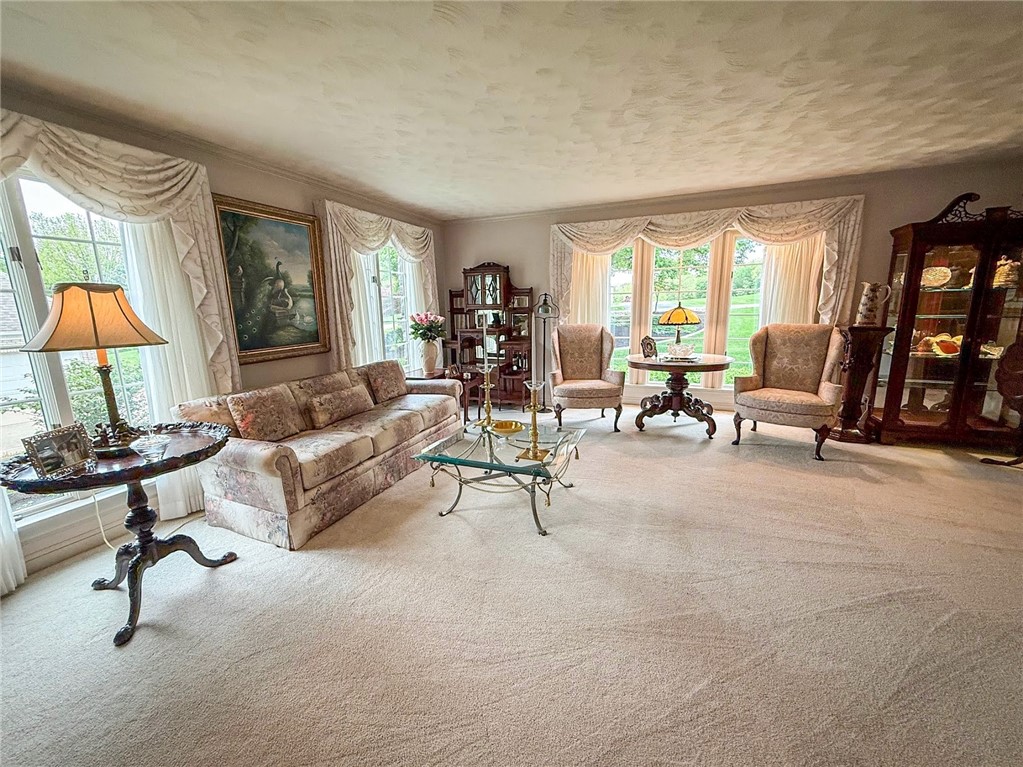
Immaculate and beautifully maintained, this stately stone and brick Tudor-style two-story home with over 4,400 square feet of living space blends timeless elegance with exceptional comfort on a picturesque 1.3-acre setting, located just one-half mile north of the Butler Country Club. An inviting entry welcomes you into a thoughtfully designed four-bedroom, 4.5-bath residence showcasing rich hardwood flooring, plaster walls, custom window treatments, refined finishes, and spacious living throughout.At the heart of the home, the sunken family room offers warmth and character with a stunning stone gas-log fireplace, creating the perfect gathering space. The well-appointed kitchen is designed to impress, featuring sleek granite countertops, a gas cooktop, double ovens, and abundant cabinetry for both everyday living and effortless entertaining. Convenient first-floor laundry includes washer and dryer.The luxurious primary suite serves as a private retreat with hardwood flooring, a generous walk-in closet, and an elegant en suite bath. Three additional bedrooms provide comfortable accommodations with ample space and natural light.The impressive lower level is an entertainer’s dream, complete with a spacious game room, custom built-in bookshelves, full bath, gun safe, Generac generator, second kitchen, and an oversized log-burning stone fireplace that creates a warm and inviting atmosphere ideal for hosting guests or relaxing evenings at home.Step outside to enjoy the beautifully landscaped grounds accented by mature trees, concrete landscape edging, and a concrete patio with gas hookup for grilling. A concrete driveway leads to the attached three-stall garage, completing this exceptional property that perfectly balances sophistication, warmth, and functionality in a truly stunning setting.

Save
Ask
Tour
Hide
Share
Listing Snapshot
Price 
$899,000
Days On Site 
2 Days
Bedrooms 
4
Inside Area (SqFt) 
4,400 sqft
Total Baths 
5
Full Baths 
4
Partial Baths 
1
Lot Size 
1.283 Acres
Year Built 
1989
MLS® Number 
1754973
Status 
Active
Property Tax 
$6,281
HOA/Condo/Coop Fees 
N/A
Sq Ft Source 
Owner
Friends & Family
Recent Activity
3 days agoListing first seen on site
3 days agoListing updated with changes from the MLS®
General Features
Acres 
1.283
Attached Garage 
Yes
Garage 
Yes
Garage Spaces 
3
Levels 
Two
Parking 
AttachedGarageGarage Door Opener
Parking Spaces 
3
Property Sub Type 
Single Family Residence
Sewer 
Public Sewer
SqFt Total 
4400
Style 
Two Story, Tudor
Water Source 
Well
Interior Features
Appliances 
CooktopDryerDishwasherDisposalMicrowaveRefrigeratorWasher
Basement 
FinishedWalk-Out Access
Cooling 
Central Air
Fireplace 
Yes
Fireplace Features 
Family Room
Fireplaces 
2
Flooring 
Ceramic TileHardwoodCarpet
Heating 
Natural GasForced Air
Interior 
Kitchen IslandPantry
Window Features 
Window CoveringsScreensWindow Treatments
Bedroom 2 
Dimensions - 15x14Level - Upper
Bedroom 3 
Dimensions - 14x13Level - Upper
Bedroom 4 
Dimensions - 12x12Level - Upper
Bonus Room 
Dimensions - 20x10Level - Lower
Den 
Dimensions - 16x15Level - Lower
Dining Room 
Dimensions - 15x15Level - Main
Family Room 
Dimensions - 23x14Level - Main
Game Room 
Dimensions - 33x20Level - Lower
Kitchen 
Dimensions - 20x13Level - Main
Laundry 
Dimensions - 11x6Level - Main
Living Room 
Dimensions - 27x17Level - Main
PrimaryBedroom 
Dimensions - 20x15Level - Upper
Save
Ask
Tour
Hide
Share
Exterior Features
Construction Details 
Stone
Roof 
Asphalt
Windows/Doors 
Window CoveringsScreensWindow Treatments
Community Features
MLS Area 
Penn Twp - BUT
School District 
Knoch
Schools
School District
Knoch
Elementary School
Unknown
Middle School
Unknown
High School
Unknown
Listing courtesy of BERKSHIRE HATHAWAY THE PREFERRED REALTY


INFORMATION DEEMED RELIABLE, BUT NOT GUARANTEED. IDX information is provided exclusively for consumers’ personal, non-commercial use and may not be used for any purpose other than to identify prospective properties consumers may be interested in purchasing.
Last checked: 2026-05-25 12:28 PM UTC

Neighborhood & Commute
Source: Walkscore
Disclosure: Community information and market data powered by Constellation Data Labs. Information is deemed reliable but not guaranteed.
Save
Ask
Tour
Hide
Share
Scroll to Top