
125 RIDING TRAILFox Chapel, PA 15215
Mortgage Calculator
Monthly Payment (Est.)
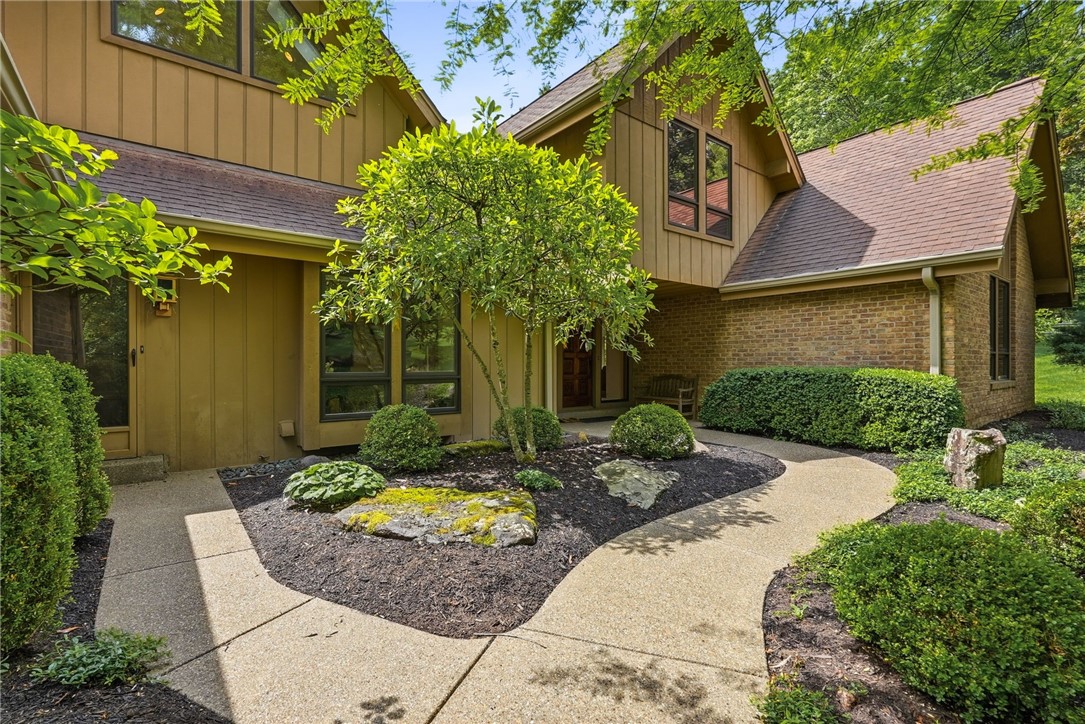
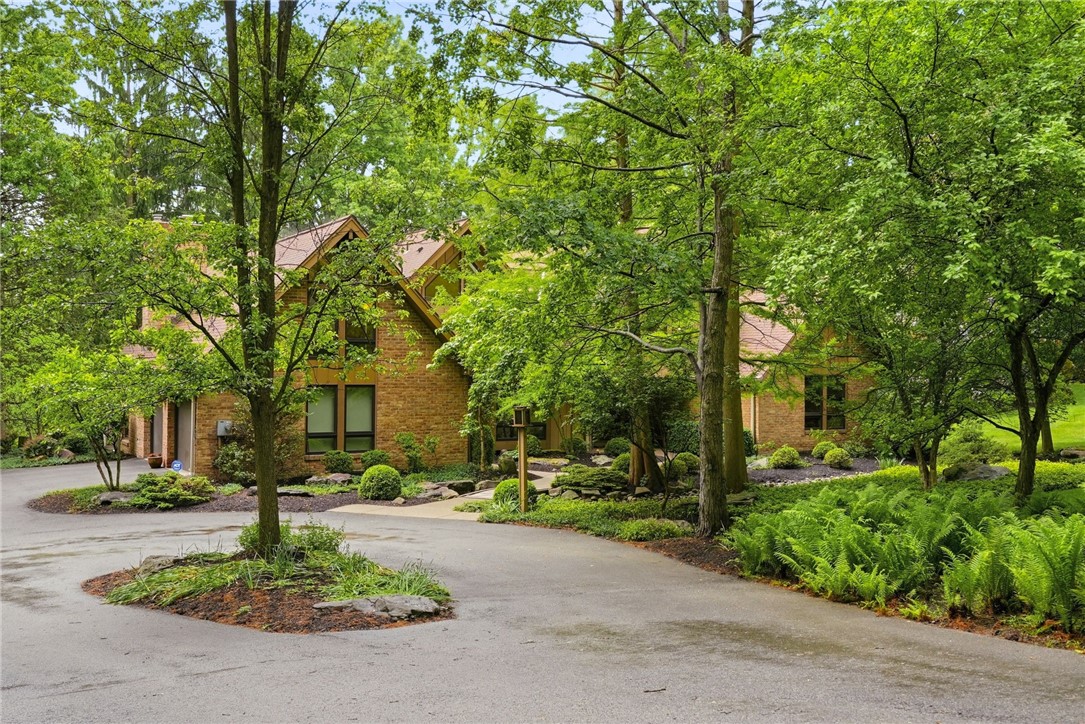
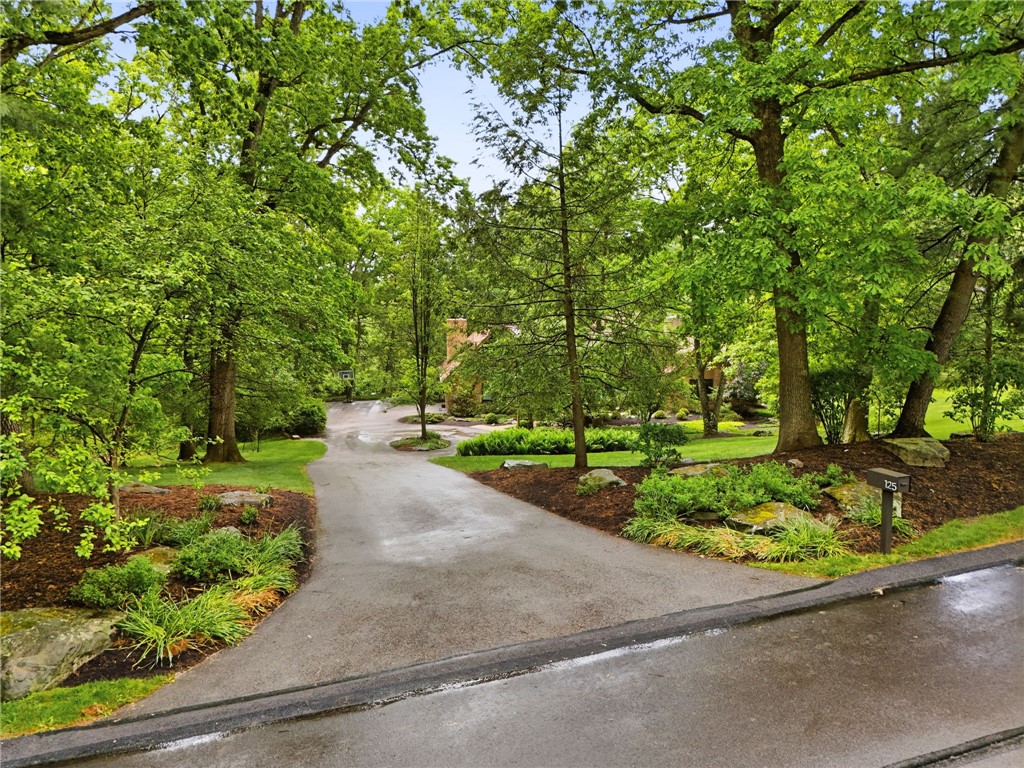
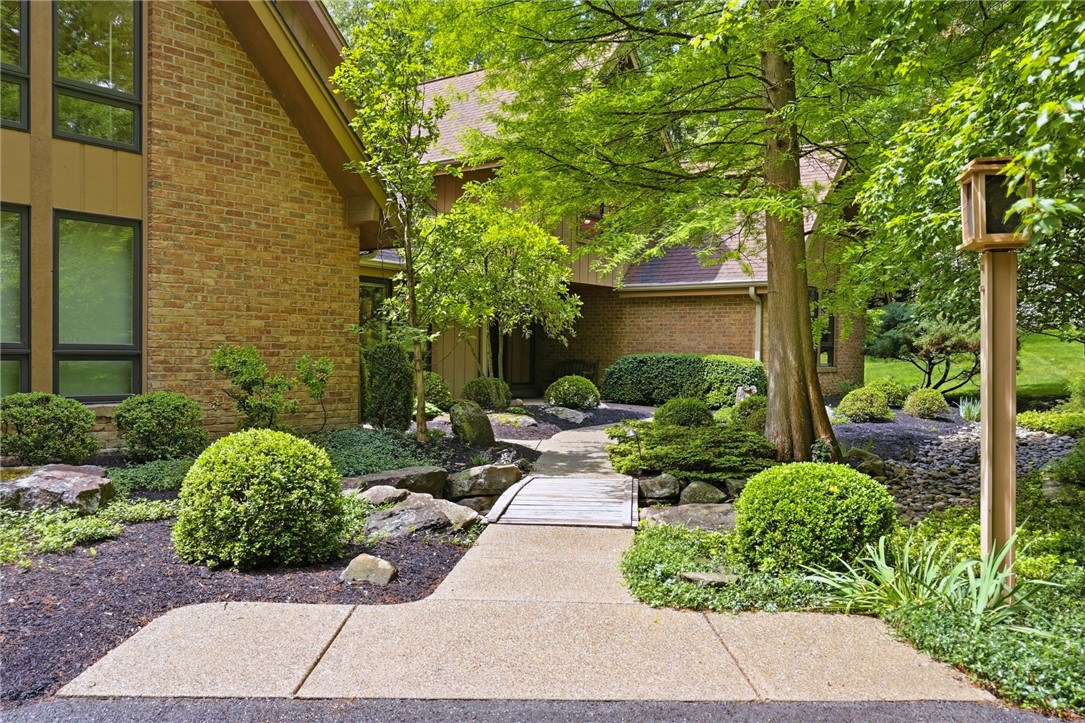
$6,843Welcome to 125 Riding Trail — a truly exceptional residence nestled in a spectacular private setting in the heart of Fox Chapel. Surrounded by mature trees and picturesque natural beauty, this home offers the perfect balance of luxury, comfort, and tranquility while remaining just minutes from Route 28, premier shopping, renowned hospitals, and private clubs.From the moment you enter the dramatic two-story foyer, you are greeted by soaring ceilings, expansive windows, and an abundance of natural light that flows throughout the home. Designed with both everyday living and entertaining in mind, the floor plan seamlessly connects the main living spaces while showcasing stunning views of the surrounding landscape from nearly every room.The spacious family room is the heart of the home, featuring oversized windows and sliding glass doors that open to incredible outdoor living spaces, creating the perfect indoor-outdoor lifestyle. The gourmet kitchen is thoughtfully designed with a large center island, generous cabinetry, stainless steel appliances, stone countertops, ample workspace, and a sunny breakfast nook ideal for casual dining. A standout feature of the home is the luxurious modern designed first-floor primary suite, offering privacy, comfort, and convenience all on the main level. This elegant retreat features spacious shower, counter space, and walk in closet. Nearby, the first-floor den provides the perfect flex space for a home office, or library.room. Adding architectural charm and character, the stunning fireplace creates a dramatic focal point in the living area, while the loft space above overlooks the main level and offers additional flexible living space. The upper level features three generously sized bedrooms and well-appointed full bathrooms, providing comfortable accommodations for family and guests alike. Second level loft-style bonus room could be 5th BR. Additional highlights include a convenient first-floor laundry room, oversized windows throughout, exceptional storage, and beautiful sight lines from every angle of the home. Outside, the property transforms into a private haven. The picturesque outdoor living areas provide the perfect backdrop for relaxing mornings, outdoor dining, entertaining guests, or simply enjoying the peaceful surroundings and unmatched privacy. This home combines timeless design, a functional floor plan, and a serene setting with convenient access to everything Fox Chapel has to offer. 125 Riding Trail is a rare opportunity to enjoy luxury living, privacy at its finest, and an unbeatable location all in one extraordinary property.
| 3 days ago | Listing first seen on site | |
| 3 days ago | Listing updated with changes from the MLS® |

INFORMATION DEEMED RELIABLE, BUT NOT GUARANTEED. IDX information is provided exclusively for consumers’ personal, non-commercial use and may not be used for any purpose other than to identify prospective properties consumers may be interested in purchasing.
Last checked: 2026-05-25 12:23 PM UTC