Save
Ask
Tour
Hide
Share
$330,000
2 Days On Site

515 N Mathilda
Garfield, PA 15224

For Sale|Single Family Residence|Active
4
Beds
2
Total Baths
2
Full Baths
2,116
SqFt
$156
/SqFt
1910
Built
County:
Allegheny-East
Call Now: (412) 689-4075
Is this the listing for you? We can help make it yours.
(412) 689-4075
515 N Mathilda515 N Mathilda515 N Mathilda515 N Mathilda
Save
Ask
Tour
Hide
Share

Mortgage Calculator

Monthly Payment (Est.)

$1,506
Calculator powered by Showcase IDX, a Constellation1 Company. Copyright ©2026 Information is deemed reliable but not guaranteed.

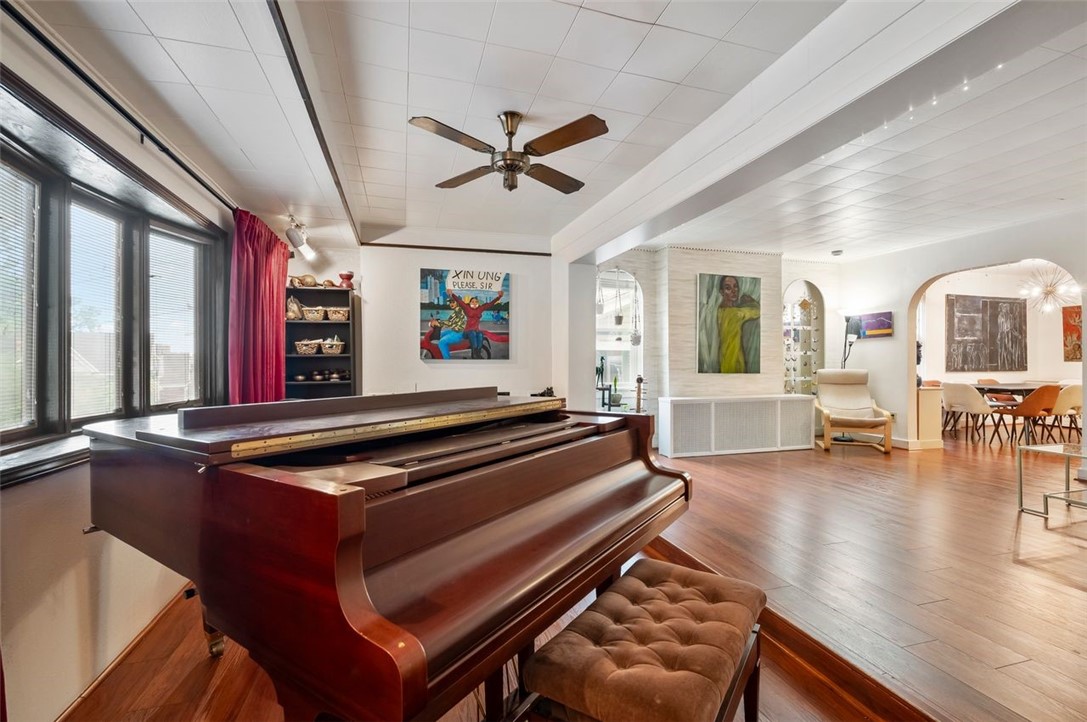
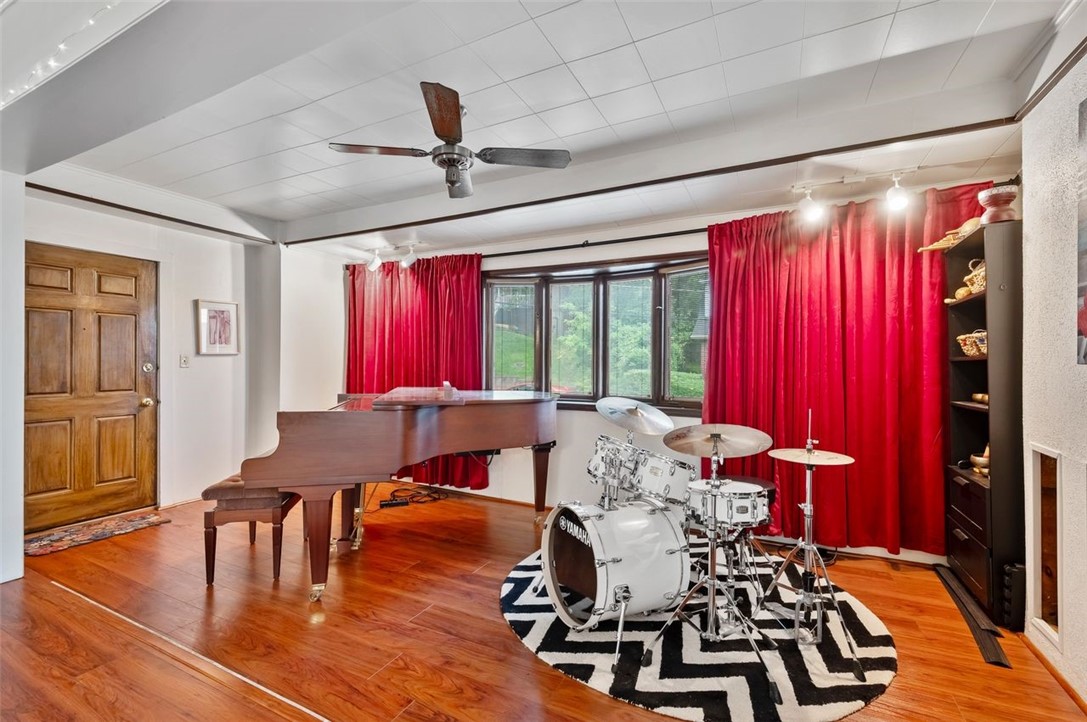
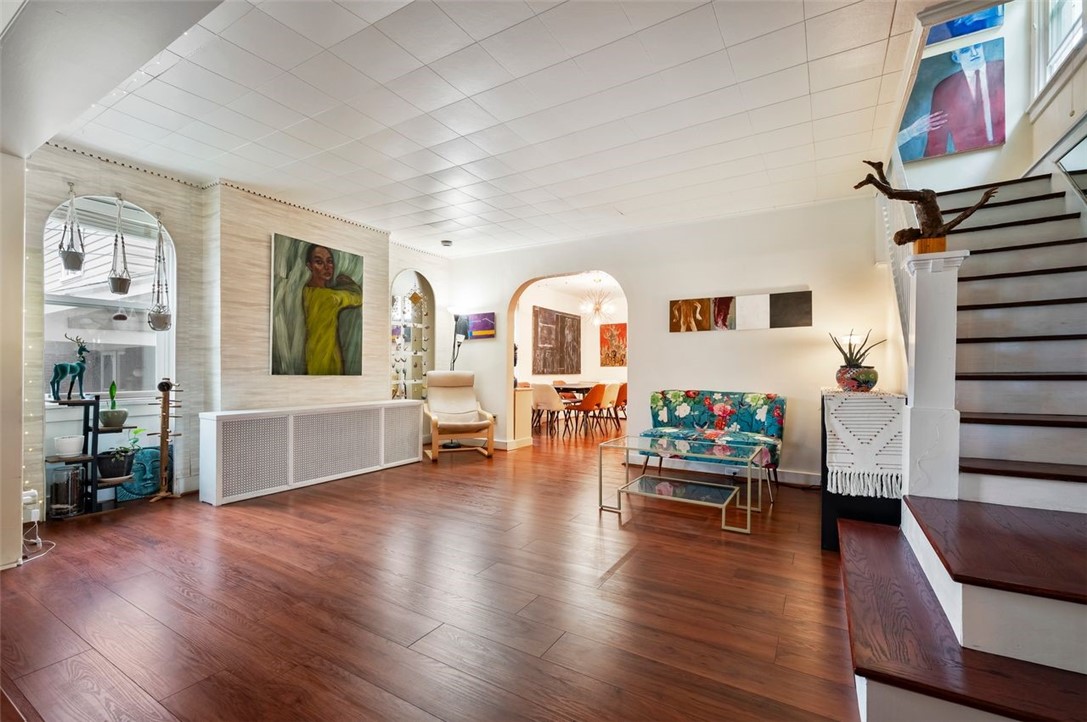
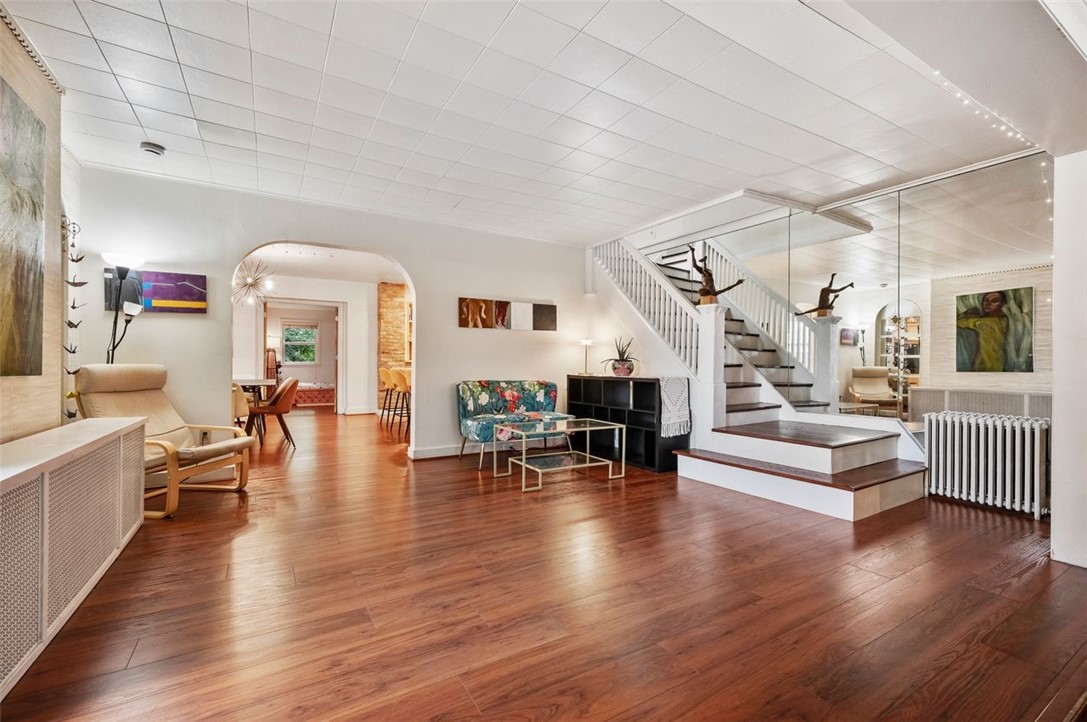
Welcome home to this spacious and beautifully updated 4-bedroom, 2 full bath home nestled on a quiet street in the heart of Garfield. Featuring an open and airy main level with gorgeous hardwood floors throughout, this home offers the perfect blend of character and modern updates.The stunning renovated kitchen is the centerpiece of the home, complete with an oversized quartz island, stainless steel appliances, abundant cabinetry, and plenty of room for entertaining. Natural light pours through the home, highlighting the neutral color palette and inviting spaces.The large primary suite is conveniently located on the main level and includes its own full bath. Upstairs, you'll find generously sized bedrooms and an updated family bath with stylish finishes.Step up to the third-floor flex space — currently used for storage but full of potential for a home office, gym, playroom, studio, or additional living area.Outside, enjoy the convenience of a detached two-car garage and a peaceful setting just minutes from shopping, dining, hospitals, universities, and all the amenities the city has to offer. A rare combination of space, updates, and location — don’t miss this opportunity!

Save
Ask
Tour
Hide
Share
Listing Snapshot
Price 
$330,000
Days On Site 
2 Days
Bedrooms 
4
Inside Area (SqFt) 
2,116 sqft
Total Baths 
2
Full Baths 
2
Partial Baths 
N/A
Lot Size 
0.09 Acres
Year Built 
1910
MLS® Number 
1754984
Status 
Active
Property Tax 
$2,970
HOA/Condo/Coop Fees 
N/A
Sq Ft Source 
Public Records
Friends & Family
Recent Activity
2 days agoListing first seen on site
3 days agoListing updated with changes from the MLS®
General Features
Acres 
0.09
Garage 
Yes
Garage Spaces 
2
Levels 
Two
Parking 
DetachedGarage
Parking Spaces 
2
Property Sub Type 
Single Family Residence
Sewer 
Public Sewer
SqFt Total 
2116
Style 
Other, Two Story
Water Source 
Public
Interior Features
Appliances 
CooktopDryerDishwasherDisposalRefrigeratorWasher
Basement 
Walk-Up Access
Flooring 
Hardwood
Heating 
Natural GasHot Water
Interior 
Kitchen Island
Bedroom 2 
Dimensions - 14x16Level - Upper
Bedroom 3 
Dimensions - 12x12Level - Upper
Bedroom 4 
Dimensions - 7x13Level - Upper
Bonus Room 
Dimensions - 15x17Level - Upper
Dining Room 
Dimensions - 9x14Level - Main
Kitchen 
Dimensions - 9x14Level - Main
Living Room 
Dimensions - 14x22Level - Main
PrimaryBedroom 
Dimensions - 15x17Level - Main
Save
Ask
Tour
Hide
Share
Exterior Features
Construction Details 
Frame
Pool Features 
None
Roof 
Asphalt
Community Features
MLS Area 
Garfield
School District 
Pittsburgh
Schools
School District
Pittsburgh
Elementary School
Unknown
Middle School
Unknown
High School
Unknown
Listing courtesy of RE/MAX REALTY BROKERS


INFORMATION DEEMED RELIABLE, BUT NOT GUARANTEED. IDX information is provided exclusively for consumers’ personal, non-commercial use and may not be used for any purpose other than to identify prospective properties consumers may be interested in purchasing.
Last checked: 2026-05-25 10:12 AM UTC

Neighborhood & Commute
Source: Walkscore
Disclosure: Community information and market data powered by Constellation Data Labs. Information is deemed reliable but not guaranteed.
Save
Ask
Tour
Hide
Share
Scroll to Top