Save
Ask
Tour
Hide
Share
$265,000
2 Days On Site

461 Highland Ave
West View, PA 15229

For Sale|Single Family Residence|Active
3
Beds
3
Total Baths
2
Full Baths
1
Partial Bath
1,462
SqFt
$181
/SqFt
1933
Built
County:
Allegheny-North
Call Now: (412) 689-4075
Is this the listing for you? We can help make it yours.
(412) 689-4075
461 Highland Ave461 Highland Ave461 Highland Ave461 Highland Ave
Save
Ask
Tour
Hide
Share

Mortgage Calculator

Monthly Payment (Est.)

$1,209
Calculator powered by Showcase IDX, a Constellation1 Company. Copyright ©2026 Information is deemed reliable but not guaranteed.

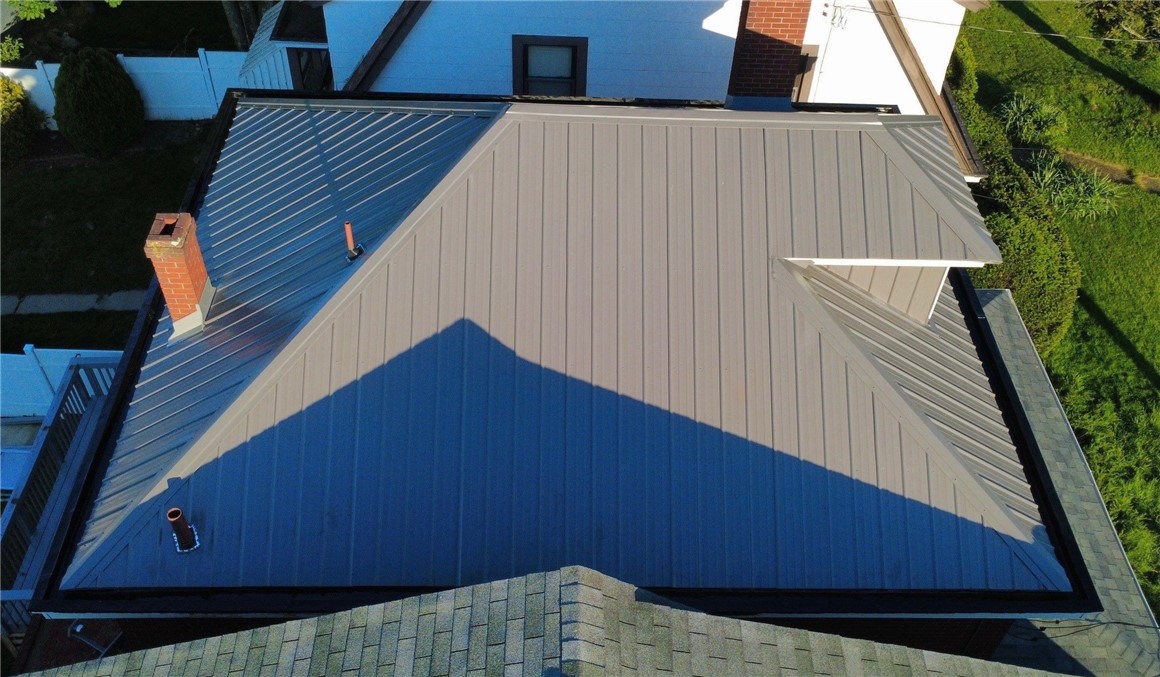
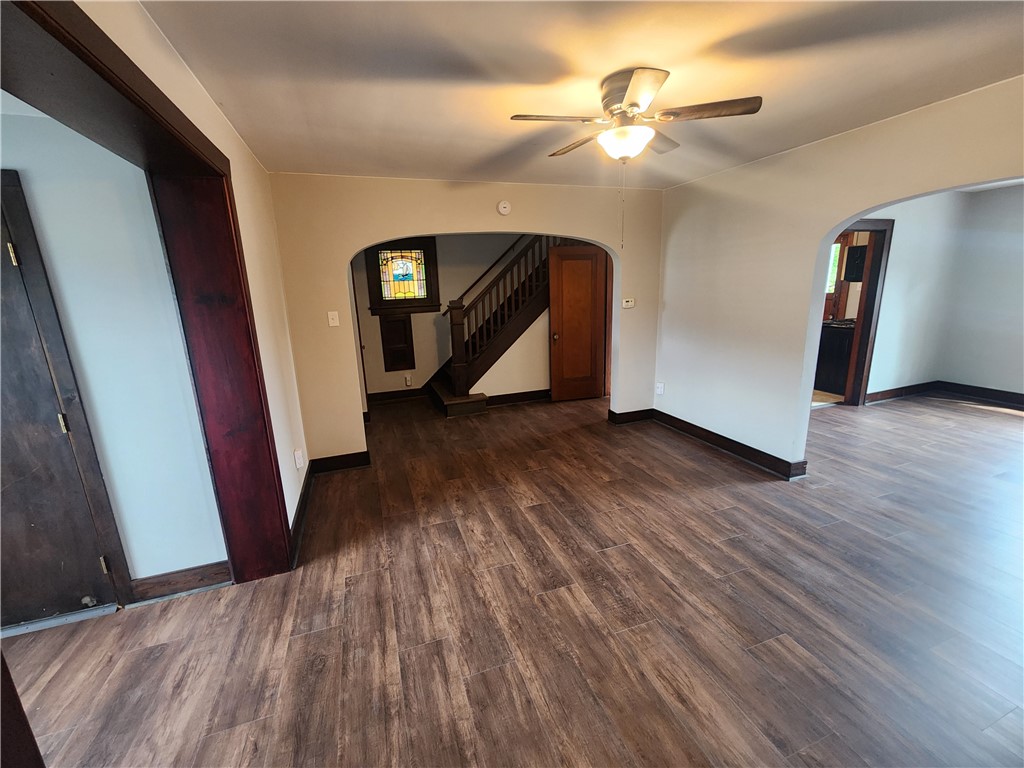
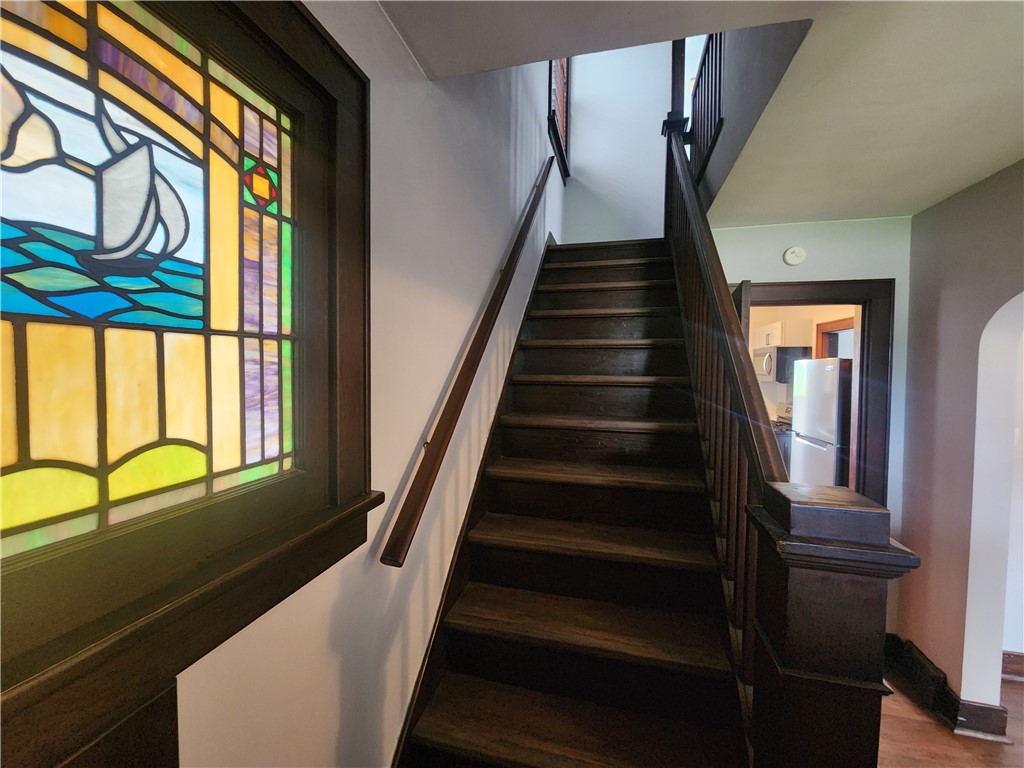
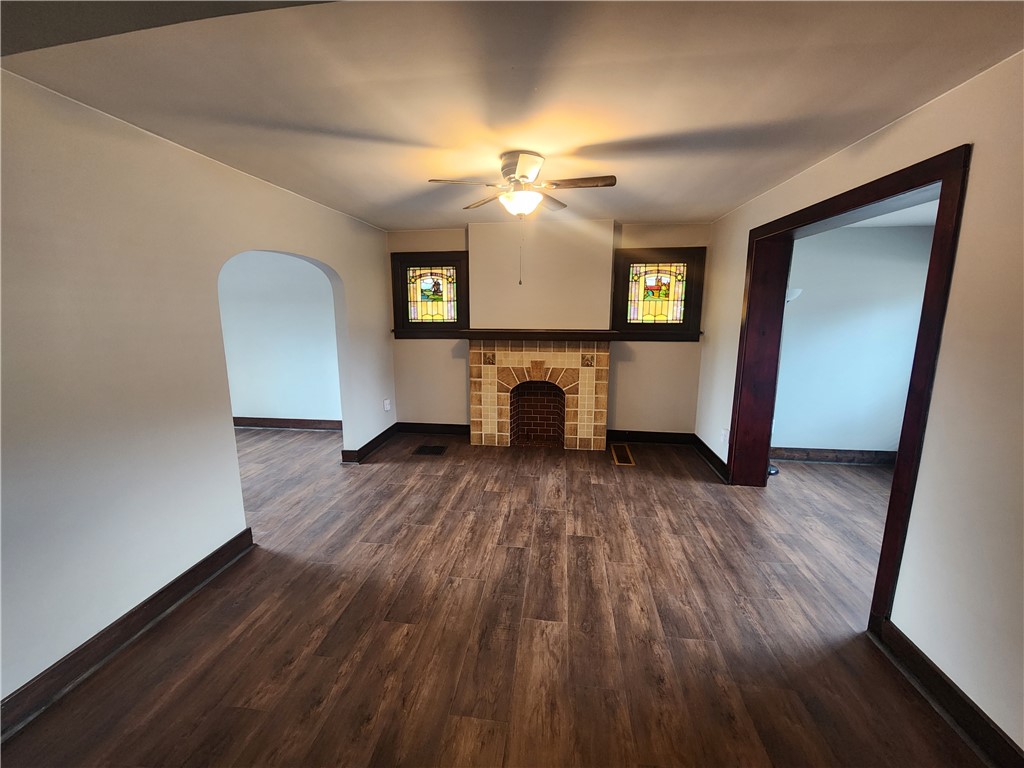
Welcome to 461 Highland Avenue, a solid 2-story brick house located in West View Borough, and the North Hills School District, This home includes many updates: -Freshly painted interior and exterior. -New luxury vinyl plank flooring throughout 1st and 2nd floor. -New kitchen cabinets, countertops, and appliances. -New washer and dryer. -New first floor roof and gutter system. -New on the second floor: metal roof and box gutters, which are freshly coated with sealant. There are 3 bedrooms and a full bathroom on the second floor, a full bathroom on the first floor, and a partial bathroom in the basement. This house has a full basement, and walkout access to the back yard and off-street parking. Also, enjoy a short walk or drive to many amenities that the area has to offer. It is a short distance to community parks, local shopping, grocery stores, restaurants, sporting events, places of worship, public transit, and easy access to the downtown Pittsburgh.

Save
Ask
Tour
Hide
Share
Listing Snapshot
Price 
$265,000
Days On Site 
2 Days
Bedrooms 
3
Inside Area (SqFt) 
1,462 sqft
Total Baths 
3
Full Baths 
2
Partial Baths 
1
Lot Size 
0.0758 Acres
Year Built 
1933
MLS® Number 
1755017
Status 
Active
Property Tax 
$2,896
HOA/Condo/Coop Fees 
N/A
Sq Ft Source 
Public Records
Friends & Family
Recent Activity
2 days agoListing first seen on site
3 days agoListing updated with changes from the MLS®
General Features
Acres 
0.0758
Levels 
Two
Parking 
Off Street
Parking Spaces 
3
Property Sub Type 
Single Family Residence
Sewer 
Public Sewer
SqFt Total 
1462
Style 
Two Story
Water Source 
Public
Interior Features
Appliances 
CooktopDryerDishwasherMicrowaveRefrigeratorWasher
Basement 
FullWalk-Out Access
Cooling 
Central Air
Fireplace Features 
Decorative
Flooring 
LaminateTile
Heating 
Natural GasForced Air
Window Features 
Window CoveringsScreensWindow Treatments
Bedroom 2 
Dimensions - 13x12Level - Upper
Bedroom 3 
Dimensions - 9x8Level - Upper
Den 
Dimensions - 8x7Level - Main
Dining Room 
Dimensions - 13x12Level - Main
Kitchen 
Dimensions - 13x9Level - Main
Laundry 
Level - Main
Living Room 
Dimensions - 14x12Level - Main
PrimaryBedroom 
Dimensions - 14x12Level - Upper
Save
Ask
Tour
Hide
Share
Exterior Features
Construction Details 
Brick
Pool Features 
None
Roof 
Metal
Windows/Doors 
Window CoveringsScreensWindow Treatments
Community Features
MLS Area 
West View
School District 
North Hills
Schools
School District
North Hills
Elementary School
Unknown
Middle School
Unknown
High School
Unknown
Listing courtesy of COLDWELL BANKER REALTY


INFORMATION DEEMED RELIABLE, BUT NOT GUARANTEED. IDX information is provided exclusively for consumers’ personal, non-commercial use and may not be used for any purpose other than to identify prospective properties consumers may be interested in purchasing.
Last checked: 2026-05-25 11:16 AM UTC

Neighborhood & Commute
Source: Walkscore
Disclosure: Community information and market data powered by Constellation Data Labs. Information is deemed reliable but not guaranteed.
Save
Ask
Tour
Hide
Share
Scroll to Top