Save
Ask
Tour
Hide
Share
$275,000
2 Days On Site

532 Hunters Path Rd
Bridgeville, PA 15017

For Sale|Townhouse|Active
3
Beds
3
Total Baths
3
Full Baths
1,558
SqFt
$177
/SqFt
1975
Built
County:
Allegheny-West
Call Now: (412) 689-4075
Is this the listing for you? We can help make it yours.
(412) 689-4075
532 Hunters Path Rd532 Hunters Path Rd532 Hunters Path Rd532 Hunters Path Rd
Save
Ask
Tour
Hide
Share

Mortgage Calculator

Monthly Payment (Est.)

$1,255
Calculator powered by Showcase IDX, a Constellation1 Company. Copyright ©2026 Information is deemed reliable but not guaranteed.

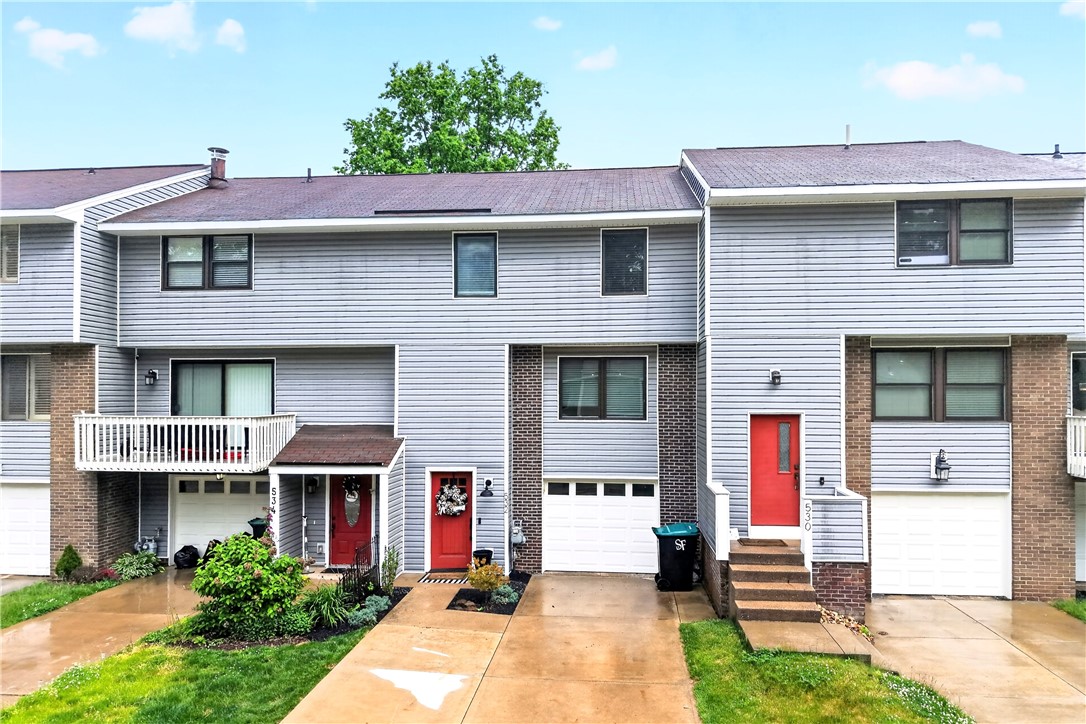
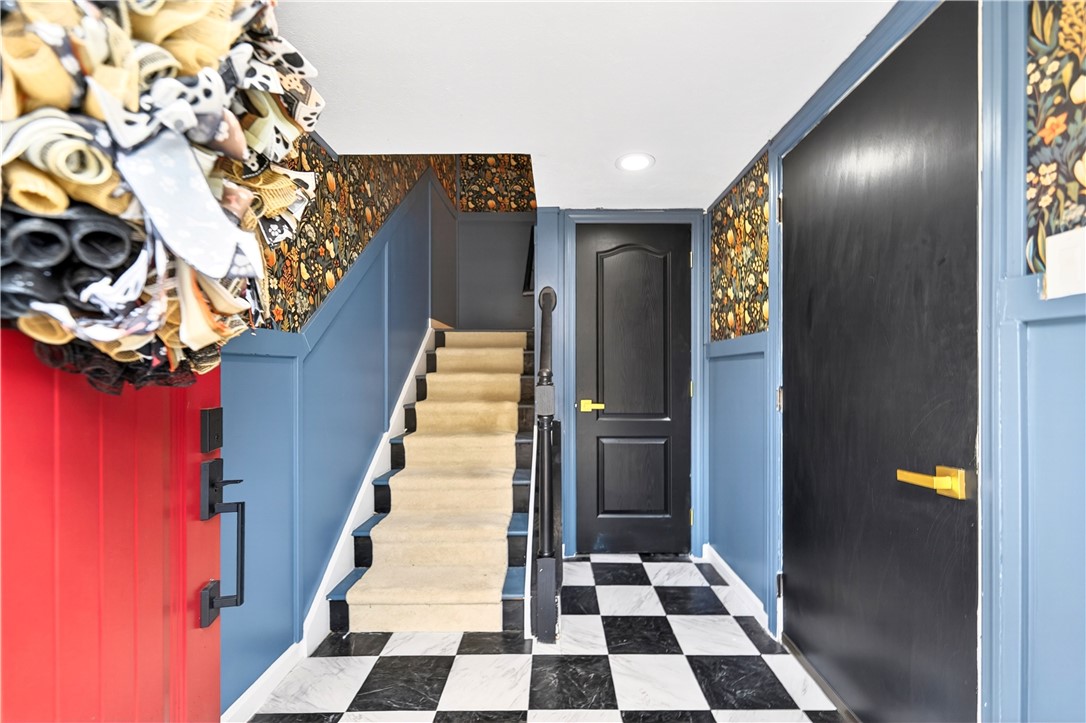
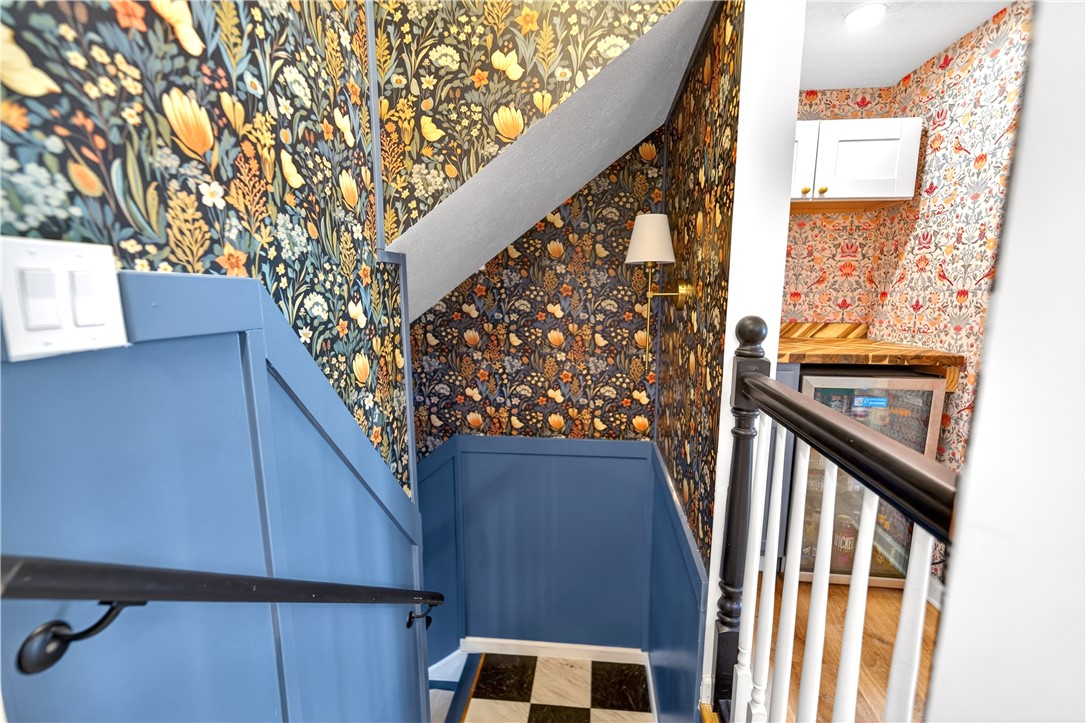
Beautifully updated and full of style, this 3 bedroom, 3 full bath townhome stands out from the rest with thoughtful upgrades and design touches throughout! Bursting with color and natural light, every space feels warm, inviting, and move-in ready. The open concept kitchen, dining, and family room create a seamless flow perfect for both everyday living and entertaining. High-end appliances, stunning feature walls, and hardwood floors throughout add elegance and character to this home. The outside patio right off the dining area is a place to just “chill out” on those Spring/Summer/Fall nights in front of the fire pit or just enjoy time with friends or family. Unlike many others in the community, this home offers functional enhancements and custom details in nearly every room, creating a space that is as practical as it is beautiful. Conveniently located in the heart of Bridgeville, commuting is a breeze with quick access to I-79, Route 19, and downtown Pittsburgh. Enjoy resort-style community amenities including a swimming pool, clubhouse, tennis courts, playground, and walking trails — all with low HOA fees. This is townhome living at its best!

Save
Ask
Tour
Hide
Share
Listing Snapshot
Price 
$275,000
Days On Site 
2 Days
Bedrooms 
3
Inside Area (SqFt) 
1,558 sqft
Total Baths 
3
Full Baths 
3
Partial Baths 
N/A
Lot Size 
0.0358 Acres
Year Built 
1975
MLS® Number 
1755036
Status 
Active
Property Tax 
$3,417
HOA/Condo/Coop Fees 
$74 monthly
Sq Ft Source 
Public Records
Friends & Family
Recent Activity
3 days agoListing first seen on site
3 days agoListing updated with changes from the MLS®
General Features
Acres 
0.0358
Attached Garage 
Yes
Garage 
Yes
Garage Spaces 
1
Levels 
Two
Parking 
Garage Door Opener
Parking Spaces 
1
Property Sub Type 
Townhouse
Sewer 
Public Sewer
SqFt Total 
1558
Style 
Two Story
Water Source 
Public
Interior Features
Appliances 
CooktopDryerDishwasherDisposalMicrowaveRefrigeratorWasher
Basement 
Walk-Out Access
Cooling 
Central Air
Flooring 
HardwoodTileVinyl
Heating 
Natural Gas
Interior 
Kitchen IslandPantry
Window Features 
Window CoveringsScreensWindow Treatments
Bedroom 2 
Dimensions - 10x8Level - Upper
Bedroom 3 
Dimensions - 9x7Level - Upper
Kitchen 
Dimensions - 10x6Level - Main
Laundry 
Dimensions - 16x11Level - Lower
Living Room 
Dimensions - 19x14Level - Main
PrimaryBedroom 
Dimensions - 12x12Level - Upper
Save
Ask
Tour
Hide
Share
Exterior Features
Construction Details 
Frame
Pool Features 
None
Roof 
Other
Windows/Doors 
Window CoveringsScreensWindow Treatments
Community Features
Association Dues 
74
HOA Fee Frequency 
Monthly
MLS Area 
Bridgeville
School District 
South Fayette
Schools
School District
South Fayette
Elementary School
Unknown
Middle School
Unknown
High School
Unknown
Listing courtesy of REALTY ONE GROUP GOLD STANDARD


INFORMATION DEEMED RELIABLE, BUT NOT GUARANTEED. IDX information is provided exclusively for consumers’ personal, non-commercial use and may not be used for any purpose other than to identify prospective properties consumers may be interested in purchasing.
Last checked: 2026-05-25 01:04 PM UTC

Neighborhood & Commute
Source: Walkscore
Disclosure: Community information and market data powered by Constellation Data Labs. Information is deemed reliable but not guaranteed.
Save
Ask
Tour
Hide
Share
Scroll to Top