Save
Ask
Tour
Hide
Share
$270,000
3 Days On Site

355 Ashland
Mt Lebanon, PA 15228

For Sale|Single Family Residence|Active Under Contract
3
Beds
2
Total Baths
1
Full Bath
1
Partial Bath
1,598
SqFt
$169
/SqFt
1926
Built
County:
Allegheny-South
Call Now: (412) 689-4075
Is this the listing for you? We can help make it yours.
(412) 689-4075
355 Ashland355 Ashland355 Ashland355 Ashland
Save
Ask
Tour
Hide
Share

Mortgage Calculator

Monthly Payment (Est.)

$1,232
Calculator powered by Showcase IDX, a Constellation1 Company. Copyright ©2026 Information is deemed reliable but not guaranteed.

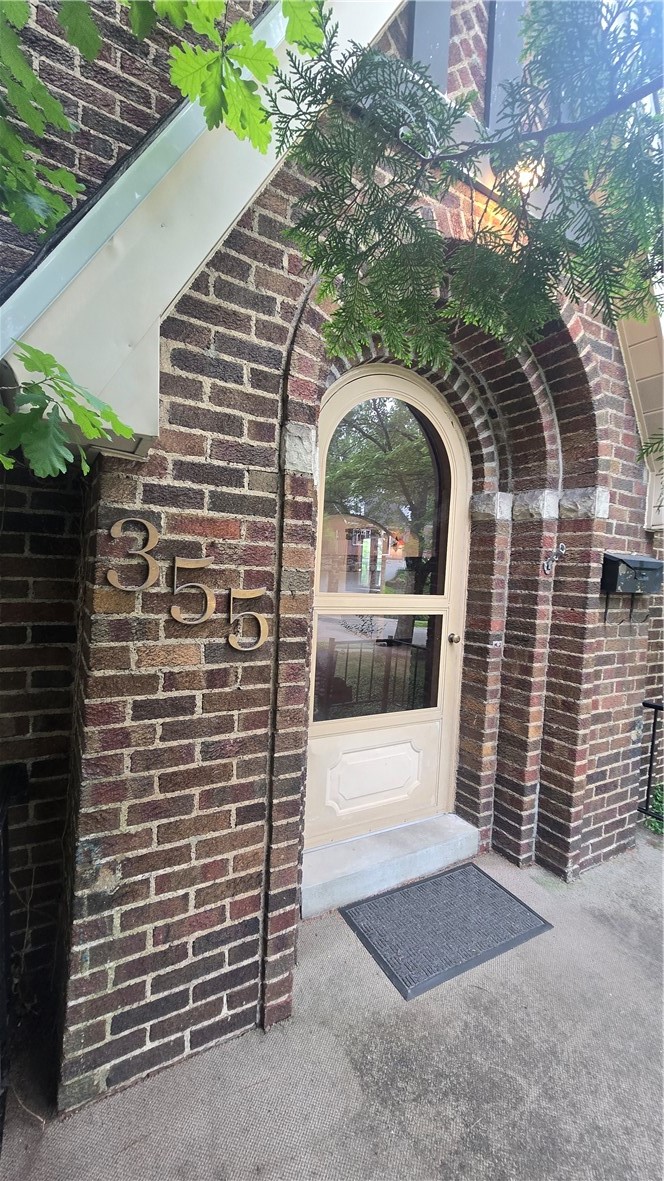
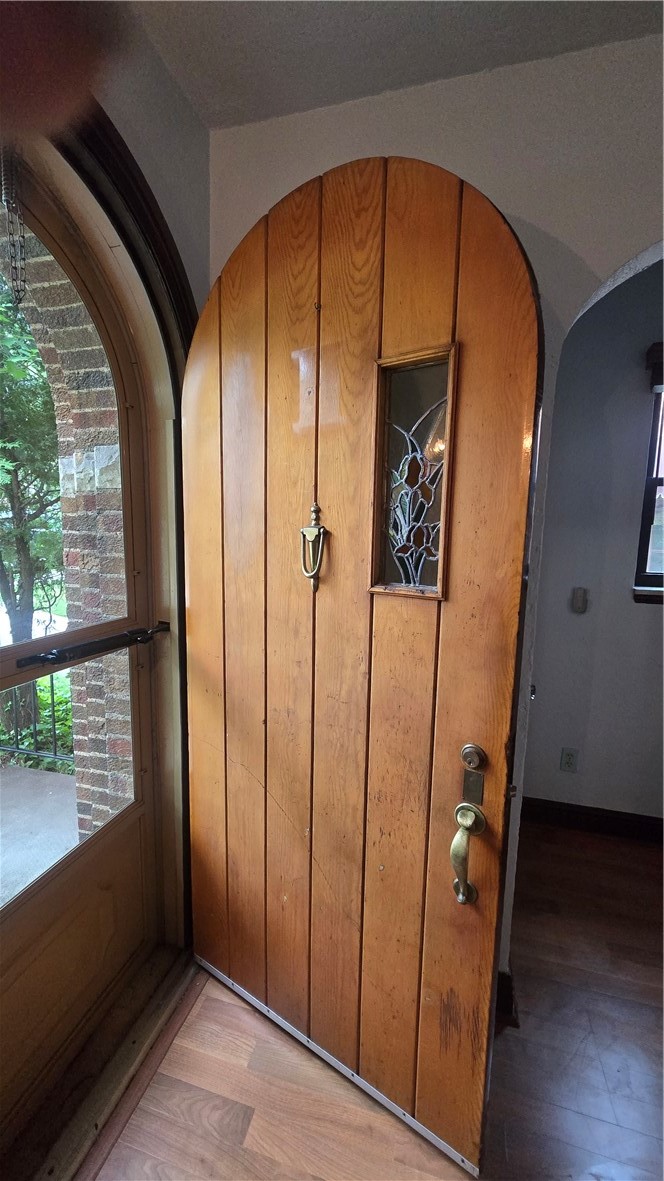
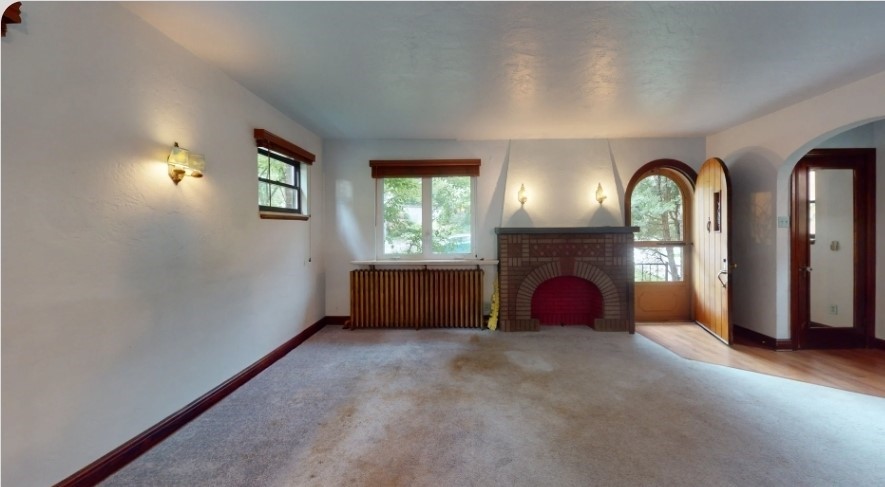
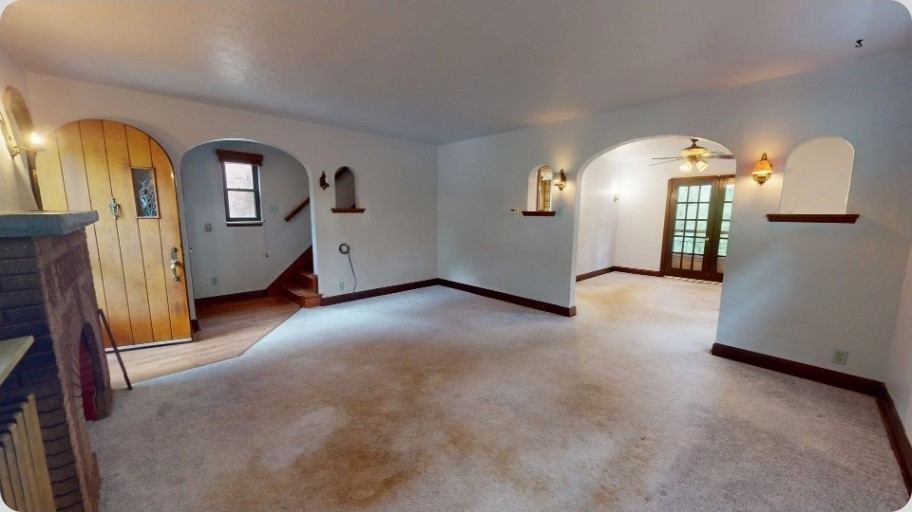
Welcome to 355 Ashland Ave in the heart of desirable Mt. Lebanon! Ideally located just minutes from the T line for an easy commute, this charming home is full of timeless character and opportunity. Inside, you’ll find hardwood floors, elegant marble window sills, original crystal door knobs, and spacious living areas throughout. The home offers 3 bedrooms plus a finished third-floor bonus room perfect for a 4thbedroom, home office, guest space, or playroom. The lower level features a game room, finished laundry and mechanical room, and convenient 1.5 baths. Outside, enjoy a mature rear landscape that provides privacy and charm, along with an integral 1-car garage. This classic Mt. Lebanon home is ready for your personal touch and TLC to truly make it shine!

Save
Ask
Tour
Hide
Share
Listing Snapshot
Price 
$270,000
Days On Site 
3 Days
Bedrooms 
3
Inside Area (SqFt) 
1,598 sqft
Total Baths 
2
Full Baths 
1
Partial Baths 
1
Lot Size 
N/A
Year Built 
1926
MLS® Number 
1755039
Status 
Active Under Contract
Property Tax 
$4,587
HOA/Condo/Coop Fees 
N/A
Sq Ft Source 
Public Records
Friends & Family
Recent Activity
yesterdayStatus changed to Active Under Contract
yesterdayListing updated with changes from the MLS®
3 days agoListing first seen on site
General Features
Attached Garage 
Yes
Garage 
Yes
Garage Spaces 
1
Levels 
Two
Parking 
Garage Door Opener
Parking Spaces 
1
Property Sub Type 
Single Family Residence
Sewer 
Public Sewer
SqFt Total 
1598
Style 
Two Story
Water Source 
Public
Interior Features
Appliances 
CooktopDryerDishwasherRefrigeratorWasher
Basement 
Partially FinishedWalk-Up Access
Fireplace 
Yes
Fireplace Features 
Decorative
Fireplaces 
1
Flooring 
HardwoodTileCarpet
Heating 
Natural GasRadiant
Bedroom 2 
Dimensions - 14x11Level - Upper
Bedroom 3 
Dimensions - 12x9Level - Upper
Bonus Room 
Dimensions - 29x10Level - Upper
Dining Room 
Dimensions - 12x13Level - Main
Game Room 
Level - Lower
Kitchen 
Dimensions - 8x13Level - Main
Laundry 
Level - Lower
Living Room 
Dimensions - 18x16Level - Main
PrimaryBedroom 
Dimensions - 15x12Level - Upper
Save
Ask
Tour
Hide
Share
Exterior Features
Construction Details 
Brick
Pool Features 
None
Roof 
Asphalt
Community Features
MLS Area 
Mt. Lebanon
School District 
Mount Lebanon
Schools
School District
Mount Lebanon
Elementary School
Unknown
Middle School
Unknown
High School
Unknown
Listing courtesy of REALTY ONE GROUP GOLD STANDARD


INFORMATION DEEMED RELIABLE, BUT NOT GUARANTEED. IDX information is provided exclusively for consumers’ personal, non-commercial use and may not be used for any purpose other than to identify prospective properties consumers may be interested in purchasing.
Last checked: 2026-05-25 01:10 PM UTC

Neighborhood & Commute
Source: Walkscore
Disclosure: Community information and market data powered by Constellation Data Labs. Information is deemed reliable but not guaranteed.
Save
Ask
Tour
Hide
Share
Scroll to Top