
3476 Treeline DriveMurrysville, PA 15668
Mortgage Calculator
Monthly Payment (Est.)
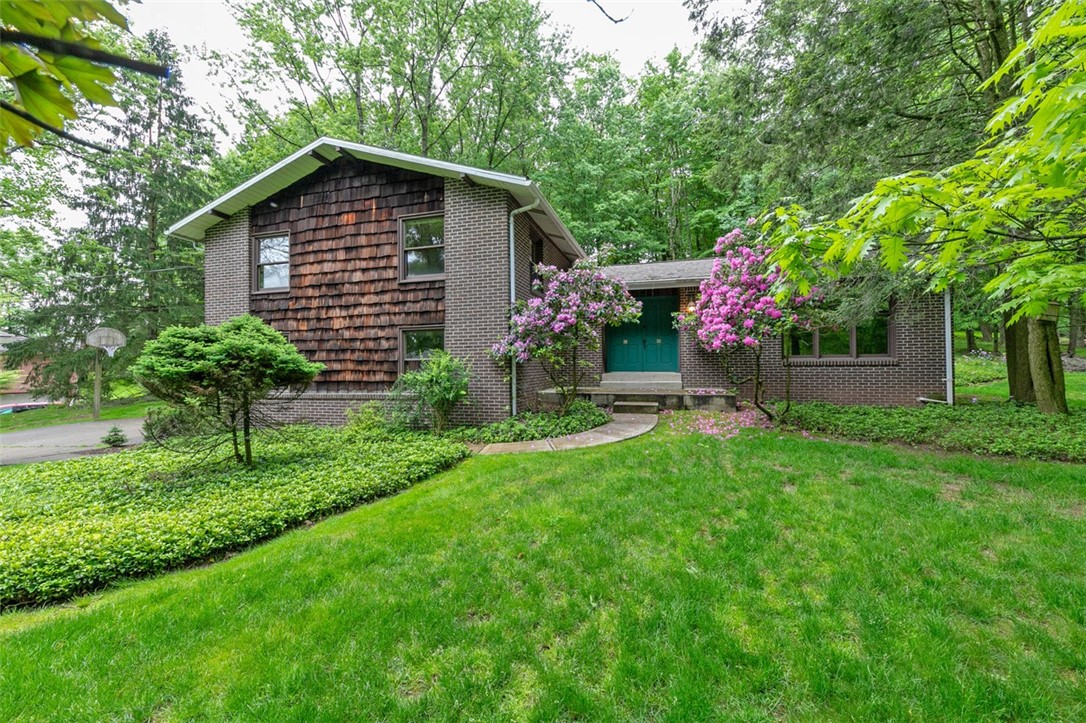
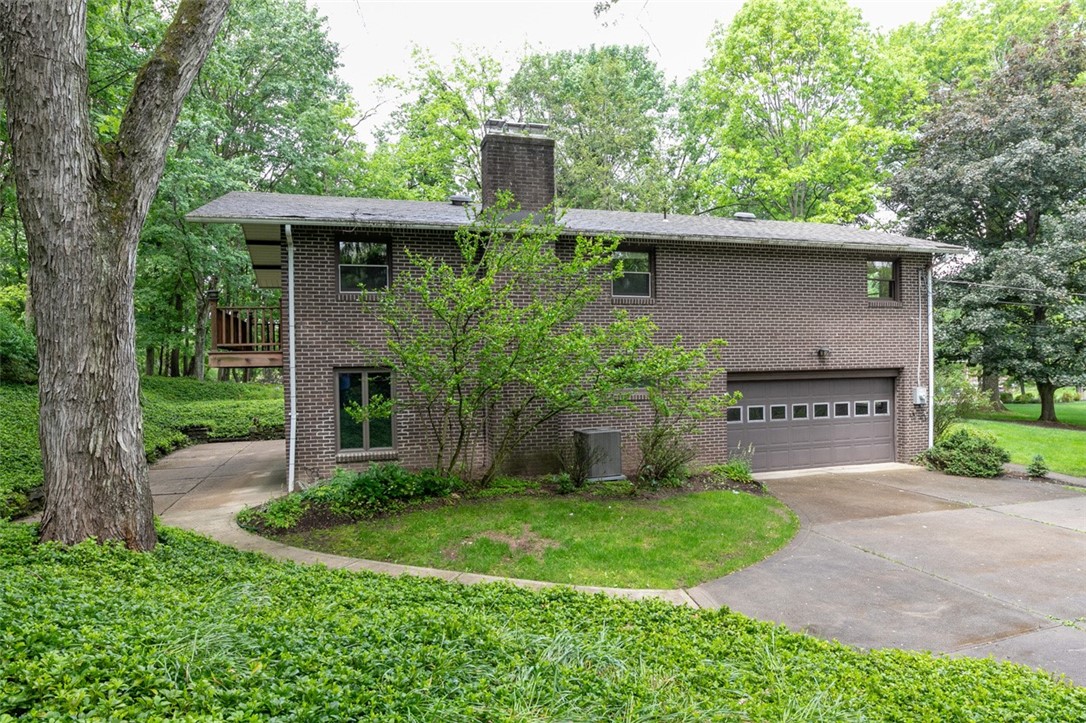
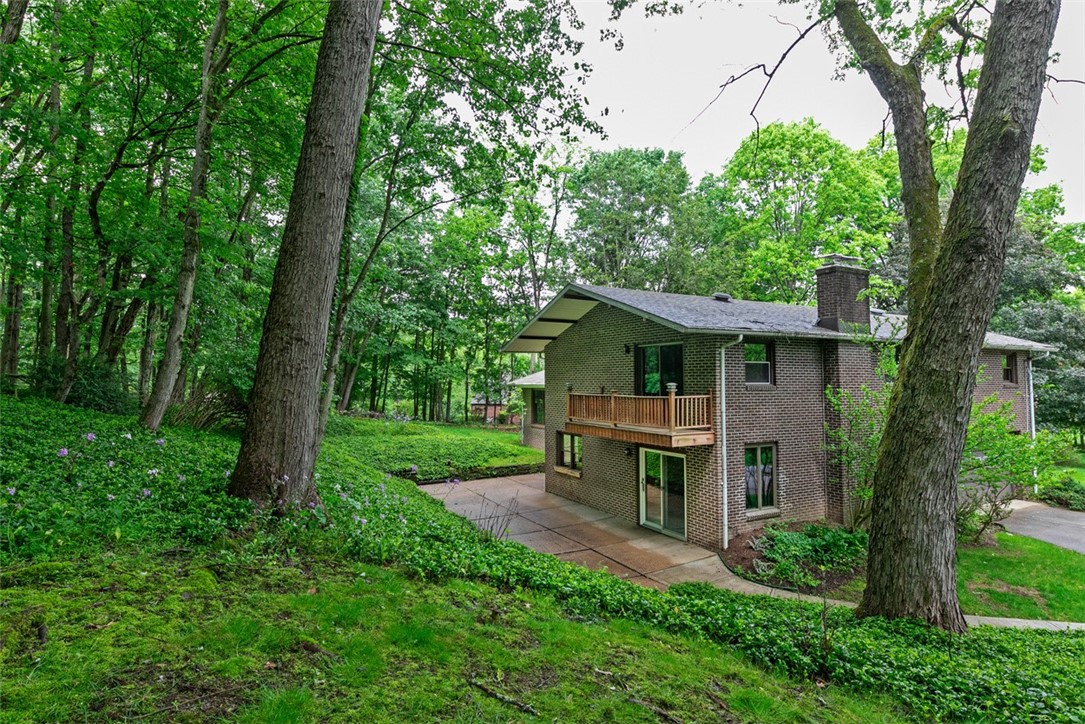
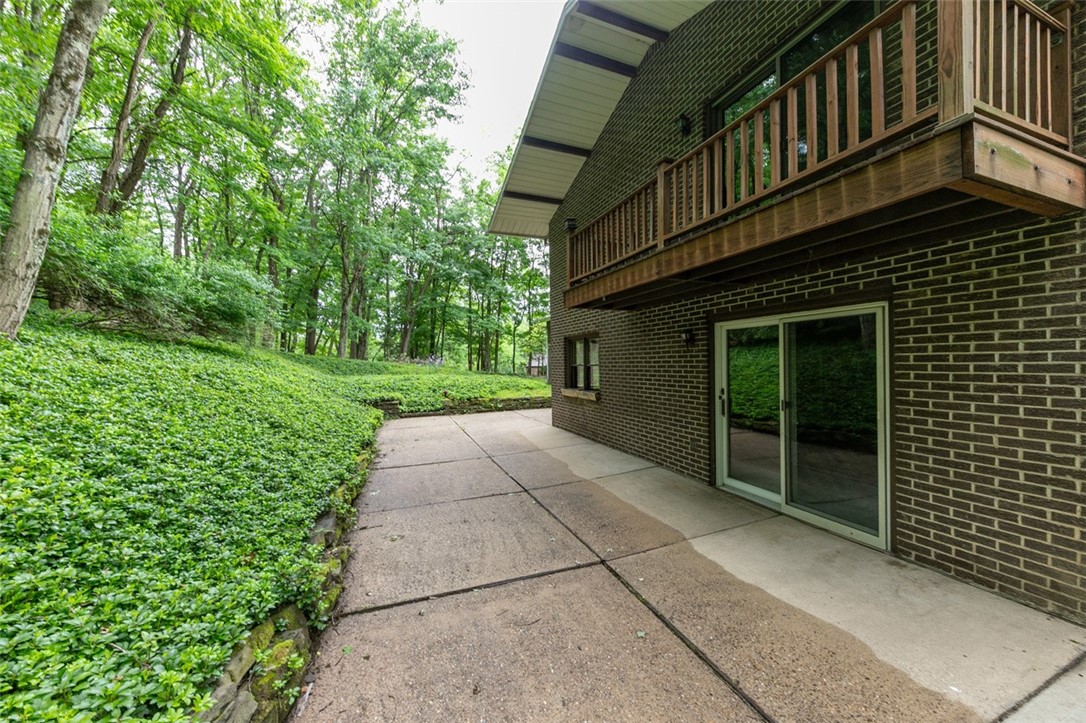
$2,053Offered for the very first time by the original owner, this exceptional 4-bedroom, 2.5-bath home with a contemporary flair combines timeless architectural character with spacious living and a peaceful wooded setting. Nestled on a beautiful lot with a level front yard and a private backyard retreat, this home offers the perfect balance of comfort, warmth, and style. From the moment you enter, you are welcomed by an expansive open floor plan designed for both everyday living and entertaining. The huge formal living room makes an unforgettable first impression with soaring cathedral ceilings, exposed beams, gleaming hardwood floors, and a dramatic oversized window that fills the space with natural light. The sunken dining room creates an elegant setting for gatherings and features French doors that open directly to the beautiful wooded backyard, seamlessly blending indoor and outdoor living. Enjoy cooking in the fully equipped eat in kitchen with a bright breakfast area offering plenty of cabinets and counterspace plus stainless appliances! Just beyond, the spacious family room offers a cozy yet open atmosphere, highlighted by a corner fireplace and glass sliding doors leading to the backyard patio area, perfect for relaxing evenings or entertaining guests year-round. The first-floor laundry room adds convenience to daily living. Upstairs, the impressive primary suite serves as a true private retreat, complete with its own fireplace, private balcony, generous closet space, and plenty of room to unwind. Three additional spacious bedrooms provide plenty of closet space. The full basement offers endless possibilities for future finishing, recreation space, storage, workshop areas, or a home gym. Roof- June 2016, 2 furnaces - 1 replaced 10/2024, air conditioner replaced 7/2025, convenient location! Whether enjoying quiet mornings on the balcony, entertaining in the open living spaces, or relaxing in the private backyard setting, this home offers a lifestyle of comfort, character, and lasting appeal. A truly special property ready for its next chapter.
| 3 days ago | Listing first seen on site | |
| 3 days ago | Listing updated with changes from the MLS® |

INFORMATION DEEMED RELIABLE, BUT NOT GUARANTEED. IDX information is provided exclusively for consumers’ personal, non-commercial use and may not be used for any purpose other than to identify prospective properties consumers may be interested in purchasing.
Last checked: 2026-05-25 11:32 AM UTC