Save
Ask
Tour
Hide
Share
$279,900
2 Days On Site

3106 Fernwood Ln
Neshannock Twp, PA 16105

For Sale|Single Family Residence|Active
3
Beds
2
Total Baths
1
Full Bath
1
Partial Bath
1,143
SqFt
$245
/SqFt
1950
Built
County:
Lawrence
Call Now: (412) 689-4075
Is this the listing for you? We can help make it yours.
(412) 689-4075
3106 Fernwood Ln3106 Fernwood Ln3106 Fernwood Ln3106 Fernwood Ln
Save
Ask
Tour
Hide
Share

Mortgage Calculator

Monthly Payment (Est.)

$1,277
Calculator powered by Showcase IDX, a Constellation1 Company. Copyright ©2026 Information is deemed reliable but not guaranteed.

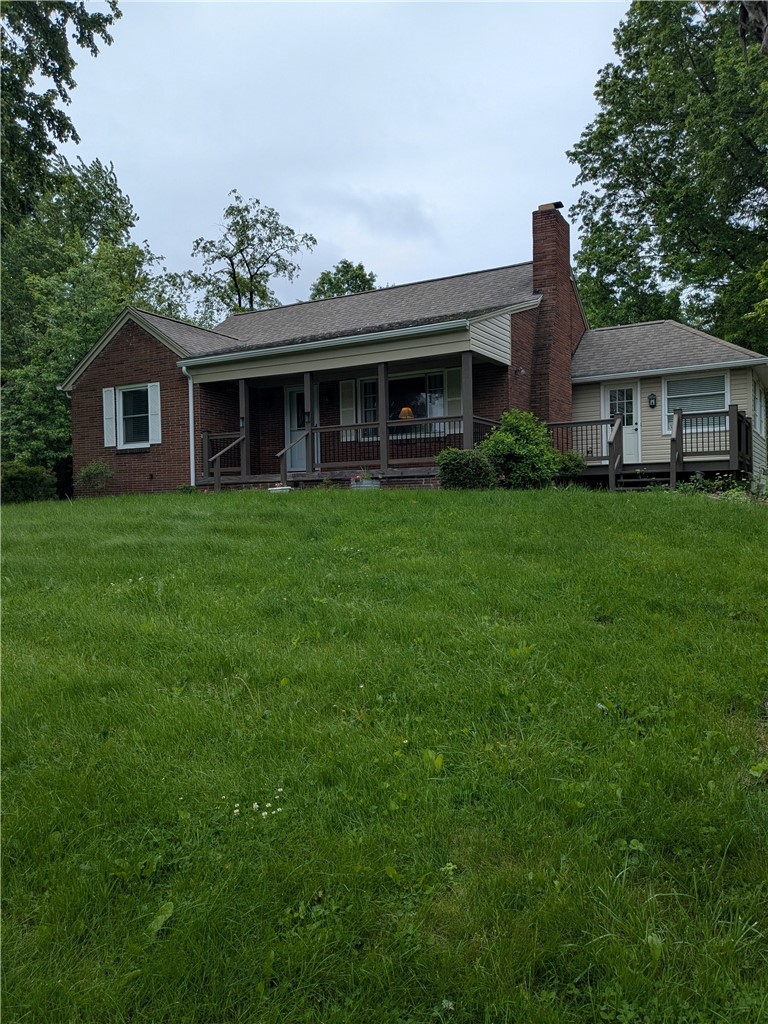
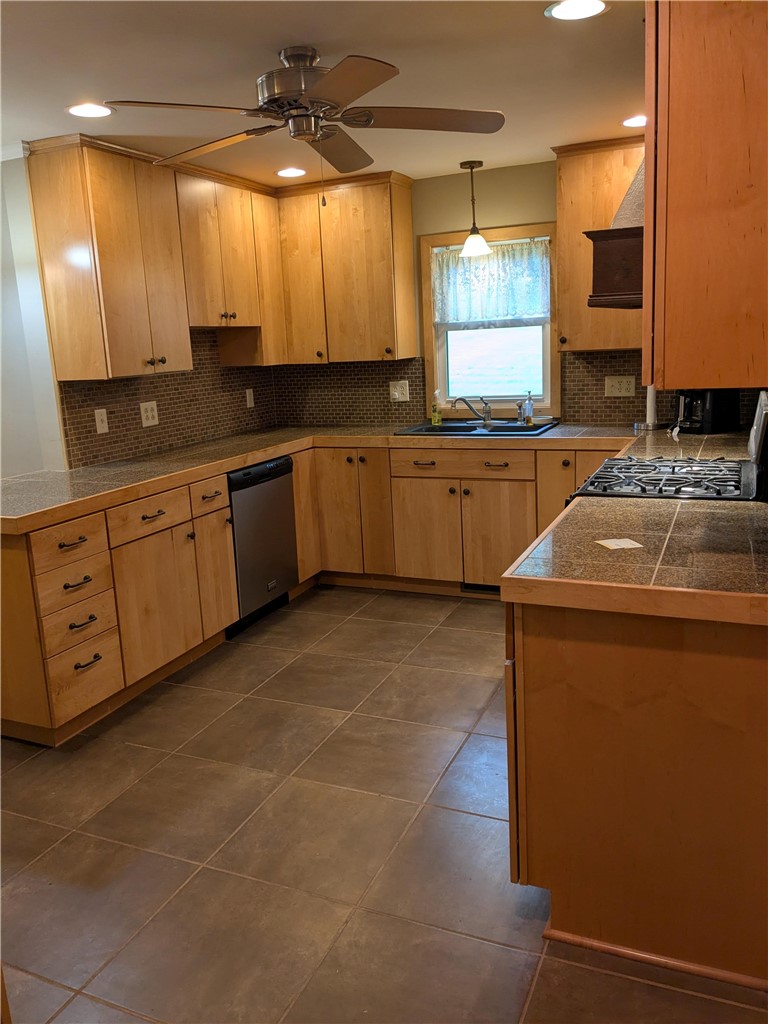
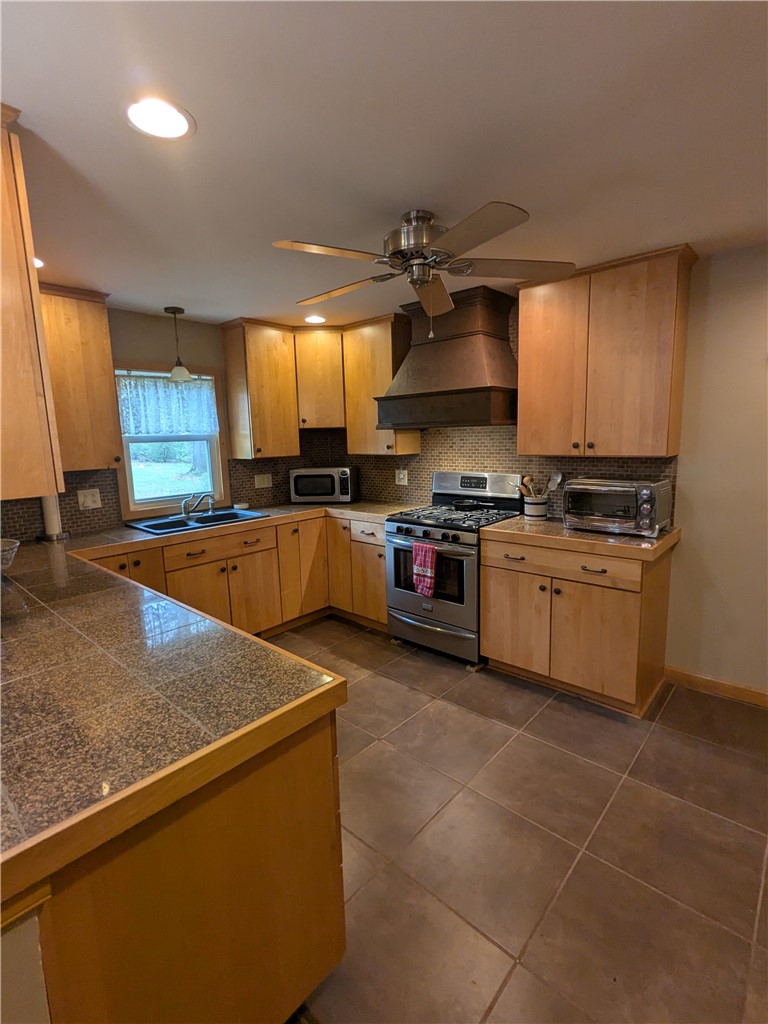
Featuring original hardwood floors throughout the main living areas, this home blends timeless character with thoughtful modern updates. The beautifully renovated kitchen showcases newer stainless-steel appliances and a stunning statement range hood as its centerpiece. The full bath has been refreshed with a brand-new ceramic tile shower, while crown molding and quality finishes throughout the home add an elevated touch. Offering three spacious bedrooms filled with natural light, the home also includes a bright, sun-soaked four seasons room surrounded by panoramic windows — the perfect space to relax year-round. Enjoy mornings on the inviting covered front porch, plus the convenience of an integral garage. All wrapped in a classic brick exterior with exceptional curb appeal.

Save
Ask
Tour
Hide
Share
Listing Snapshot
Price 
$279,900
Days On Site 
2 Days
Bedrooms 
3
Inside Area (SqFt) 
1,143 sqft
Total Baths 
2
Full Baths 
1
Partial Baths 
1
Lot Size 
0.71 Acres
Year Built 
1950
MLS® Number 
1755059
Status 
Active
Property Tax 
$3,076
HOA/Condo/Coop Fees 
N/A
Sq Ft Source 
Public Records
Friends & Family
Recent Activity
3 days agoListing first seen on site
3 days agoListing updated with changes from the MLS®
General Features
Acres 
0.71
Attached Garage 
Yes
Garage 
Yes
Garage Spaces 
1
Levels 
One and One Half
Parking Spaces 
1
Property Sub Type 
Single Family Residence
Sewer 
Septic Tank
SqFt Total 
1143
Water Source 
Public
Interior Features
Appliances 
CooktopDryerDishwasherMicrowaveRefrigeratorWasher
Basement 
UnfinishedWalk-Out Access
Cooling 
Central Air
Fireplace 
Yes
Fireplace Features 
Wood Burning
Fireplaces 
2
Flooring 
Ceramic TileHardwood
Heating 
Natural GasForced Air
Window Features 
Window CoveringsWindow Treatments
Save
Ask
Tour
Hide
Share
Exterior Features
Construction Details 
Brick
Roof 
Asphalt
Windows/Doors 
Window CoveringsWindow Treatments
Community Features
MLS Area 
Neshannock Twp
School District 
Neshannock Twp
Schools
School District
Neshannock Twp
Elementary School
Unknown
Middle School
Unknown
High School
Unknown
Listing courtesy of ACHIEVE REALTY, INC.


INFORMATION DEEMED RELIABLE, BUT NOT GUARANTEED. IDX information is provided exclusively for consumers’ personal, non-commercial use and may not be used for any purpose other than to identify prospective properties consumers may be interested in purchasing.
Last checked: 2026-05-25 12:28 PM UTC

Neighborhood & Commute
Source: Walkscore
Disclosure: Community information and market data powered by Constellation Data Labs. Information is deemed reliable but not guaranteed.
Save
Ask
Tour
Hide
Share
Scroll to Top