
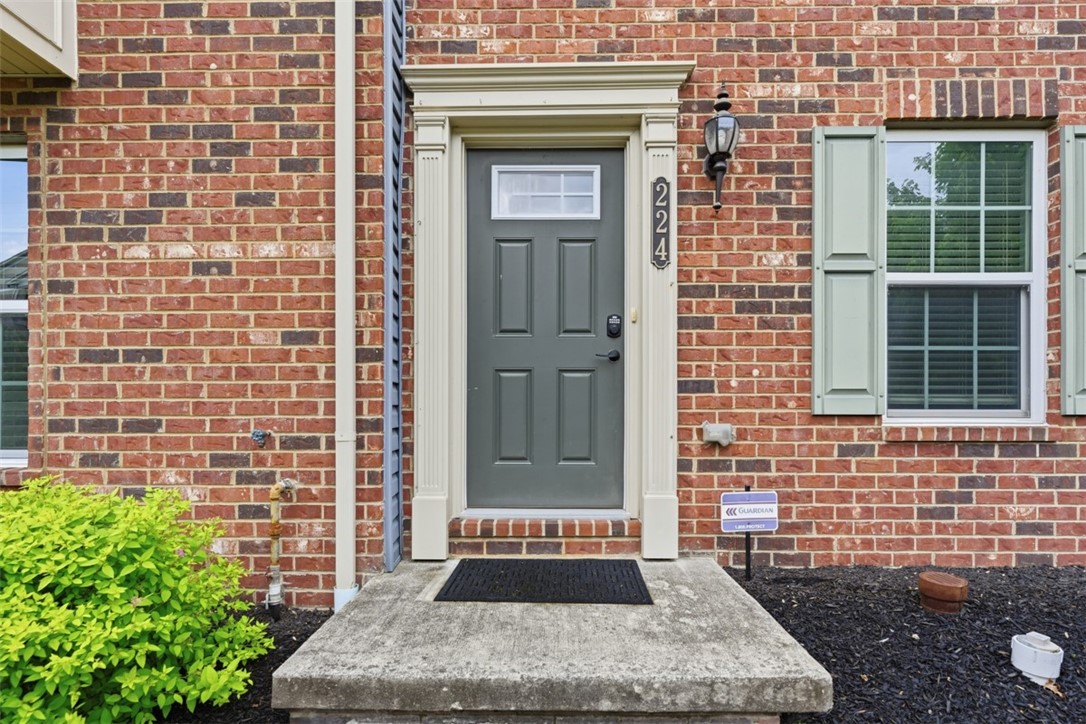
224 Thornapple LnCranberry Twp, PA 16066
Mortgage Calculator
Monthly Payment (Est.)
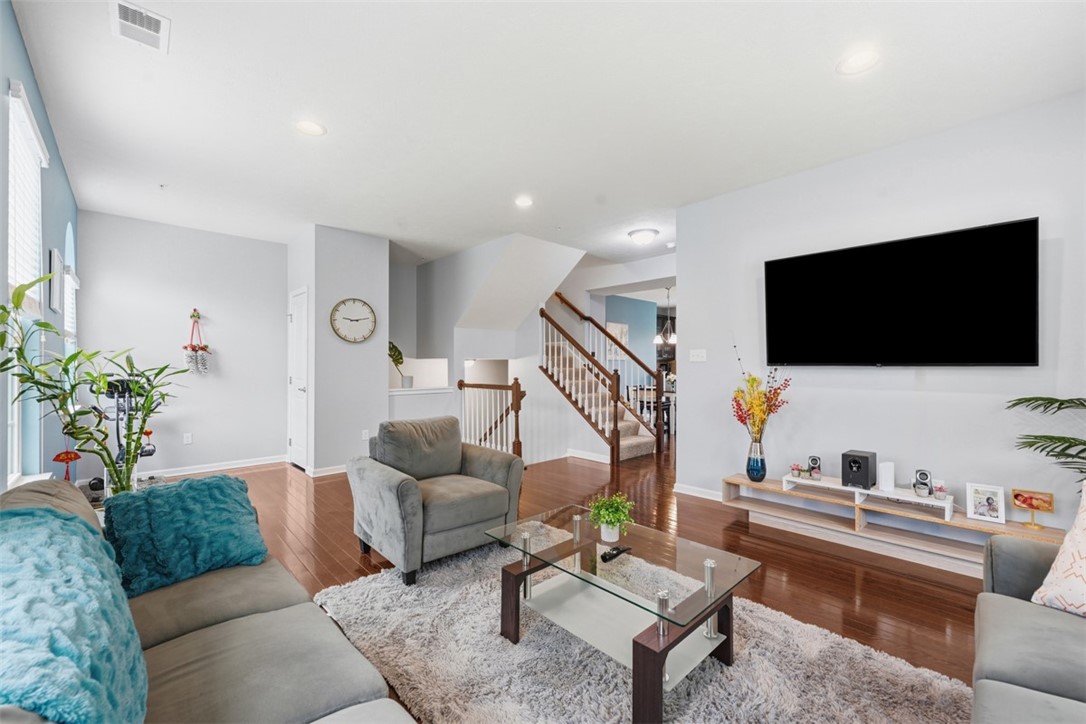
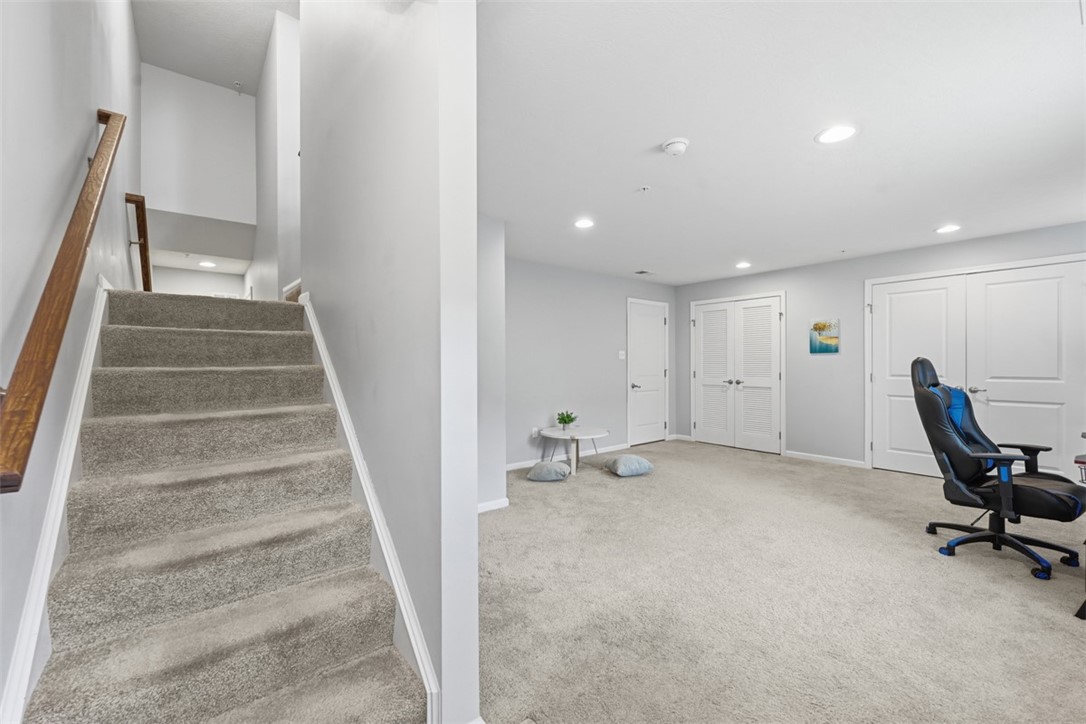
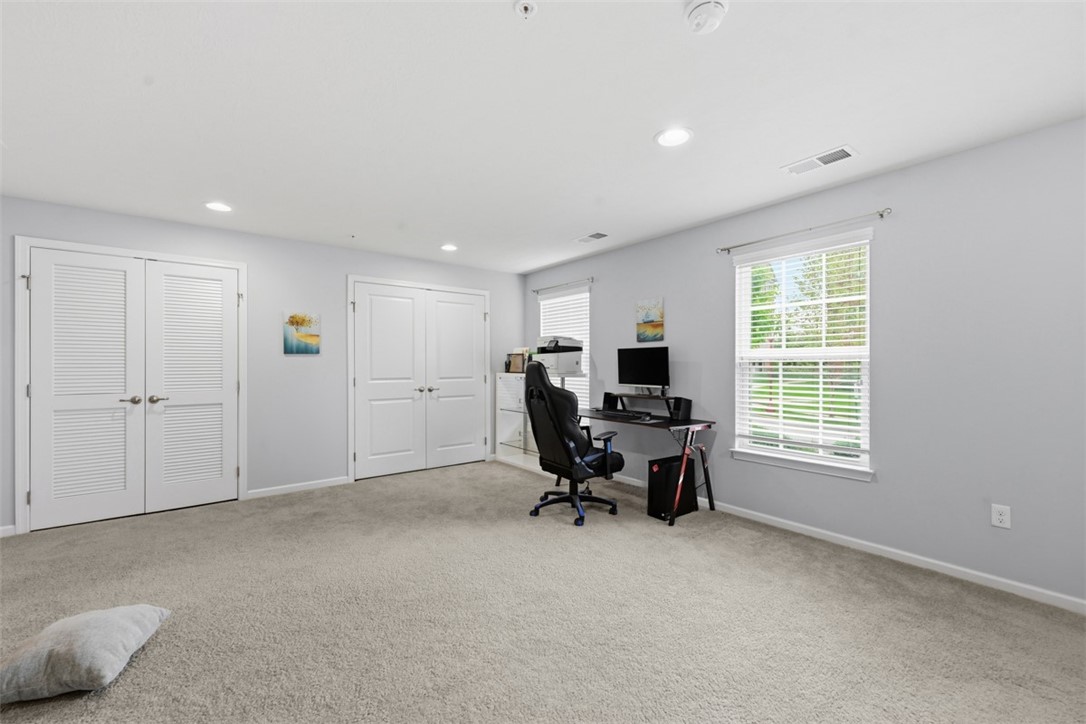
$1,665Immaculately maintained end-unit townhome located in the highly desirable Park Place community! This spacious brick home features a sought-after 4-foot extension, an open-concept floor plan, soaring high ceilings, and abundant natural light throughout. Upon entry, you’re welcomed by a cozy carpeted living room or office space. The opposite side of the first floor provides access to the attached 2-car garage, along with additional driveway parking for added convenience. The main level showcases beautiful hardwood flooring and a stunning gourmet kitchen complete with a large center island, granite countertops, tile backsplash, upgraded cabinetry, custom built-in storage, spacious pantry, and stainless steel appliances. The open layout flows seamlessly into the dining and living areas. Additional features include custom paint throughout and a rear deck, accessible from the kitchen, ideal for relaxing outdoors. The upper level offers 3 spacious carpeted bedrooms, including a luxurious master bedroom featuring a tray ceiling with accent lighting, oversized walk-in closet, and a private ensuite bathroom with dual granite vanity, soaking tub, and ceramic tile shower. A convenient second-floor laundry area adds everyday ease and functionality. The finished lower level provides incredible additional living space with recessed lighting, oversized windows, and a custom-built storage closet. Enjoy resort-style amenities including a community pool, clubhouse, fitness center, and sidewalks, all conveniently located just minutes from schools, parks, shopping, dining, and major roadways.
| 3 days ago | Listing first seen on site | |
| 3 days ago | Listing updated with changes from the MLS® |

INFORMATION DEEMED RELIABLE, BUT NOT GUARANTEED. IDX information is provided exclusively for consumers’ personal, non-commercial use and may not be used for any purpose other than to identify prospective properties consumers may be interested in purchasing.
Last checked: 2026-05-25 10:34 AM UTC