Save
Ask
Tour
Hide
Share
$550,000
2 Days On Site

6005 Pilgrim Court
Murrysville, PA 15668

For Sale|Single Family Residence|Active
4
Beds
4
Total Baths
3
Full Baths
1
Partial Bath
1990
Built
Subdivision:
Settler's Ridge
County:
Westmoreland
Call Now: (412) 689-4075
Is this the listing for you? We can help make it yours.
(412) 689-4075
6005 Pilgrim Court6005 Pilgrim Court6005 Pilgrim Court6005 Pilgrim Court
Save
Ask
Tour
Hide
Share

Mortgage Calculator

Monthly Payment (Est.)

$2,509
Calculator powered by Showcase IDX, a Constellation1 Company. Copyright ©2026 Information is deemed reliable but not guaranteed.

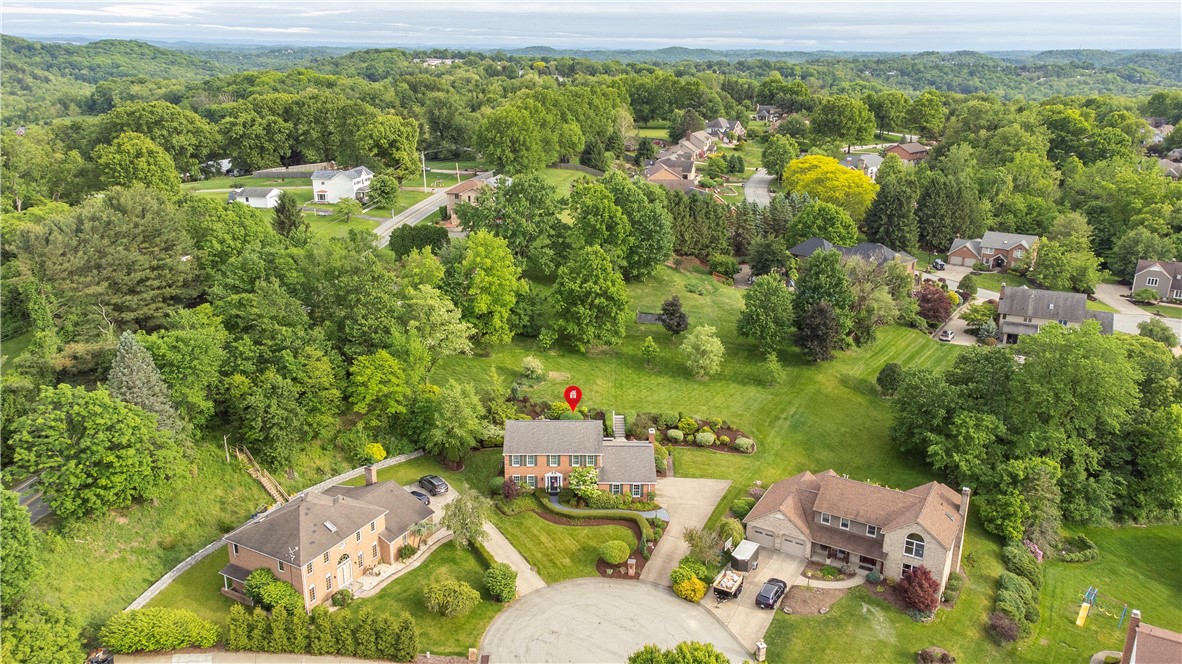
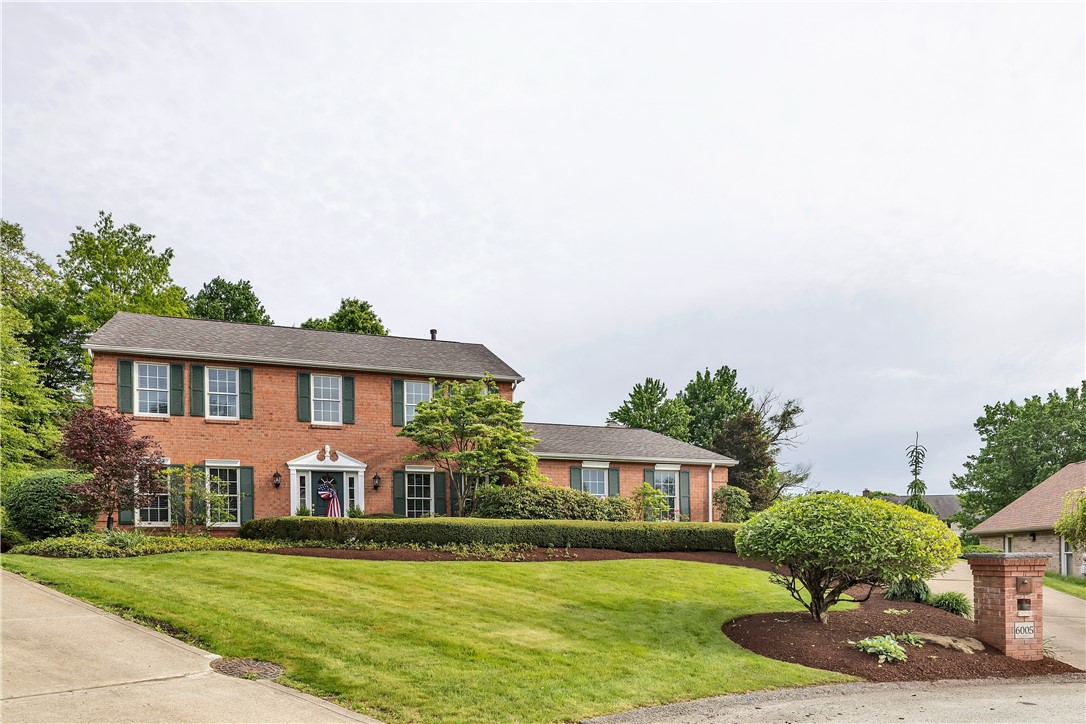
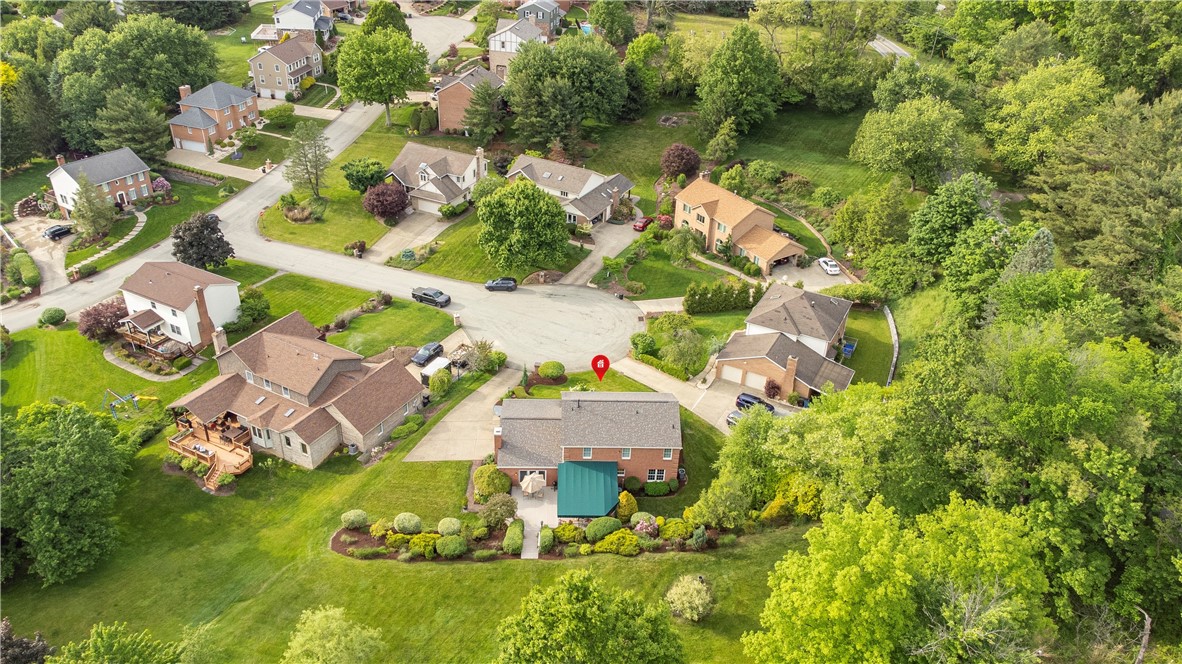
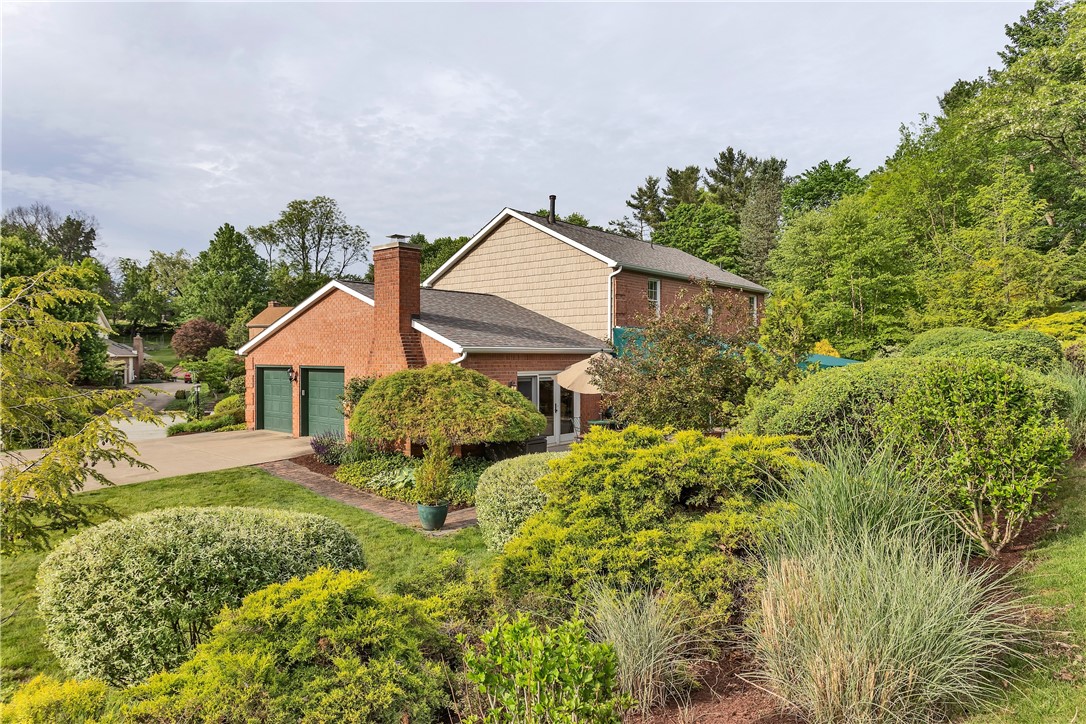
FIRST TIME OFFERED, Immaculately Maintained, Custom Built Home in Settler's Ridge, Franklin Regional School District! With Classic Interior Updates and a Stunning, Professionally Landscaped, and Entirely Usable, Tiered Yard, this One Owner Home is Situated at the end of a Cul-de-Sac on a .63 Acre Lot. A Beautiful, Stamped Concrete Walkway Winds to the Front Door Flanked with Side Lights and Coined Brick Details that Frame the Home. Natural Wood Floors in the Warm, Inviting Entry Continue into the Kitchen and Throughout the Entire Main Level. Updated with Solid Cherry, Raised Panel Cabinets, Soft Close Drawers/Doors, Travertine Backsplash, Granite Topped Counters/Island, and Stainless Kitchenaid and Samsung Appliances, the Kitchen Opens to a Vaulted Family Room with Gorgeous, Floor to Ceiling, Brick/Gas Fireplace with Handsome Wood Mantle. Two, Expansive, 20x18 Rear Decks, One Open and Accessed from the Family Room, and the Other Covered with New Awning and Accessible from the Kitchen, Offer Great Indoor/Outdoor, Casual Entertaining Space, While Spacious Dining and Living Rooms with Chair Rail and Crown Molding Details Provide Formal Entertaining Opportunities. Off the Entry/Foyer is a Beautiful Home Office/Den with Crown Molding and Pocket Doors and Guest 1/2 Bath. A Convenient First Floor Laundry with Chutes in Bedrooms 2 & 4 and a Spacious, Two Car Attached Garage Complete the Main Level. Upstairs Find an Updated Hall Bath with Granite Topped Double Vanity and Beautiful Tub/Shower Surround, and 4 Spacious Bedrooms with Ample Storage, Including the Primary Suite with Walk-in Closet and Gorgeous en Suite Bath with Granite Topped Double Vanity and Stunning Walk-in, Tiled Shower with Glass Door. Need More Space? The Finished Lower Level Offers a Nice Size Game Room with Full Bath and Walk in Closet, Plus an Unfinished 20x12 Storage Room! Mechanical Updates Include a 2020 Dual-Zone HVAC and 2017 Dimensional Shingle Roof.

Save
Ask
Tour
Hide
Share
Listing Snapshot
Price 
$550,000
Days On Site 
2 Days
Bedrooms 
4
Inside Area (SqFt) 
N/A
Total Baths 
4
Full Baths 
3
Partial Baths 
1
Lot Size 
0.638 Acres
Year Built 
1990
MLS® Number 
1755074
Status 
Active
Property Tax 
$7,270
HOA/Condo/Coop Fees 
N/A
Sq Ft Source 
N/A
Friends & Family
Recent Activity
2 days agoListing first seen on site
3 days agoListing updated with changes from the MLS®
General Features
Acres 
0.638
Attached Garage 
Yes
Garage 
Yes
Garage Spaces 
2
Levels 
Two
Parking 
AttachedGarageGarage Door Opener
Parking Spaces 
2
Property Sub Type 
Single Family Residence
Sewer 
Public Sewer
Style 
Colonial, Two Story
Water Source 
Public
Interior Features
Appliances 
CooktopConvection OvenDryerDishwasherDisposalMicrowaveRefrigeratorWasher
Basement 
FinishedInterior Entry
Cooling 
Central AirElectric
Fireplace 
Yes
Fireplace Features 
Family RoomGas
Fireplaces 
1
Flooring 
HardwoodTileCarpet
Heating 
Natural GasForced Air
Interior 
Kitchen IslandPantry
Window Features 
Window CoveringsScreensWindow Treatments
Bedroom 2 
Dimensions - 13x11Level - Upper
Bedroom 3 
Dimensions - 12x10Level - Upper
Bedroom 4 
Dimensions - 10x11Level - Upper
Bonus Room 
Dimensions - 19x12Level - Lower
Den 
Dimensions - 13x9Level - Main
Dining Room 
Dimensions - 12x11Level - Main
EntryFoyer 
Dimensions - 11x9Level - Main
Family Room 
Dimensions - 20x13Level - Main
Game Room 
Dimensions - 28x25Level - Lower
Kitchen 
Dimensions - 24x11Level - Main
Laundry 
Level - Main
Living Room 
Dimensions - 15x12Level - Main
PrimaryBedroom 
Dimensions - 18x12Level - Upper
Save
Ask
Tour
Hide
Share
Exterior Features
Construction Details 
Brick
Roof 
Asphalt
Windows/Doors 
Window CoveringsScreensWindow Treatments
Community Features
MLS Area 
Murrysville
School District 
Franklin Regional
Schools
School District
Franklin Regional
Elementary School
Unknown
Middle School
Unknown
High School
Unknown
Listing courtesy of COLDWELL BANKER REALTY


INFORMATION DEEMED RELIABLE, BUT NOT GUARANTEED. IDX information is provided exclusively for consumers’ personal, non-commercial use and may not be used for any purpose other than to identify prospective properties consumers may be interested in purchasing.
Last checked: 2026-05-25 10:23 AM UTC

Neighborhood & Commute
Source: Walkscore
Disclosure: Community information and market data powered by Constellation Data Labs. Information is deemed reliable but not guaranteed.
Save
Ask
Tour
Hide
Share
Scroll to Top