
Save
Ask
Tour
Hide
$195,000
2 Days On Site
115 Saxonwald LnCastle Shannon, PA 15234
For Sale|Condominium|Active
2
Beds
2
Total Baths
1
Full Bath
1
Partial Bath
1,024
SqFt
$190
/SqFt
1986
Built
Subdivision:
Shannon Heights
County:
Allegheny-South
Call Now: (412) 689-4075
Is this the listing for you? We can help make it yours.
(412) 689-4075
Save
Ask
Tour
Hide
Mortgage Calculator
Monthly Payment (Est.)
$890Calculator powered by Showcase IDX, a Constellation1 Company. Copyright ©2026 Information is deemed reliable but not guaranteed.
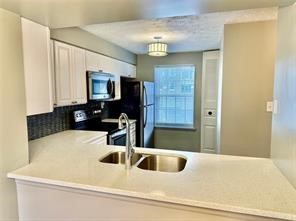
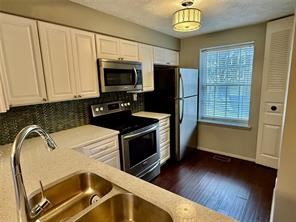
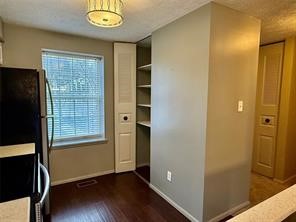
This move in ready condominium offers newer carpet and and an updated kitchen! Modern kitchen with quartz counters and stainless appliances, pantry, and plenty of cabinets. Open living room and dining room combination with access to the new deck. The upper level features primary bedroom with two closets, second bedroom has large closet, both with dimensional ceilings; full bath with separate vanity in primary bedroom. Lower level is storage and laundry. Level driveway. HOA covers roof, siding, gutters, lawn care, additional coverage in supplements. Convenient location to shopping, restaurants, public transportation, downtown.
Save
Ask
Tour
Hide
Listing Snapshot
Price
$195,000
Days On Site
2 Days
Bedrooms
2
Inside Area (SqFt)
1,024 sqft
Total Baths
2
Full Baths
1
Partial Baths
1
Lot Size
0.0141 Acres
Year Built
1986
MLS® Number
1755076
Status
Active
Property Tax
$4,060
HOA/Condo/Coop Fees
$188 monthly
Sq Ft Source
Public Records
Friends & Family
Recent Activity
| 3 days ago | Listing first seen on site | |
| 3 days ago | Listing updated with changes from the MLS® |
General Features
Acres
0.0141
Attached Garage
Yes
Garage
Yes
Garage Spaces
1
Home Warranty
Yes
Levels
Two
Parking
Garage Door Opener
Parking Spaces
1
Property Sub Type
Condominium
Sewer
Public Sewer
SqFt Total
1024
Style
Colonial, Two Story
Water Source
Public
Interior Features
Appliances
CooktopDryerDishwasherDisposalMicrowaveRefrigeratorWasher
Basement
Walk-Out Access
Cooling
Central Air
Flooring
TileCarpet
Heating
Natural GasForced Air
Interior
Pantry
Laundry Features
In Basement
Bedroom 2
Dimensions - 13x09Level - Upper
Dining Room
Dimensions - 10x09Level - Main
EntryFoyer
Dimensions - 09x05Level - Lower
Kitchen
Dimensions - 12x09Level - Main
Laundry
Dimensions - 15x07Level - Lower
Living Room
Dimensions - 15x10Level - Main
PrimaryBedroom
Dimensions - 16x15Level - Upper
Save
Ask
Tour
Hide
Exterior Features
Construction Details
Frame
Pool Features
None
Roof
Composition
Community Features
Association Dues
188
HOA Fee Frequency
Monthly
MLS Area
Castle Shannon
School District
Keystone Oaks
Schools
School District
Keystone Oaks
Elementary School
Unknown
Middle School
Unknown
High School
Unknown
Listing courtesy of COLDWELL BANKER REALTY

INFORMATION DEEMED RELIABLE, BUT NOT GUARANTEED. IDX information is provided exclusively for consumers’ personal, non-commercial use and may not be used for any purpose other than to identify prospective properties consumers may be interested in purchasing.
Last checked: 2026-05-25 01:17 PM UTC
INFORMATION DEEMED RELIABLE, BUT NOT GUARANTEED. IDX information is provided exclusively for consumers’ personal, non-commercial use and may not be used for any purpose other than to identify prospective properties consumers may be interested in purchasing.
Last checked: 2026-05-25 01:17 PM UTC
Neighborhood & Commute
Source: Walkscore
Disclosure: Community information and market data powered by Constellation Data Labs. Information is deemed reliable but not guaranteed.
Save
Ask
Tour
Hide