
429 Old Distillery RoadCook Twp, PA 15687
Mortgage Calculator
Monthly Payment (Est.)
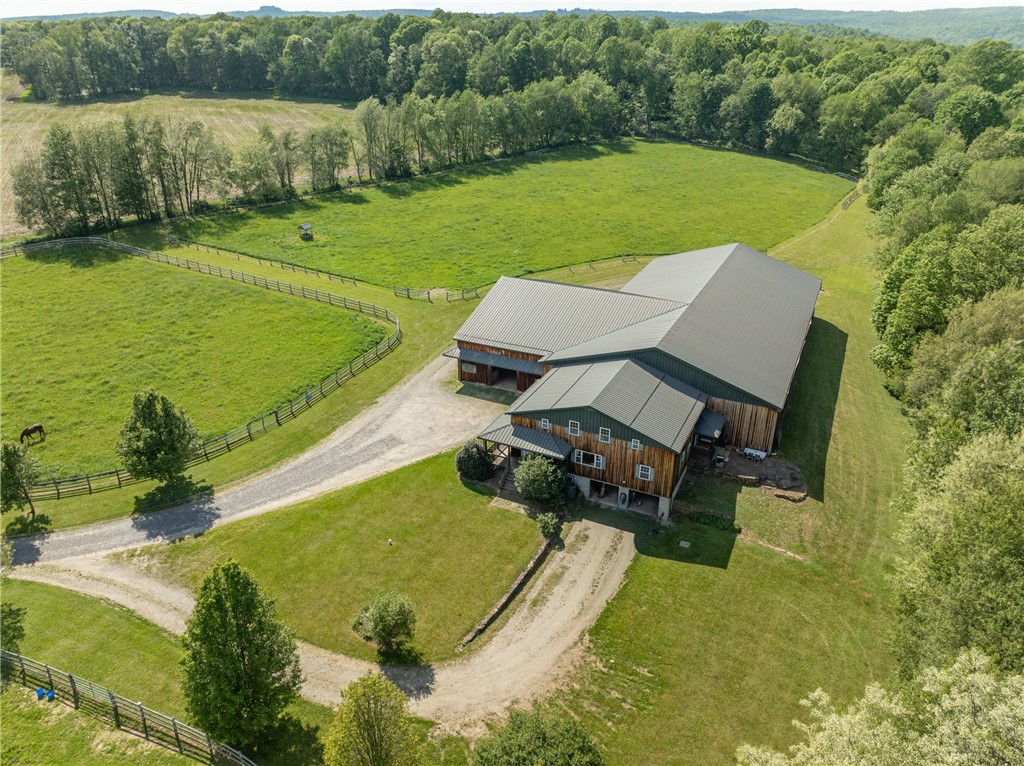
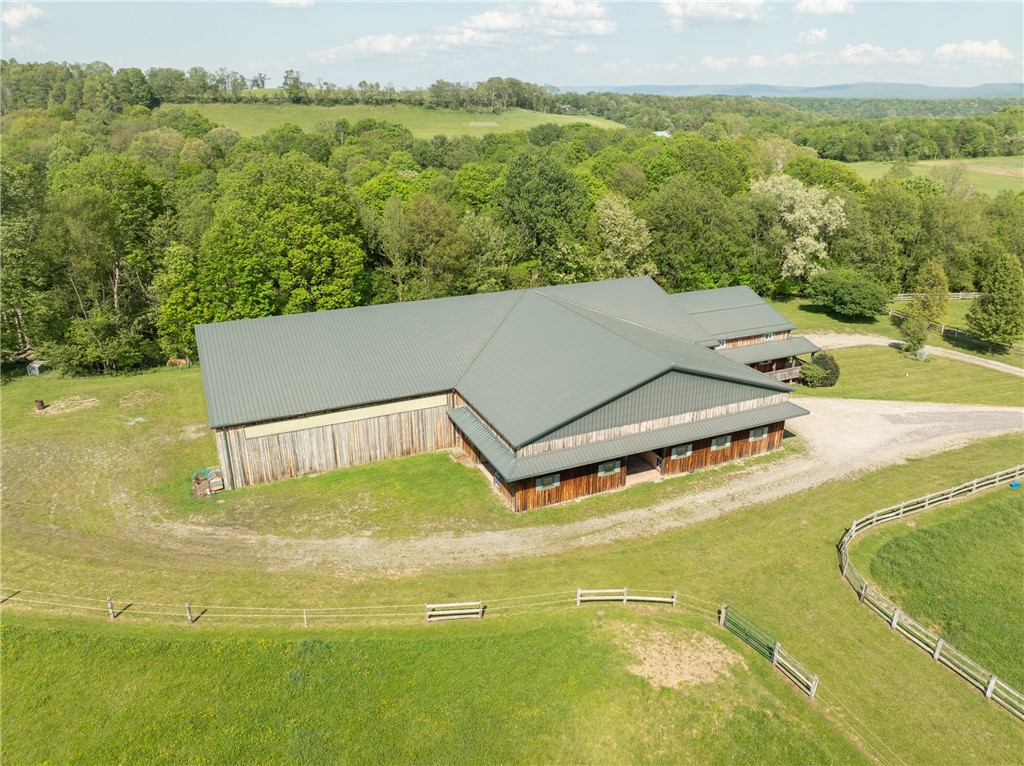
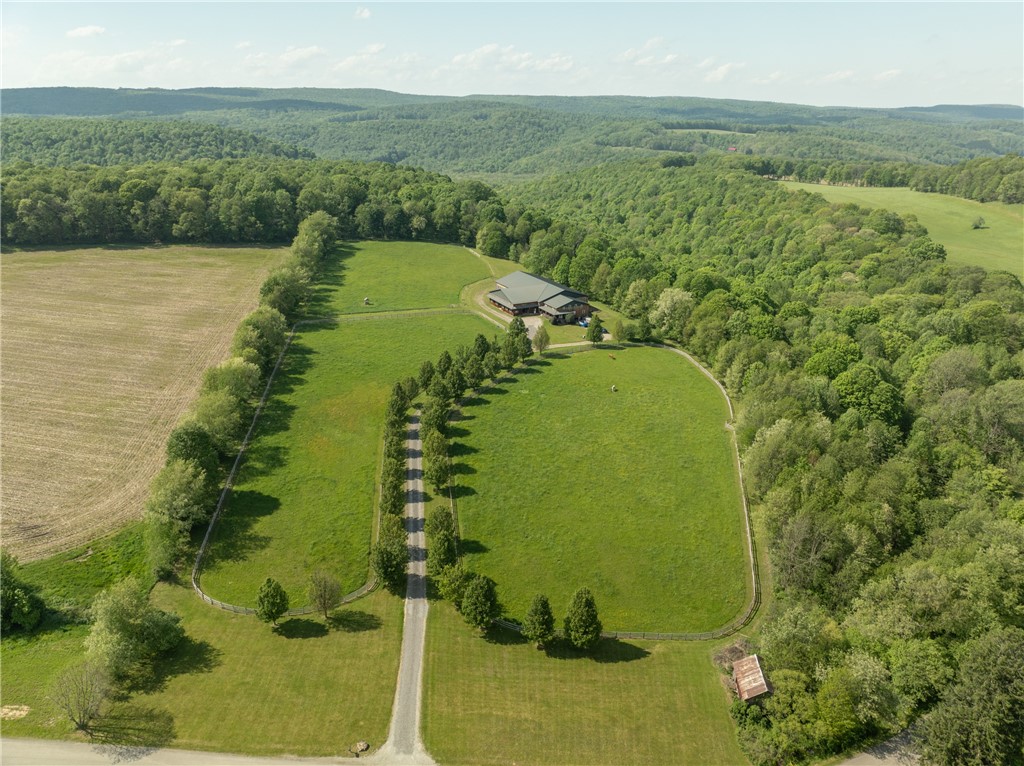
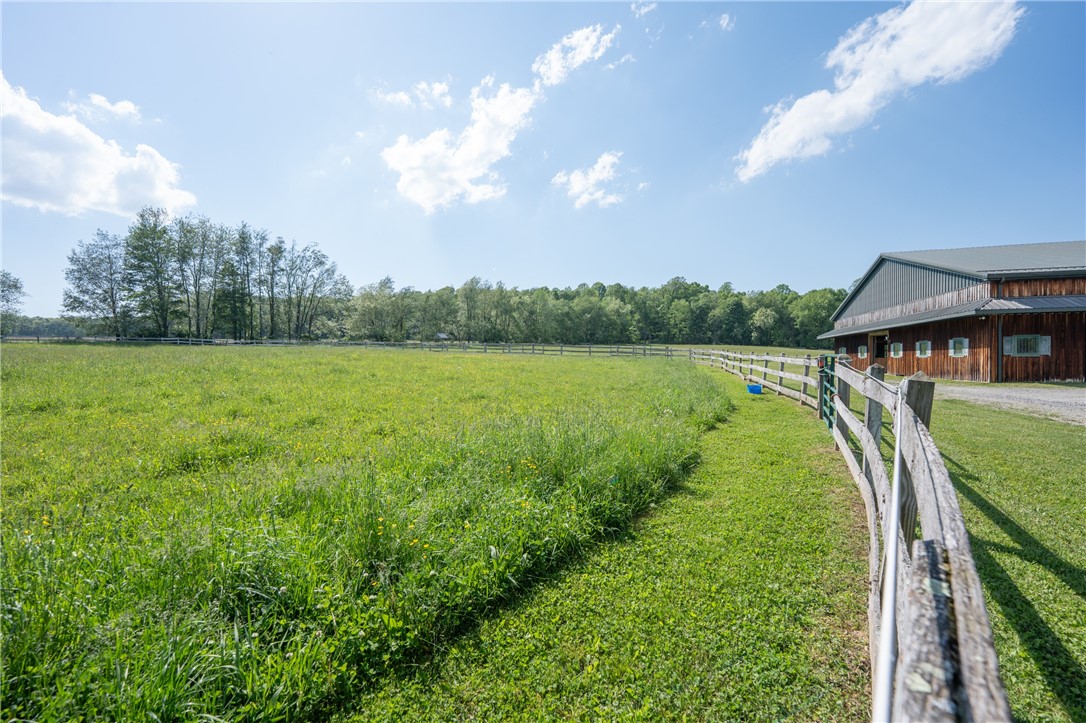
$3,650Welcome to one of the most unique equestrian properties you will find in Westmoreland County. Located in Stahlstown and surrounded by the beauty of Ligonier Hunt Country. This incredible 20+ acre, turnkey property blends upscale country living with a true working horse facility with landscape views you’ll never get tired of chasing. This barndo-style home was designed for someone who wants more than just a house. It was built for a lifestyle. Imagine waking up in the mornings watching horses in the pasture, chickens wandering the yard and the peaceful setting of rural hillsides all around you. Offering over-the-top space with 5 bedrooms, 2.5 bathrooms and a layout designed for everyday living as well as entertaining. The main level features an oversized living area, large kitchen built for gathering and a bright dining space filled with natural light. You also have the convenience of a main-level laundry room. Looking for a home with a main level primary suite? Check, this home has it! Upstairs, the home continues to impress with 4 additional bedrooms, including a second potential primary suite with a massive walk-in closet and office space absolutely flooded with sunlight. One of my favorite spaces in the home is this open den area at the top of the stairs with the pitched ceilings. This could be the perfect library or additional living space. A pass-through viewing area leads directly into the barn, creating seamless access from the home to the equestrian facilities. You will find 8, 11x11 stables, an equipped washing stall and oversized garage door access for trailers and equipment. Stamped Concrete flooring, Powder Coated Rails and completely ready to move your horses in. The centerpiece of the entire property - an incredible 129 by 73 indoor riding arena is the kind of space most equestrian buyers spend years searching for. Whether your passion is English riding, training, western barrel racing or hosting riding events and clinics, this arena is fully equipped to bring those dreams to life. You can truly envision hosting trainers, friends, competitors and fellow riders right here under one roof. This is the kind of place to be lived in day in and day out. A place where mornings begin with work, afternoons are spent riding and evenings end on the breezy wrap around porch appreciating the kind of setting most people only dream about. This is elevated rural living! Small stream by the larger barn, it is well situated away from the home perfect for another entertaining space
| 3 days ago | Listing first seen on site | |
| 3 days ago | Listing updated with changes from the MLS® |

INFORMATION DEEMED RELIABLE, BUT NOT GUARANTEED. IDX information is provided exclusively for consumers’ personal, non-commercial use and may not be used for any purpose other than to identify prospective properties consumers may be interested in purchasing.
Last checked: 2026-05-25 11:16 AM UTC