Save
Ask
Tour
Hide
Share
$729,990
2 Days On Site

3500 Unionville Road Edinburgh
Cranberry Twp, PA 16066

For Sale|Single Family Residence|Active
4
Beds
3
Total Baths
2
Full Baths
1
Partial Bath
3,570
SqFt
$204
/SqFt
2026
Built
Subdivision:
Brookvue
County:
Butler
Call Now: (412) 689-4075
Is this the listing for you? We can help make it yours.
(412) 689-4075
3500 Unionville Road Edinburgh3500 Unionville Road Edinburgh3500 Unionville Road Edinburgh3500 Unionville Road Edinburgh
Save
Ask
Tour
Hide
Share

Mortgage Calculator

Monthly Payment (Est.)

$3,331
Calculator powered by Showcase IDX, a Constellation1 Company. Copyright ©2026 Information is deemed reliable but not guaranteed.

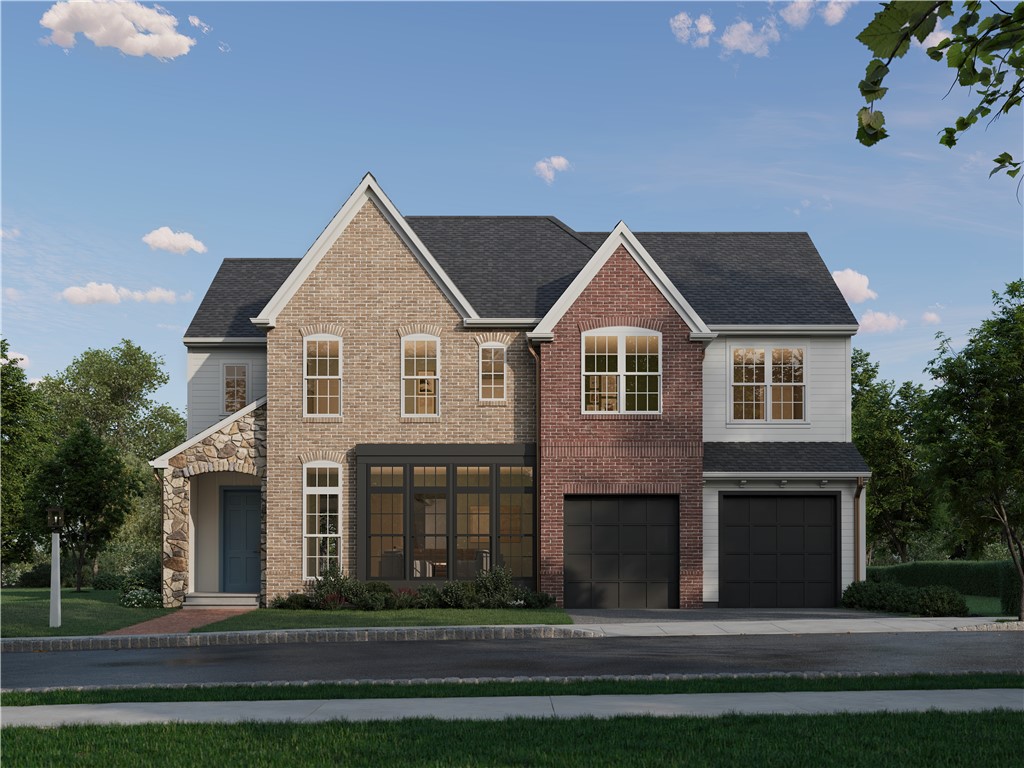
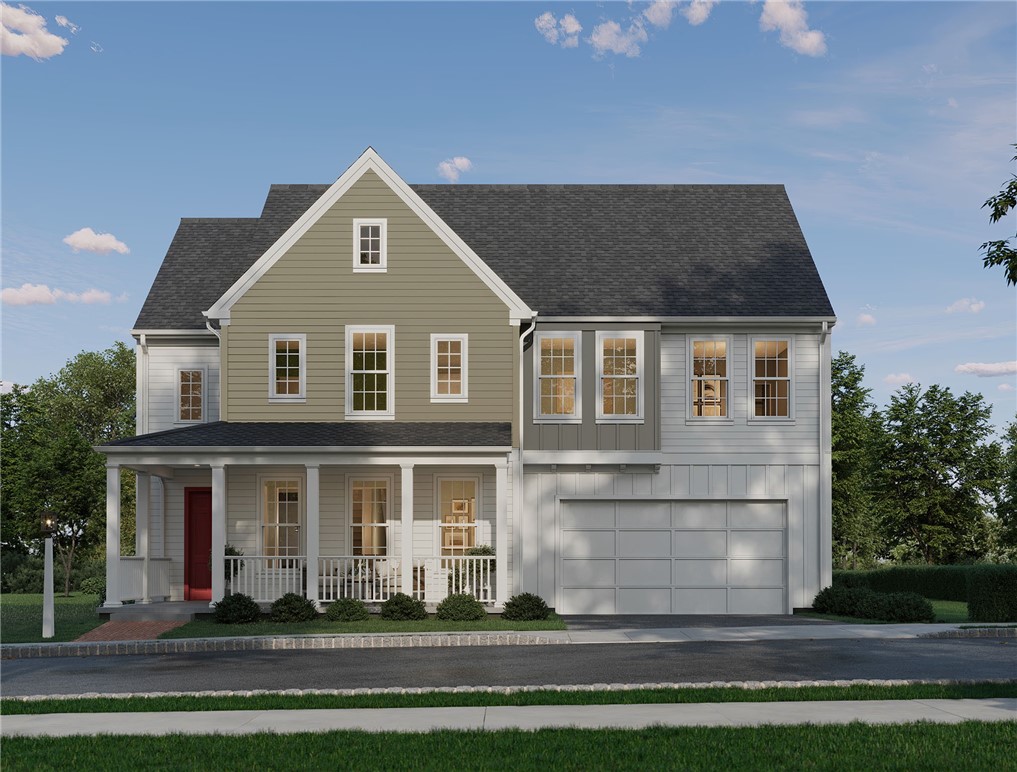
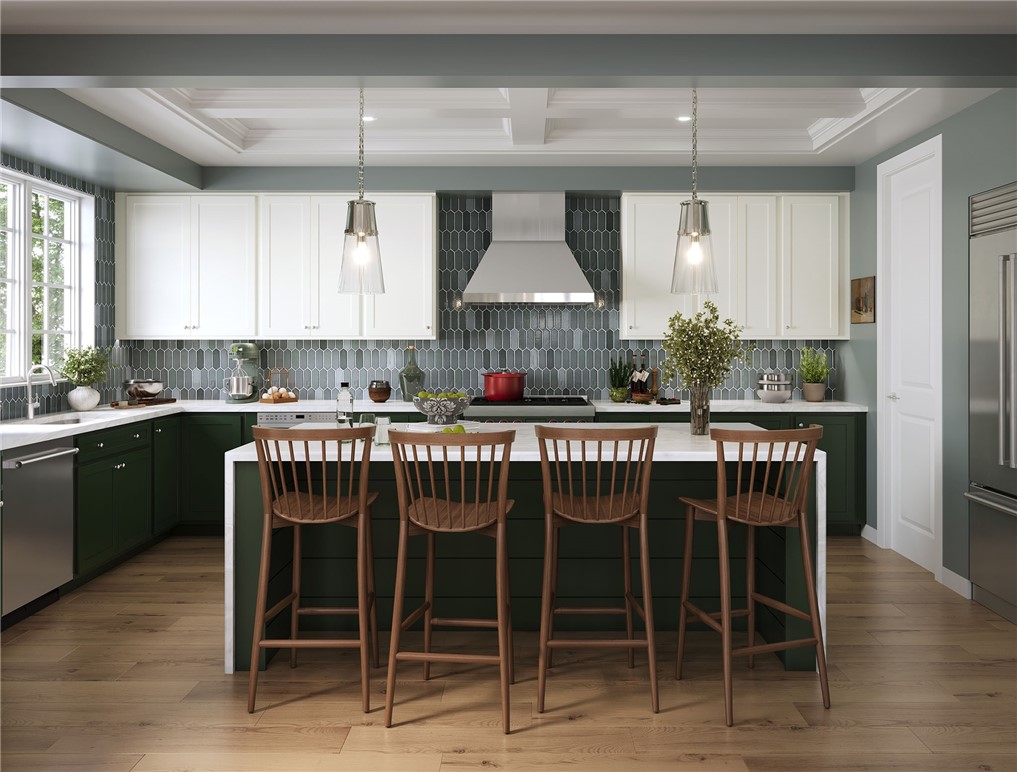
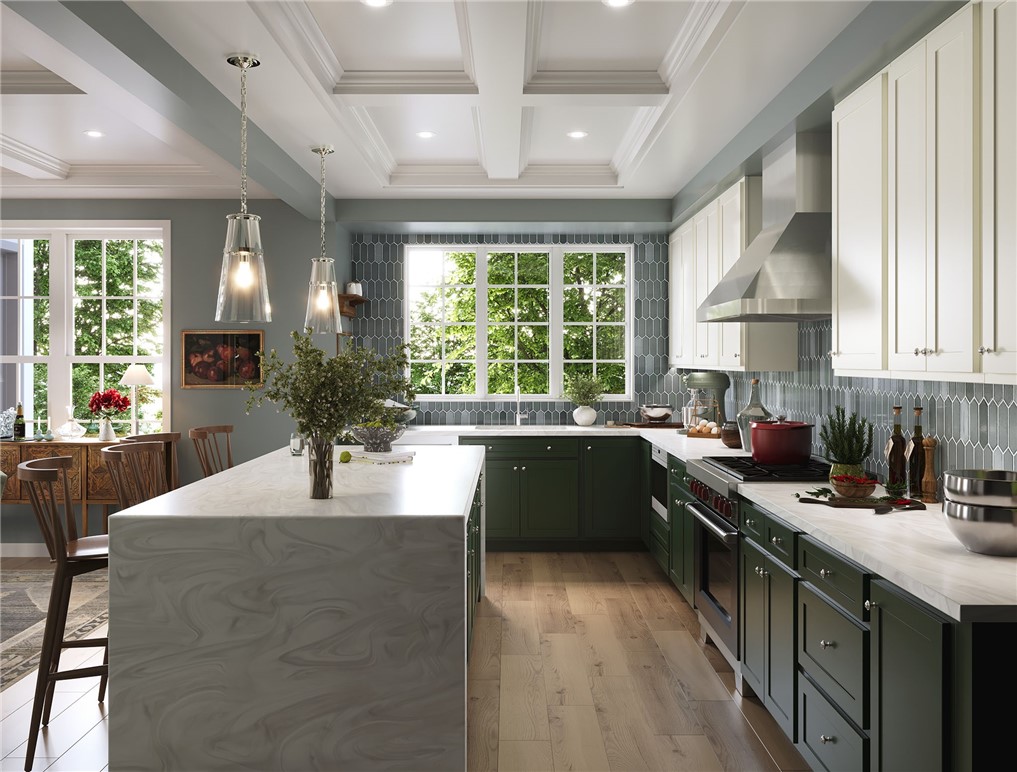
The Edinburgh is a thoughtfully designed estate home that blends timeless architecture with modern flexibility, offering between 3,570 and 5,205 square feet, up to 8 bedrooms, and up to 6 bathrooms. From the moment you arrive, its striking curb appeal, expansive covered porch, and sophisticated elevations create a memorable first impression. Inside, the home opens to a grand gallery entry and an airy open-concept layout crafted for both everyday living and effortless entertaining. A spacious great room flows seamlessly into the gathering area, designer kitchen, and dining space, while oversized windows invite natural light throughout the home. Optional enhancements like soaring two-story ceilings, an expanded great room, sunroom, or custom ceiling details elevate the experience even further. The first floor offers exceptional versatility with the option for a private guest suite, expanded living spaces, and even a 3-car garage configuration. Upstairs, the luxurious owner’s retreat features expansive walk-in closets and a spa-inspired bath, while generously sized secondary bedrooms, an upper gameroom, and convenient second-floor laundry create comfort for every stage of life. The lower level offers endless opportunities to personalize your lifestyle with options for a finished gameroom, bar, additional bedrooms, bath, and walkout design perfect for entertaining or multigenerational living. Every detail of the Edinburgh is designed to balance elegance, functionality, and flexibility—creating a home that grows beautifully with the way you live. Nestled into the northern landscape of Cranberry Township, Brookvue includes preserved spaces, gathering places, walks and trails, TerraPark, and interesting details, all brought together with trees.

Save
Ask
Tour
Hide
Share
Listing Snapshot
Price 
$729,990
Days On Site 
2 Days
Bedrooms 
4
Inside Area (SqFt) 
3,570 sqft
Total Baths 
3
Full Baths 
2
Partial Baths 
1
Lot Size 
0.15 Acres
Year Built 
2026
MLS® Number 
1755133
Status 
Active
Property Tax 
N/A
HOA/Condo/Coop Fees 
N/A
Sq Ft Source 
Owner
Friends & Family
Recent Activity
3 days agoListing first seen on site
3 days agoListing updated with changes from the MLS®
General Features
Acres 
0.15
Attached Garage 
Yes
Garage 
Yes
Garage Spaces 
2
Home Warranty 
Yes
Levels 
Two
Parking 
AttachedGarageGarage Door Opener
Parking Spaces 
2
Property Condition 
New Construction
Property Sub Type 
Single Family Residence
Sewer 
Public Sewer
SqFt Total 
3570
Style 
Contemporary, Two Story
Water Source 
Public
Interior Features
Appliances 
CooktopDishwasherDisposalMicrowave
Cooling 
Central Air
Fireplace 
Yes
Fireplaces 
1
Flooring 
HardwoodTileCarpet
Heating 
Natural GasForced Air
Interior 
Kitchen Island
Bedroom 2 
Dimensions - 13x14Level - Upper
Bedroom 3 
Dimensions - 11x12Level - Upper
Bedroom 4 
Dimensions - 12x15Level - Upper
Bonus Room 
Dimensions - 21x20Level - Main
Dining Room 
Dimensions - 12x13Level - Main
EntryFoyer 
Dimensions - 8x6Level - Main
Family Room 
Dimensions - 15x17Level - Main
Game Room 
Dimensions - 12x15Level - Upper
Kitchen 
Dimensions - 11x16Level - Main
Laundry 
Dimensions - 8x7Level - Upper
Living Room 
Dimensions - 29x14Level - Main
PrimaryBedroom 
Dimensions - 21x16Level - Upper
Save
Ask
Tour
Hide
Share
Exterior Features
Construction Details 
BrickOther
Pool Features 
None
Roof 
Composition
Community Features
MLS Area 
Cranberry Twp
School District 
Seneca Valley
Schools
School District
Seneca Valley
Elementary School
Unknown
Middle School
Unknown
High School
Unknown
Listing courtesy of CYGNET REAL ESTATE, INC.


INFORMATION DEEMED RELIABLE, BUT NOT GUARANTEED. IDX information is provided exclusively for consumers’ personal, non-commercial use and may not be used for any purpose other than to identify prospective properties consumers may be interested in purchasing.
Last checked: 2026-05-25 12:28 PM UTC

Neighborhood & Commute
Source: Walkscore
Disclosure: Community information and market data powered by Constellation Data Labs. Information is deemed reliable but not guaranteed.
Save
Ask
Tour
Hide
Share
Scroll to Top