Save
Ask
Tour
Hide
Share
$225,000
2 Days On Site

4026 Patterson Rd
Raccoon Twp, PA 15001

For Sale|Single Family Residence|Active
3
Beds
1
Total Bath
1
Full Bath
1,020
SqFt
$221
/SqFt
1959
Built
County:
Beaver
Call Now: (412) 689-4075
Is this the listing for you? We can help make it yours.
(412) 689-4075
4026 Patterson Rd4026 Patterson Rd4026 Patterson Rd4026 Patterson Rd
Save
Ask
Tour
Hide
Share

Mortgage Calculator

Monthly Payment (Est.)

$1,027
Calculator powered by Showcase IDX, a Constellation1 Company. Copyright ©2026 Information is deemed reliable but not guaranteed.

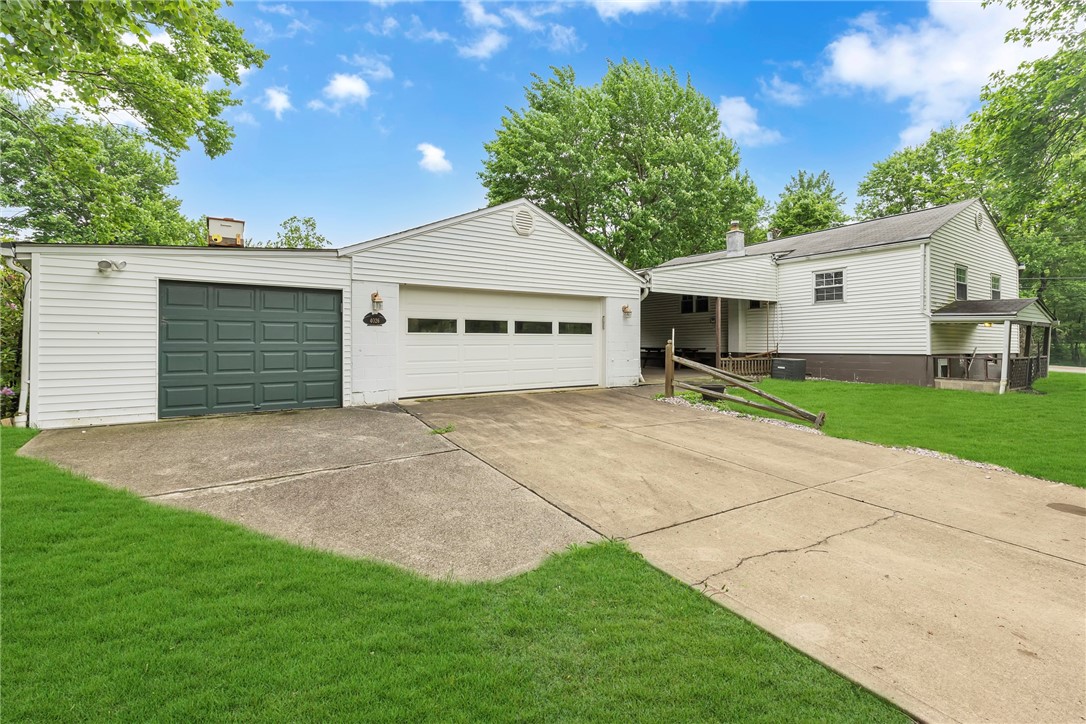
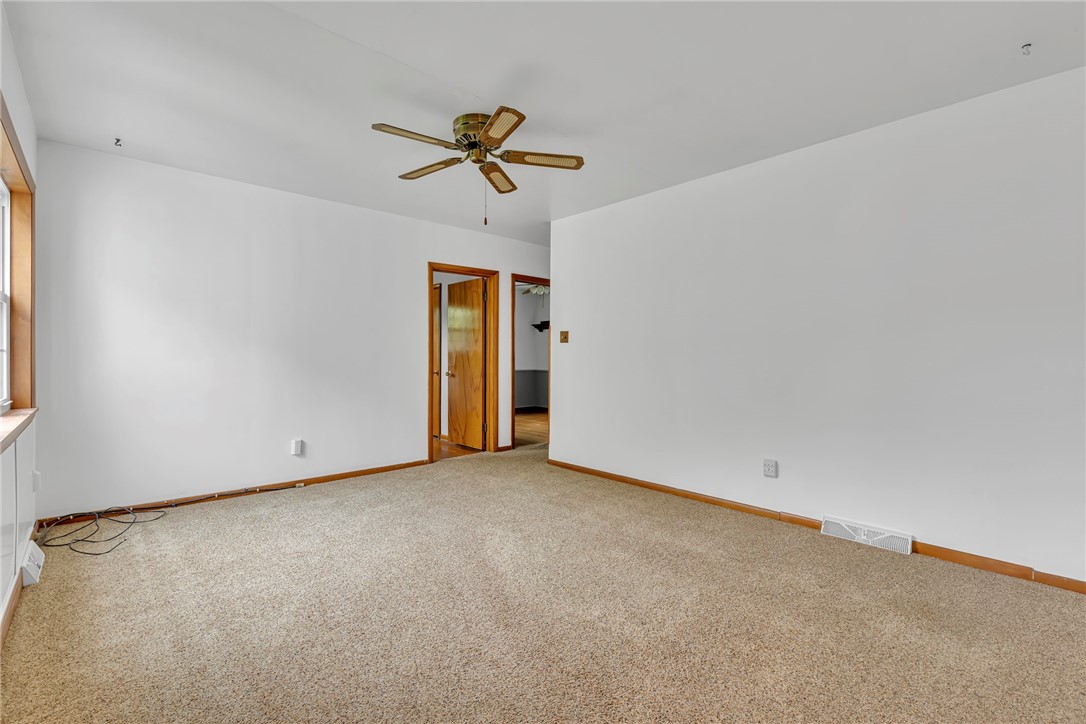
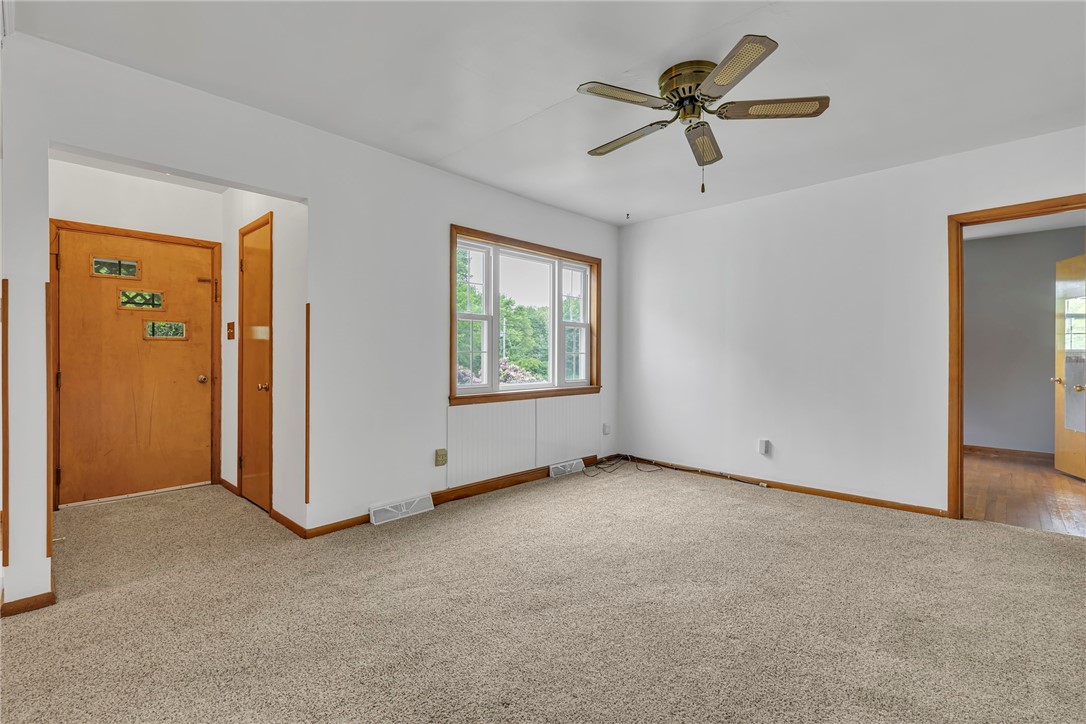
Charming country home offering privacy, space, and endless potential. This property has 2 tax parcels. This 3 bedroom home is full of character and sits on large flat yard with room to expand, garden, entertain, or even sell the additional parcel in the future. Great galley kitchen, dining room, and nice sized living room with newer carpet. All 3 bedrooms have newly exposed hardwood floors that are in excellent condition. Large family room and additional room in lower level for your needs. Enjoy relaxing evenings and family gatherings under the oversized covered outdoor area- perfect for picnics, cookouts, and entertaining. Property also features a shed for extra storage (in the back of the property, also has electric). Three car garage with two bays ideal for vehicles and the third one is perfect for workshop or hobby space. Surrounded by peaceful country scenery, this property combines charm and privacy with the flexibility to make it your own. Shared driveway that is recorded on deed.

Save
Ask
Tour
Hide
Share
Listing Snapshot
Price 
$225,000
Days On Site 
2 Days
Bedrooms 
3
Inside Area (SqFt) 
1,020 sqft
Total Baths 
1
Full Baths 
1
Partial Baths 
N/A
Lot Size 
0.78 Acres
Year Built 
1959
MLS® Number 
1755139
Status 
Active
Property Tax 
$2,807
HOA/Condo/Coop Fees 
N/A
Sq Ft Source 
Public Records
Friends & Family
Recent Activity
3 days agoListing first seen on site
3 days agoListing updated with changes from the MLS®
General Features
Acres 
0.78
Garage 
Yes
Garage Spaces 
3
Levels 
One
Parking 
DetachedGarageOtherGarage Door Opener
Parking Spaces 
3
Property Sub Type 
Single Family Residence
Sewer 
Septic Tank
SqFt Total 
1020
Style 
Other, Ranch
Water Source 
Public
Interior Features
Appliances 
CooktopRefrigerator
Basement 
FinishedWalk-Out Access
Cooling 
Central Air
Flooring 
CarpetHardwoodLaminate
Heating 
Natural GasForced Air
Window Features 
Window CoveringsScreensWindow Treatments
Bedroom 2 
Dimensions - 10x10Level - Main
Bedroom 3 
Dimensions - 8x10Level - Main
Bonus Room 
Dimensions - 10x16Level - Basement
Dining Room 
Dimensions - 10x11Level - Main
Family Room 
Dimensions - 18x36Level - Lower
Kitchen 
Dimensions - 10x12Level - Main
Living Room 
Dimensions - 12x15Level - Main
PrimaryBedroom 
Dimensions - 10x12Level - Main
Save
Ask
Tour
Hide
Share
Exterior Features
Construction Details 
Aluminum Siding
Roof 
Asphalt
Windows/Doors 
Window CoveringsScreensWindow Treatments
Community Features
MLS Area 
Raccoon Twp
School District 
Hopewell Area
Schools
School District
Hopewell Area
Elementary School
Unknown
Middle School
Unknown
High School
Unknown
Listing courtesy of RE/MAX SELECT REALTY


INFORMATION DEEMED RELIABLE, BUT NOT GUARANTEED. IDX information is provided exclusively for consumers’ personal, non-commercial use and may not be used for any purpose other than to identify prospective properties consumers may be interested in purchasing.
Last checked: 2026-05-25 10:18 AM UTC

Neighborhood & Commute
Source: Walkscore
Disclosure: Community information and market data powered by Constellation Data Labs. Information is deemed reliable but not guaranteed.
Save
Ask
Tour
Hide
Share
Scroll to Top