Save
Ask
Tour
Hide
Share
$159,900
2 Days On Site

1251 Patton Dr
West Deer, PA 15076

For Sale|Single Family Residence|Active
4
Beds
2
Total Baths
2
Full Baths
2,118
SqFt
$75
/SqFt
1910
Built
County:
Allegheny-North
Call Now: (412) 689-4075
Is this the listing for you? We can help make it yours.
(412) 689-4075
1251 Patton Dr1251 Patton Dr1251 Patton Dr1251 Patton Dr
Save
Ask
Tour
Hide
Share

Mortgage Calculator

Monthly Payment (Est.)

$730
Calculator powered by Showcase IDX, a Constellation1 Company. Copyright ©2026 Information is deemed reliable but not guaranteed.

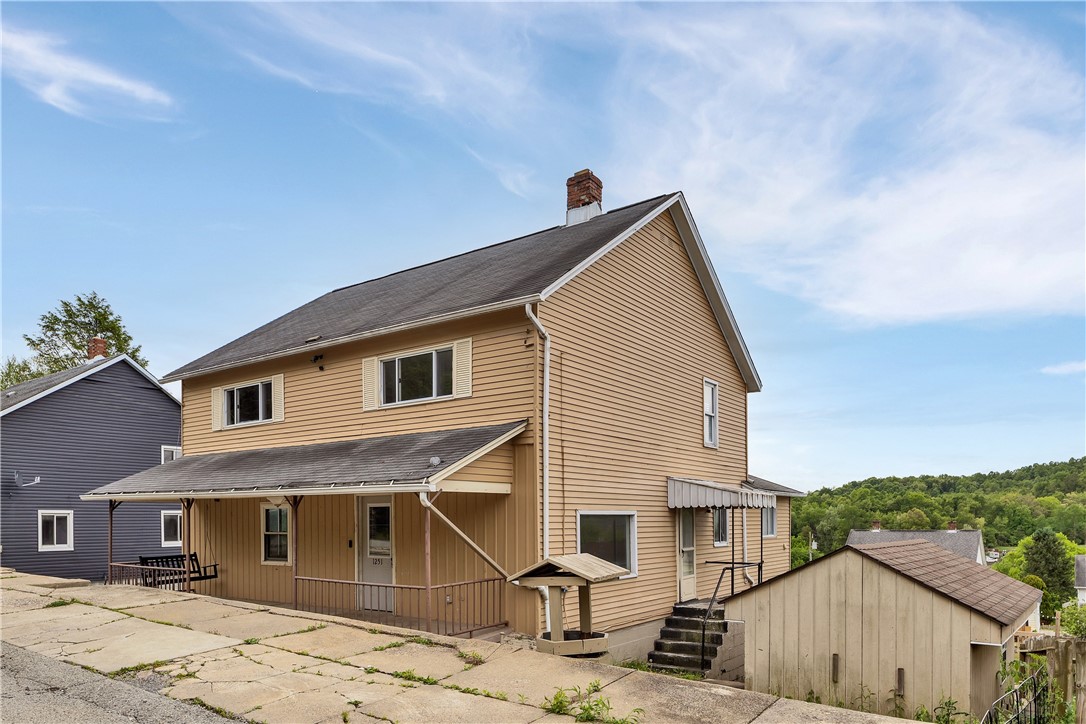
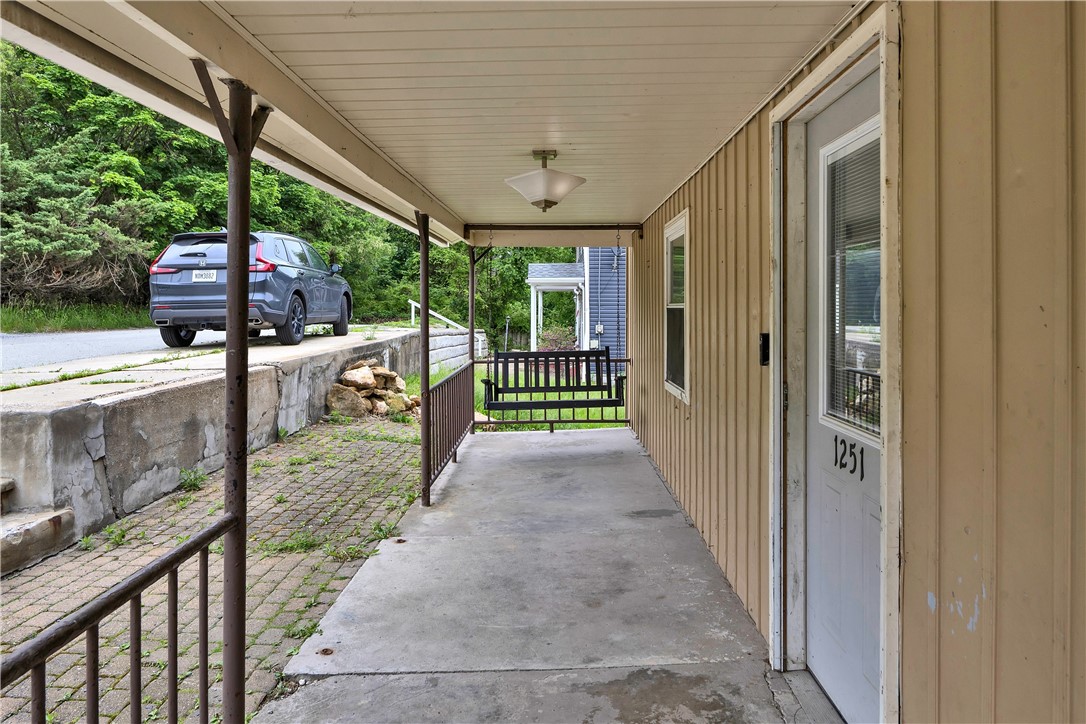
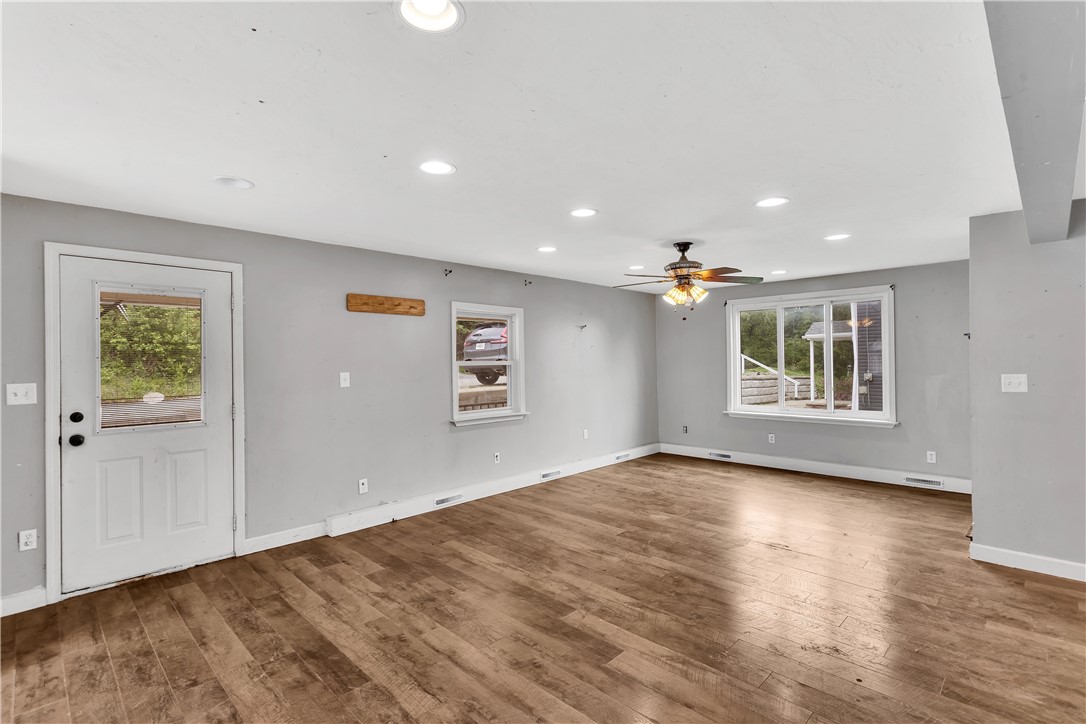
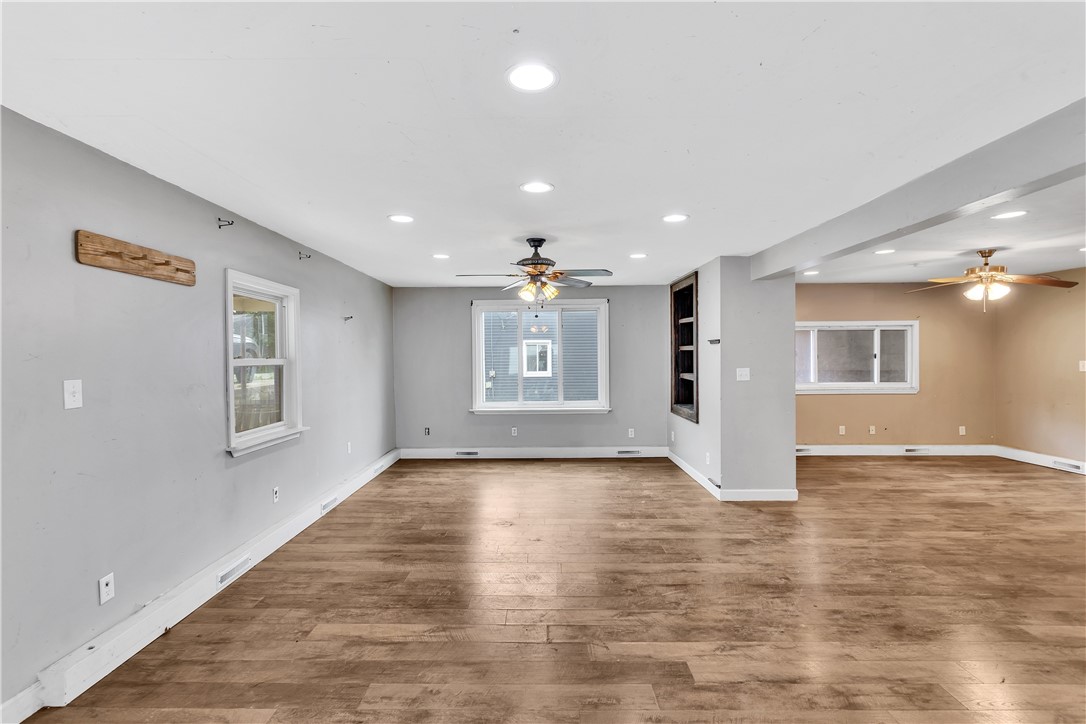
Welcome to 1251 Patton! This expansive two-story home offers a spacious open floor plan, generous living areas, and flexible layout options to fit your lifestyle. Step inside to a huge living room creating the perfect space for relaxing or entertaining. The main level also features a dedicated office, convenient mudroom, and a full bathroom with laundry hookups for added ease and functionality. Upstairs, you’ll find four bedrooms with plenty of natural lighting. The partially finished basement provides a great opportunity for additional living space or an area to entertain! Outside, enjoy the deck overlooking the above-ground pool, along with ample off-street parking. With abundant space, versatility, and endless potential, this home is ready for you to add your personal touches and make it your own.

Save
Ask
Tour
Hide
Share
Listing Snapshot
Price 
$159,900
Days On Site 
2 Days
Bedrooms 
4
Inside Area (SqFt) 
2,118 sqft
Total Baths 
2
Full Baths 
2
Partial Baths 
N/A
Lot Size 
0.1868 Acres
Year Built 
1910
MLS® Number 
1755148
Status 
Active
Property Tax 
$2,767
HOA/Condo/Coop Fees 
N/A
Sq Ft Source 
Public Records
Friends & Family
Recent Activity
3 days agoListing first seen on site
3 days agoListing updated with changes from the MLS®
General Features
Acres 
0.1868
Levels 
Two
Parking 
Off Street
Parking Spaces 
2
Property Sub Type 
Single Family Residence
Sewer 
Public Sewer
SqFt Total 
2118
Style 
Colonial, Two Story
Water Source 
Public
Interior Features
Appliances 
CooktopMicrowave
Basement 
FullWalk-Out Access
Cooling 
Wall/Window Unit(s)
Flooring 
CarpetLaminateTile
Heating 
BaseboardOil
Bedroom 2 
Dimensions - 15x11Level - Upper
Bedroom 3 
Dimensions - 13x12Level - Upper
Bedroom 4 
Dimensions - 13x12Level - Upper
Bonus Room 
Dimensions - 10x8Level - Main
Den 
Dimensions - 10x8Level - Main
Dining Room 
Dimensions - 15x12Level - Main
Kitchen 
Dimensions - 12x12Level - Main
Living Room 
Dimensions - 31x12Level - Main
PrimaryBedroom 
Dimensions - 15x13Level - Upper
Save
Ask
Tour
Hide
Share
Exterior Features
Construction Details 
Vinyl Siding
Pool Features 
Outdoor Pool
Roof 
Asphalt
Community Features
MLS Area 
West Deer
School District 
Deer Lakes
Schools
School District
Deer Lakes
Elementary School
Unknown
Middle School
Unknown
High School
Unknown
Listing courtesy of EXP REALTY LLC


INFORMATION DEEMED RELIABLE, BUT NOT GUARANTEED. IDX information is provided exclusively for consumers’ personal, non-commercial use and may not be used for any purpose other than to identify prospective properties consumers may be interested in purchasing.
Last checked: 2026-05-25 09:32 AM UTC

Neighborhood & Commute
Source: Walkscore
Disclosure: Community information and market data powered by Constellation Data Labs. Information is deemed reliable but not guaranteed.
Save
Ask
Tour
Hide
Share
Scroll to Top