Save
Ask
Tour
Hide
Share
$130,000
2 Days On Site

612 Primrose Ln
East Huntingdon, PA 15666

For Sale|Mobile Home|Active
3
Beds
2
Total Baths
2
Full Baths
1,792
SqFt
$73
/SqFt
2006
Built
County:
Westmoreland
Call Now: (412) 689-4075
Is this the listing for you? We can help make it yours.
(412) 689-4075
612 Primrose Ln612 Primrose Ln612 Primrose Ln612 Primrose Ln
Save
Ask
Tour
Hide
Share

Mortgage Calculator

Monthly Payment (Est.)

$593
Calculator powered by Showcase IDX, a Constellation1 Company. Copyright ©2026 Information is deemed reliable but not guaranteed.

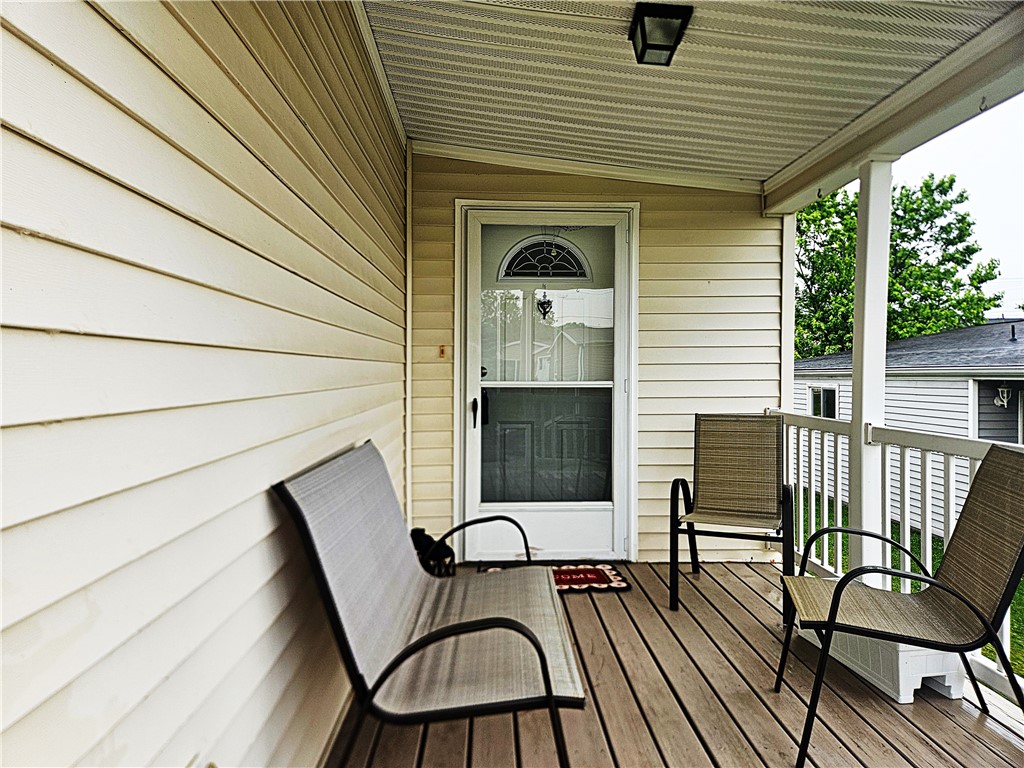
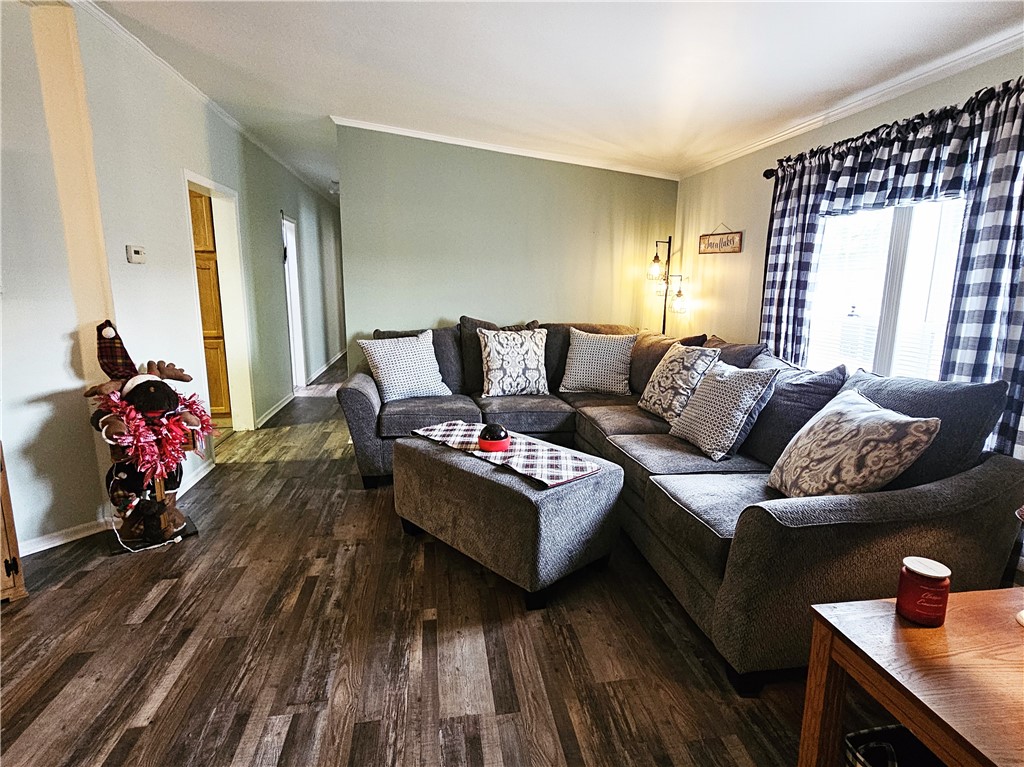
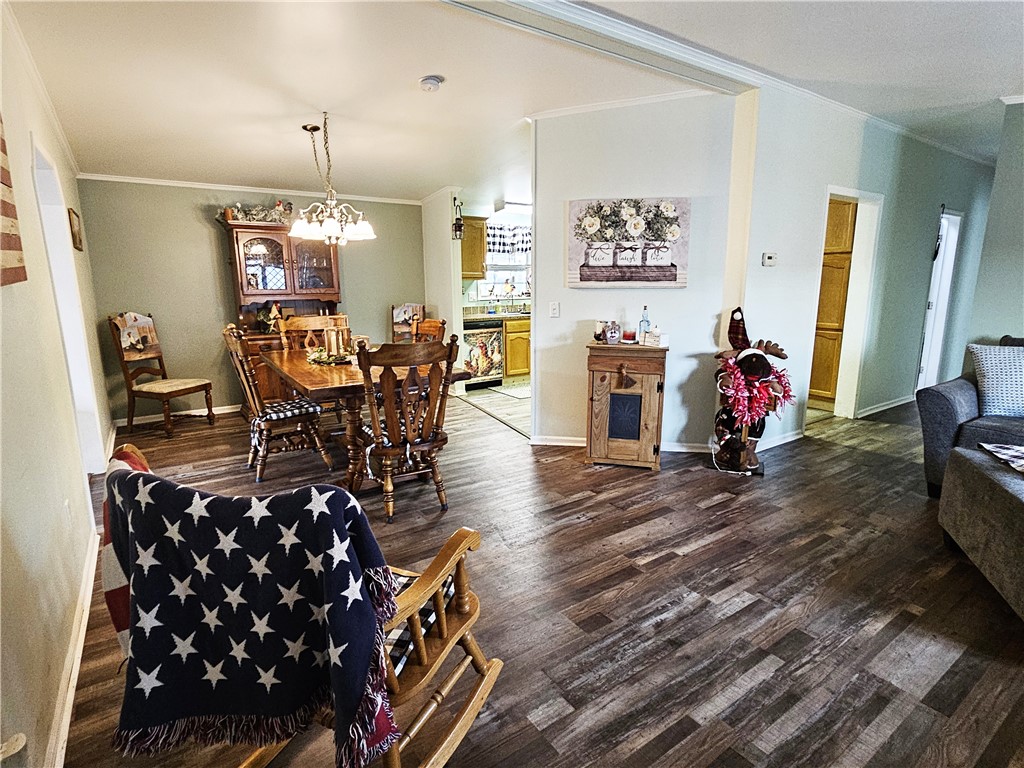
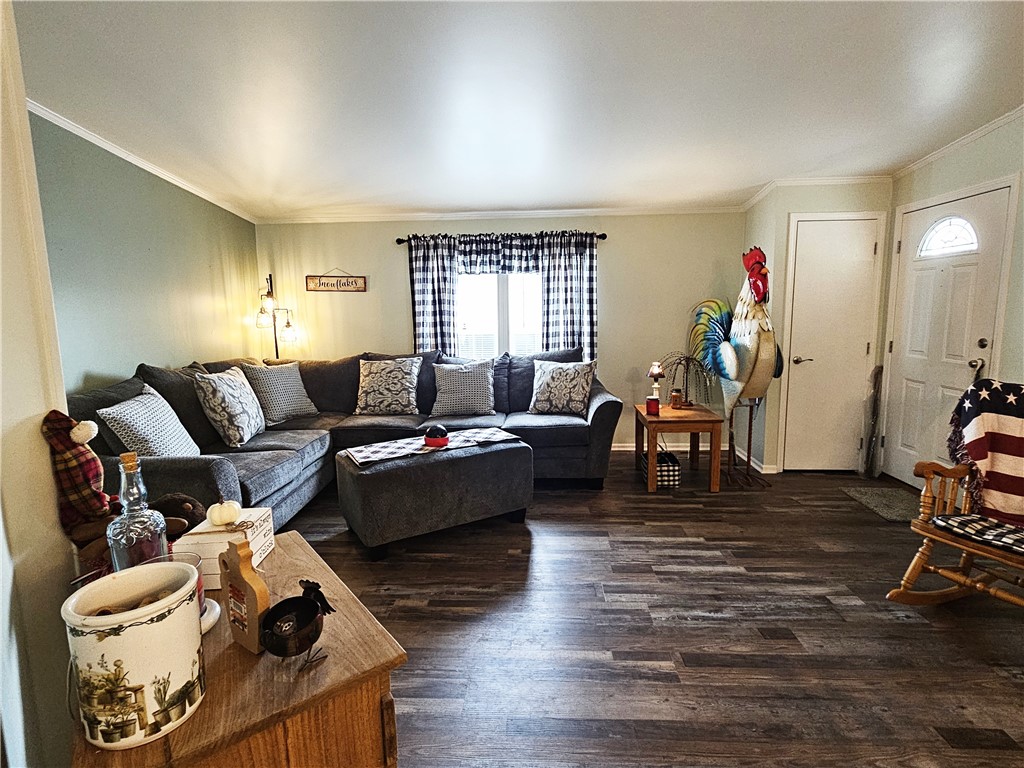
Enjoy easy, single-level living in this well-maintained 3-bedroom, 2 full bath ranch home. Designed with an open-concept layout, the home features spacious living and dining areas perfect for both everyday comfort and entertaining. Spacious Living room, with new flooring is open to the formal Dining Room. The large kitchen offers plenty of cabinet space and flows seamlessly into the main living areas. With bonus space for a dine-in area or extra cabinetry/coffee bar set up. A bonus den/family room adds extra living space—ideal for a home office, TV room, or relaxation area. The expansive primary suite includes a generous walk-in closet and private full bath. Two additional bedrooms provide flexibility for guests or hobbies. With another full bathroom just across from the two bedrooms. A laundry area right off the kitchen, with access to the Covered Parking!

Save
Ask
Tour
Hide
Share
Listing Snapshot
Price 
$130,000
Days On Site 
2 Days
Bedrooms 
3
Inside Area (SqFt) 
1,792 sqft
Total Baths 
2
Full Baths 
2
Partial Baths 
N/A
Lot Size 
N/A
Year Built 
2006
MLS® Number 
1755160
Status 
Active
Property Tax 
$1,929
HOA/Condo/Coop Fees 
$527 monthly
Sq Ft Source 
Public Records
Friends & Family
Recent Activity
3 days agoListing first seen on site
3 days agoListing updated with changes from the MLS®
General Features
Levels 
One
Parking 
Covered
Parking Spaces 
2
Property Sub Type 
Mobile Home
Sewer 
Public Sewer
SqFt Total 
1792
Style 
Ranch, Mobile Home
Water Source 
Public
Interior Features
Appliances 
CooktopDryerDishwasherMicrowaveRefrigeratorWasher
Cooling 
Central Air
Flooring 
HardwoodVinylCarpet
Heating 
Natural GasForced Air
Bedroom 2 
Dimensions - 12x9Level - Main
Bedroom 3 
Dimensions - 12x9Level - Main
Den 
Dimensions - 18x12Level - Main
Dining Room 
Dimensions - 13x11Level - Main
Kitchen 
Dimensions - 13x11Level - Main
Laundry 
Dimensions - 7z7Level - Main
Living Room 
Dimensions - 18x14Level - Main
PrimaryBedroom 
Dimensions - 16x13Level - Main
Save
Ask
Tour
Hide
Share
Exterior Features
Construction Details 
Frame
Roof 
Asphalt
Community Features
Association Dues 
527
HOA Fee Frequency 
Monthly
MLS Area 
East Huntingdon
School District 
Southmoreland
Schools
School District
Southmoreland
Elementary School
Unknown
Middle School
Unknown
High School
Unknown
Listing courtesy of COLDWELL BANKER REALTY


INFORMATION DEEMED RELIABLE, BUT NOT GUARANTEED. IDX information is provided exclusively for consumers’ personal, non-commercial use and may not be used for any purpose other than to identify prospective properties consumers may be interested in purchasing.
Last checked: 2026-05-25 10:28 AM UTC

Neighborhood & Commute
Source: Walkscore
Disclosure: Community information and market data powered by Constellation Data Labs. Information is deemed reliable but not guaranteed.
Save
Ask
Tour
Hide
Share
Scroll to Top