Save
Ask
Tour
Hide
Share
$649,405
2 Days On Site

213 Winthrop Dr.
Peters Twp, PA 15367

For Sale|Single Family Residence|Active
4
Beds
4
Total Baths
3
Full Baths
1
Partial Bath
2,767
SqFt
$235
/SqFt
2026
Built
Subdivision:
Westbury
County:
Washington
Call Now: (412) 689-4075
Is this the listing for you? We can help make it yours.
(412) 689-4075
213 Winthrop Dr.213 Winthrop Dr.213 Winthrop Dr.213 Winthrop Dr.
Save
Ask
Tour
Hide
Share

Mortgage Calculator

Monthly Payment (Est.)

$2,963
Calculator powered by Showcase IDX, a Constellation1 Company. Copyright ©2026 Information is deemed reliable but not guaranteed.

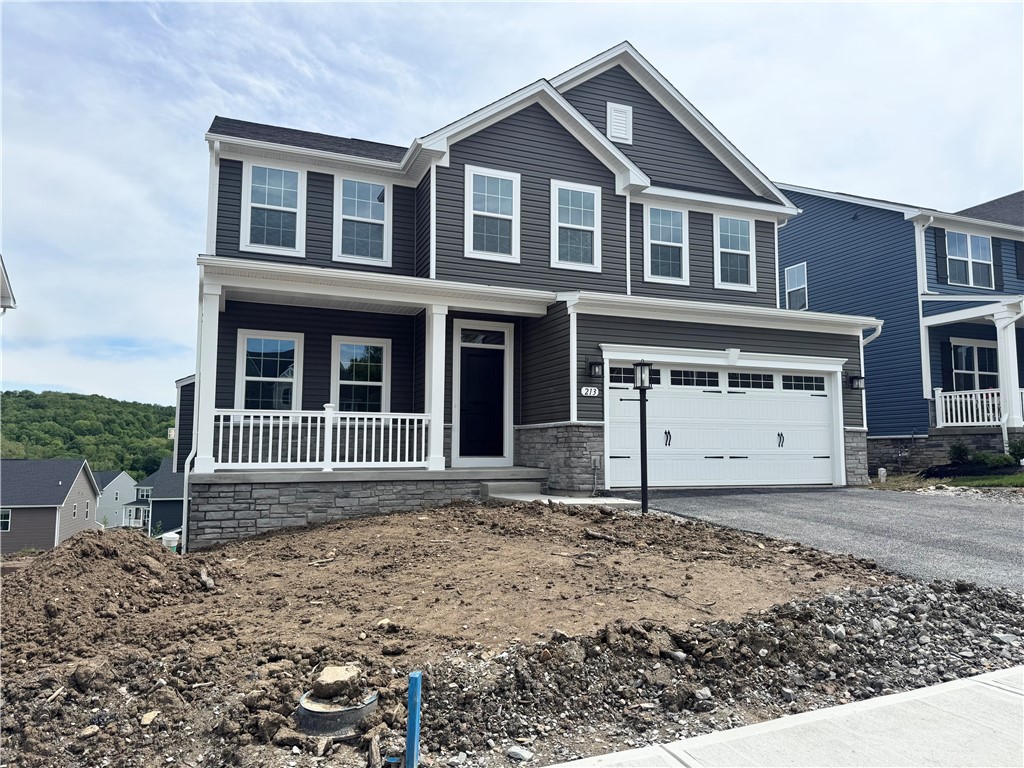
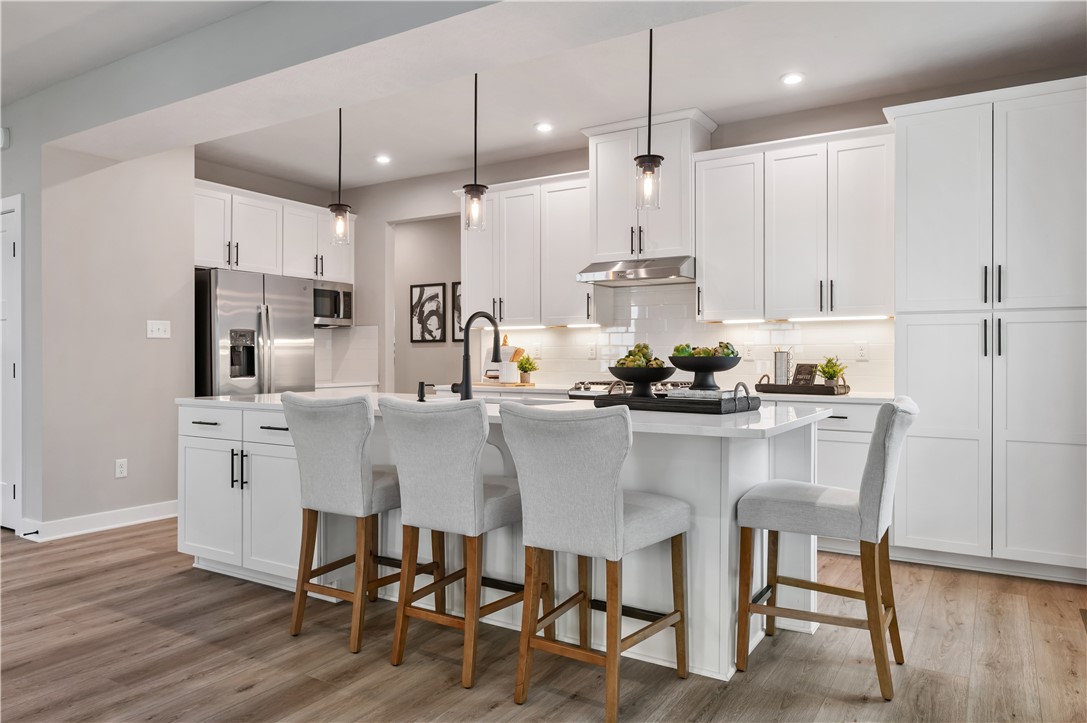
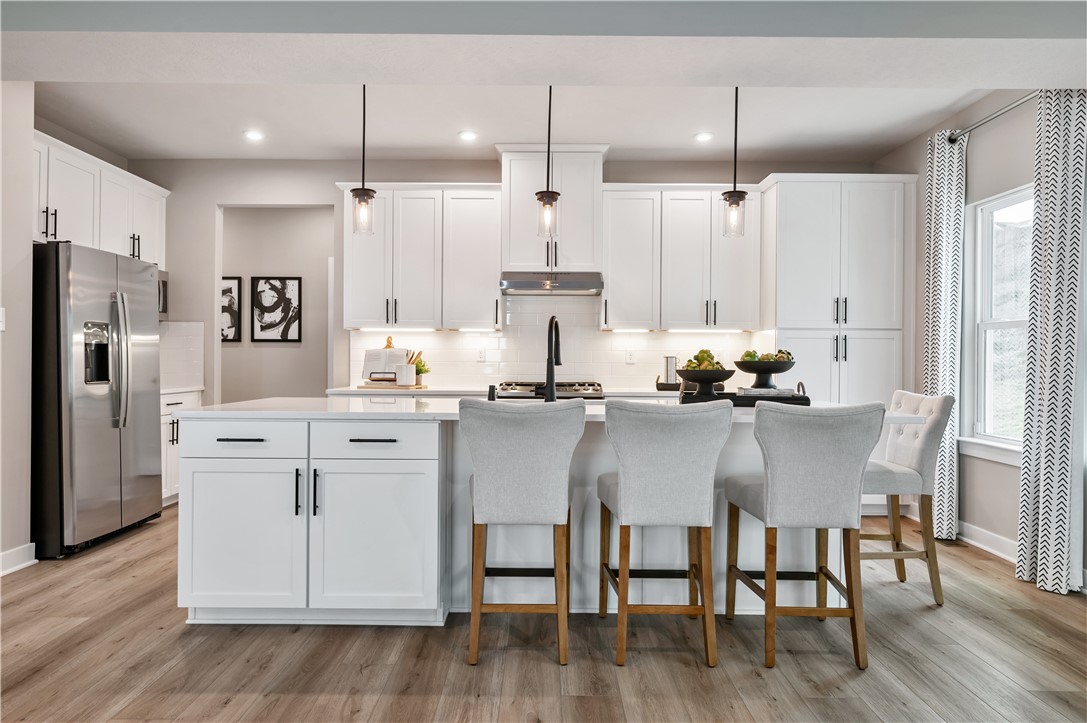
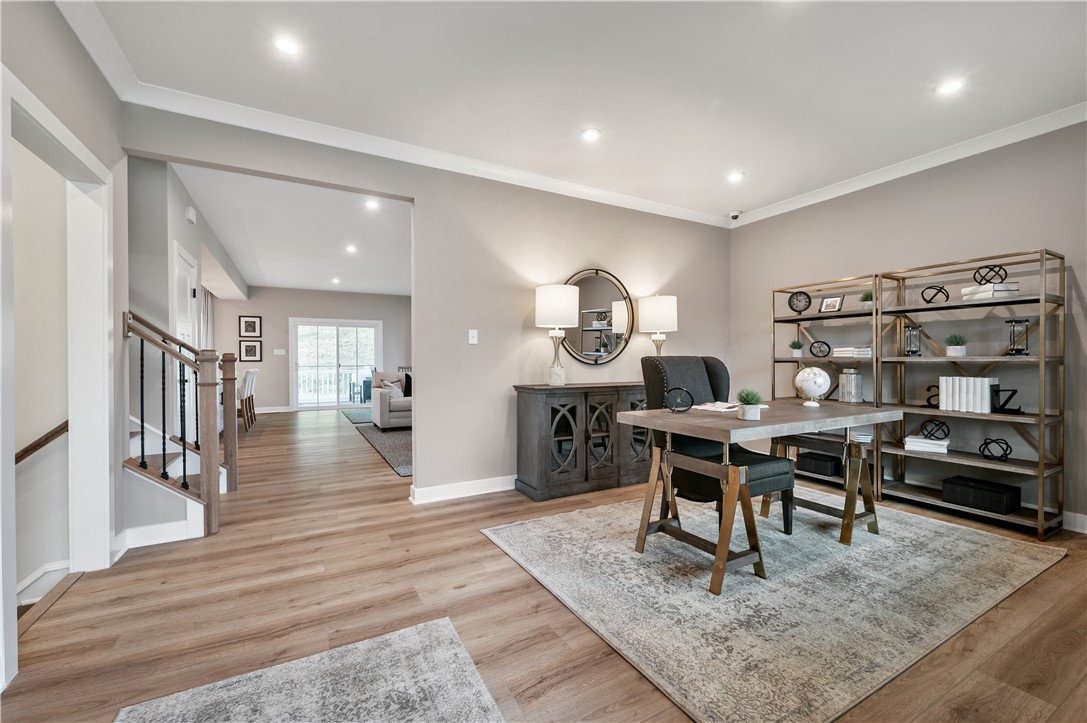
Welcome to this stunning new construction home that is MOVE IN READY! Thoughtfully designed with comfort, style, and functionality in mind — plus the added peace of mind of a builder home warranty included. Enter through the luminous foyer, where a versatile flex room can easily adapt to your lifestyle needs. Continue through the inviting open-concept main living area featuring a spacious family room centered around a cozy gas fireplace, creating the perfect atmosphere for gathering and entertaining. The beautifully appointed kitchen truly impresses with a massive 10 foot island, upgraded soft-close shaker cabinetry, tile backsplash, stainless steel appliances, and two ovens — ideal for everyday living and hosting alike. Just beyond the kitchen, a private study offers a quiet retreat for a home office, hobby space, or additional lounge area. The oversized pantry provides exceptional storage and organization. Adjacent to the dining area, step outside to the rear covered deck overlooking the backyard, extending your living and entertaining space outdoors. The fully finished walkout basement adds even more flexibility with a full bathroom and direct backyard access, making it an excellent space for recreation, entertaining, guests, or multi-purpose living. Upstairs, you’ll find four generously sized bedrooms, including a spacious owner’s suite featuring two large walk-in closets and a private en suite bath complete with abundant storage and a ceramic tile shower. The conveniently located second-floor laundry room includes additional cabinetry and a utility tub for added practicality. A well-appointed hall bath offers dual vanities and a ceramic tile tub/shower combination. Blending modern finishes, thoughtful design, abundant storage, and spacious living areas throughout, this exceptional home is MOVE IN READY.

Save
Ask
Tour
Hide
Share
Listing Snapshot
Price 
$649,405
Days On Site 
2 Days
Bedrooms 
4
Inside Area (SqFt) 
2,767 sqft
Total Baths 
4
Full Baths 
3
Partial Baths 
1
Lot Size 
0.17 Acres
Year Built 
2026
MLS® Number 
1755179
Status 
Active
Property Tax 
N/A
HOA/Condo/Coop Fees 
$30 monthly
Sq Ft Source 
Owner
Friends & Family
Recent Activity
3 days agoListing first seen on site
3 days agoListing updated with changes from the MLS®
General Features
Acres 
0.17
Attached Garage 
Yes
Garage 
Yes
Garage Spaces 
2
Home Warranty 
Yes
Levels 
Two
Parking 
AttachedGarageGarage Door Opener
Parking Spaces 
2
Property Condition 
New Construction
Property Sub Type 
Single Family Residence
Sewer 
Public Sewer
SqFt Total 
2767
Style 
Two Story
Water Source 
Public
Interior Features
Appliances 
CooktopDishwasherDisposal
Basement 
FinishedWalk-Out Access
Cooling 
Central AirElectric
Fireplace 
Yes
Fireplace Features 
Gas
Fireplaces 
1
Flooring 
HardwoodLaminate
Heating 
Natural GasForced Air
Interior 
Kitchen IslandPantry
Window Features 
Screens
Bedroom 2 
Dimensions - 12x13Level - Upper
Bedroom 3 
Dimensions - 13x12Level - Upper
Bedroom 4 
Dimensions - 12x11Level - Upper
Dining Room 
Dimensions - 18x10Level - Main
Family Room 
Dimensions - 18x15Level - Main
Game Room 
Dimensions - 36x16Level - Basement
Kitchen 
Dimensions - 9x20Level - Main
Living Room 
Dimensions - 11x11Level - Main
PrimaryBedroom 
Dimensions - 19x15Level - Upper
Save
Ask
Tour
Hide
Share
Exterior Features
Roof 
Composition
Windows/Doors 
Screens
Community Features
Association Dues 
30
HOA Fee Frequency 
Monthly
MLS Area 
Peters Twp
School District 
Peters Twp
Schools
School District
Peters Twp
Elementary School
Unknown
Middle School
Unknown
High School
Unknown
Listing courtesy of RYAN HOMES (NVR INC.)


INFORMATION DEEMED RELIABLE, BUT NOT GUARANTEED. IDX information is provided exclusively for consumers’ personal, non-commercial use and may not be used for any purpose other than to identify prospective properties consumers may be interested in purchasing.
Last checked: 2026-05-25 09:32 AM UTC

Neighborhood & Commute
Source: Walkscore
Disclosure: Community information and market data powered by Constellation Data Labs. Information is deemed reliable but not guaranteed.
Save
Ask
Tour
Hide
Share
Scroll to Top