Save
Ask
Tour
Hide
Share
$725,000
1 Day On Site

326 Quarry Road
South Strabane, PA 15301

For Sale|Single Family Residence|Active
4
Beds
4
Total Baths
3
Full Baths
1
Partial Bath
2,535
SqFt
$286
/SqFt
1990
Built
County:
Washington
Call Now: (412) 689-4075
Is this the listing for you? We can help make it yours.
(412) 689-4075
326 Quarry Road326 Quarry Road326 Quarry Road326 Quarry Road
Save
Ask
Tour
Hide
Share

Mortgage Calculator

Monthly Payment (Est.)

$3,308
Calculator powered by Showcase IDX, a Constellation1 Company. Copyright ©2026 Information is deemed reliable but not guaranteed.

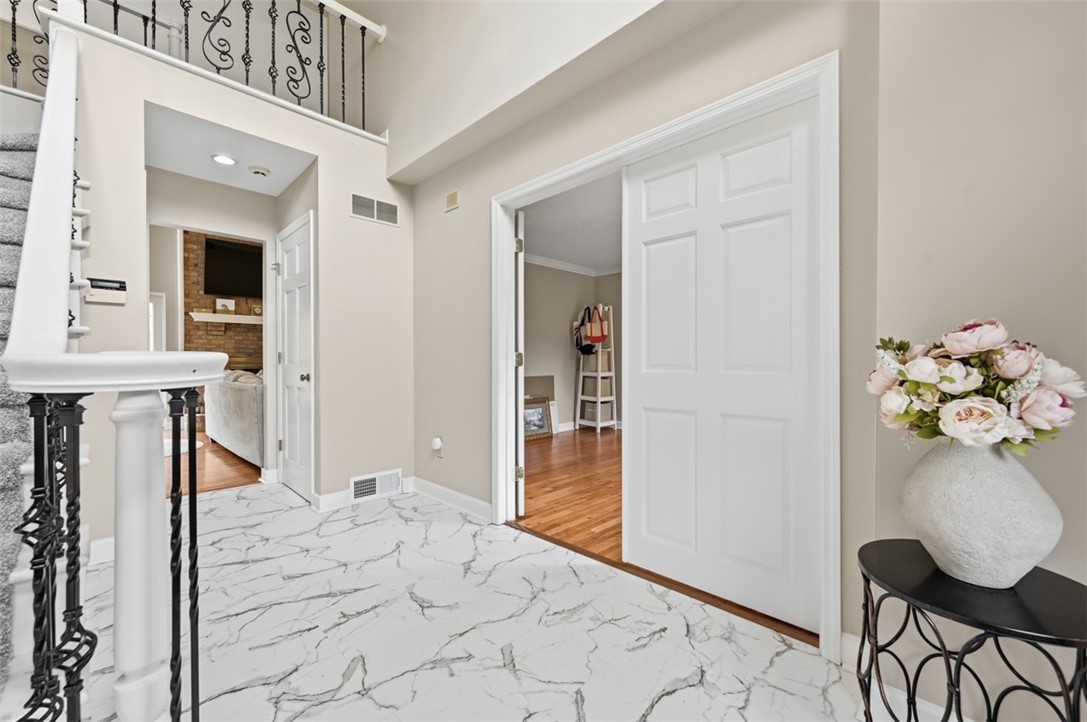
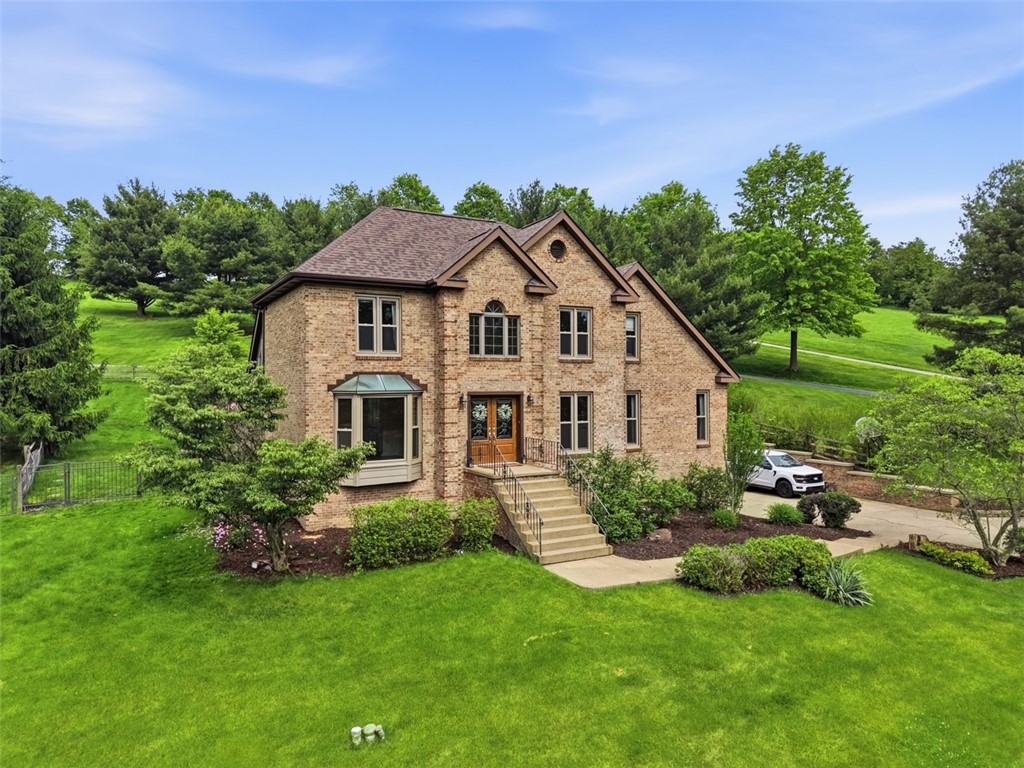
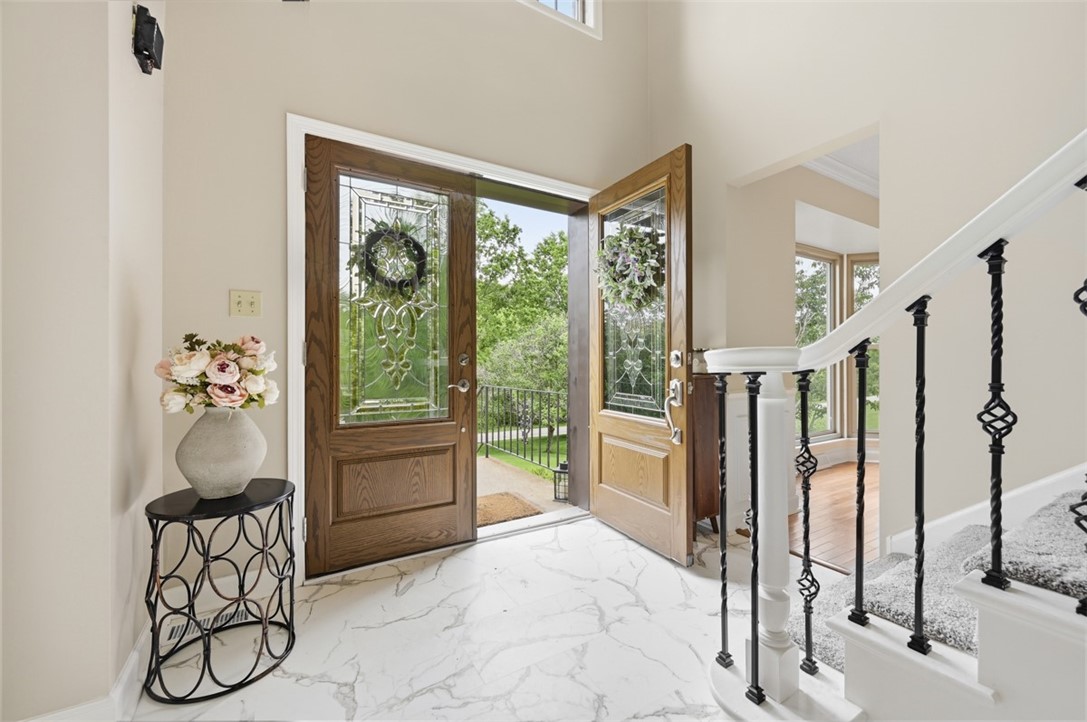
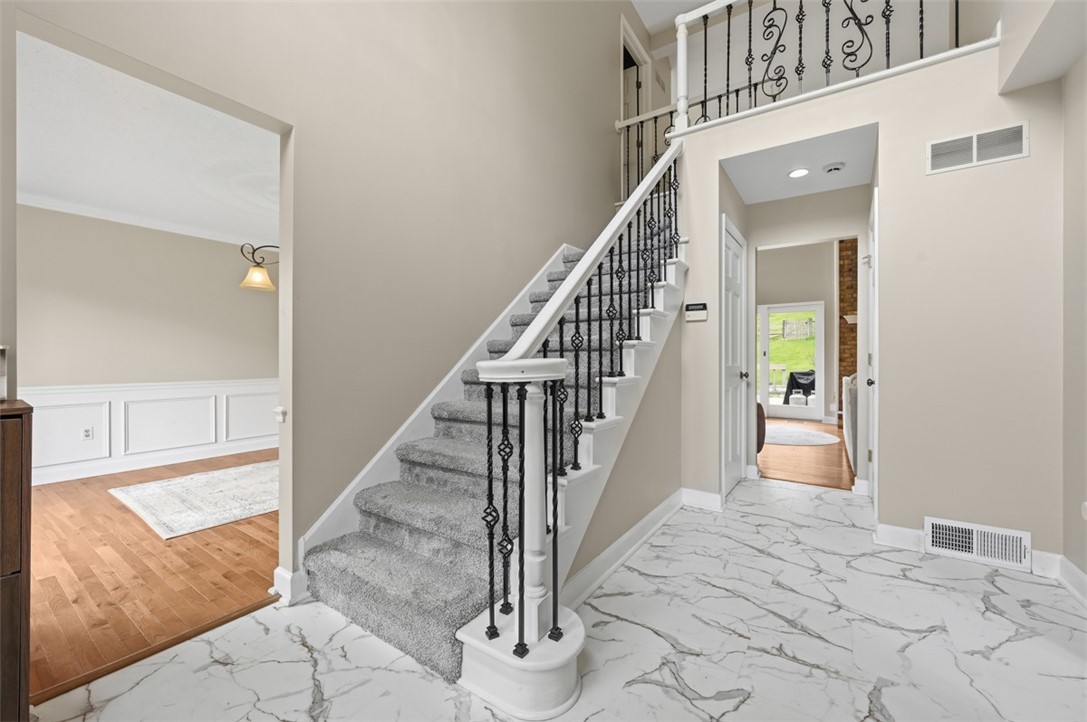
As you pass through the brick driveway pillars and continue along the long driveway, this stately 4-bedroom brick home on one acre immediately captures your attention. From the moment you arrive, you will know this is a home you will want to make your own. The 2-story grand foyer with stunning wrought iron railing flanked by double doors that open to the living room/office or formal dining room with box-bay window that expands the room with natural light and hardwood flooring. The totally remodeled kitchen is a showstopper with stainless appliances, generous wood cabinets, appliance garage/coffee bar, farmhouse sink, quartz countertops and ceramic backsplash. Surrounded by walls of windows and vaulted ceiling, the breakfast room leads to the patio and transcends to Family Room the heart-of-the-home. The focal point is dynamic ceiling architecture, gas-log fireplace with sliders that open to the patio and fenced yard for the animal lover. Pocket doors provide privacy as you continue to the primary suite. Vanity sink with stunning cabinetry, ceramic shower, walk-in closet and claw footed tub feels like a spa. Close the pocket door and just relax with a nice bubble bath. As you continue to the second floor, you will find 3 large bedrooms with generous closets. This second level walk-way overlooks the Family Room. Freshly painted throughout in neutral decor. Roof 2025. A huge lower level with a full bath has endless possibilities. The garage is oversized. Only minutes to all shopping, restaurants, Washington Hospital, W&J College and easy highway access. Sited in a serene setting that feels like country. Peaceful views from every window.

Save
Ask
Tour
Hide
Share
Listing Snapshot
Price 
$725,000
Days On Site 
1 Day
Bedrooms 
4
Inside Area (SqFt) 
2,535 sqft
Total Baths 
4
Full Baths 
3
Partial Baths 
1
Lot Size 
0.976 Acres
Year Built 
1990
MLS® Number 
1755203
Status 
Active
Property Tax 
$7,571
HOA/Condo/Coop Fees 
N/A
Sq Ft Source 
Public Records
Friends & Family
Recent Activity
yesterdayListing first seen on site
2 days agoListing updated with changes from the MLS®
General Features
Acres 
0.976
Attached Garage 
Yes
Garage 
Yes
Garage Spaces 
2
Home Warranty 
Yes
Levels 
Two
Parking 
Garage Door Opener
Parking Spaces 
2
Property Sub Type 
Single Family Residence
Security 
Security System
Sewer 
Public Sewer
SqFt Total 
2535
Style 
Other, Two Story
Water Source 
Public
Interior Features
Appliances 
CooktopDishwasherDisposalMicrowaveRefrigerator
Basement 
FullWalk-Out Access
Cooling 
Central Air
Fireplace 
Yes
Fireplace Features 
Gas
Fireplaces 
1
Flooring 
Ceramic TileHardwoodCarpet
Heating 
Natural GasForced Air
Interior 
Pantry
Bedroom 2 
Dimensions - 17x11Level - Upper
Bedroom 4 
Dimensions - 13x11Level - Upper
Dining Room 
Dimensions - 13x12Level - Main
EntryFoyer 
Dimensions - 15x9Level - Main
Family Room 
Dimensions - 20x13Level - Main
Kitchen 
Dimensions - 23x10Level - Main
Laundry 
Level - Main
Living Room 
Dimensions - 13x12Level - Main
PrimaryBedroom 
Dimensions - 16x14Level - Main
Save
Ask
Tour
Hide
Share
Exterior Features
Construction Details 
Brick
Pool Features 
None
Roof 
Asphalt
Community Features
MLS Area 
South Strabane
School District 
Trinity Area
Schools
School District
Trinity Area
Elementary School
Unknown
Middle School
Unknown
High School
Unknown
Listing courtesy of HOWARD HANNA REAL ESTATE SERVICES


INFORMATION DEEMED RELIABLE, BUT NOT GUARANTEED. IDX information is provided exclusively for consumers’ personal, non-commercial use and may not be used for any purpose other than to identify prospective properties consumers may be interested in purchasing.
Last checked: 2026-05-25 10:18 AM UTC

Neighborhood & Commute
Source: Walkscore
Disclosure: Community information and market data powered by Constellation Data Labs. Information is deemed reliable but not guaranteed.
Save
Ask
Tour
Hide
Share
Scroll to Top