Save
Ask
Tour
Hide
Share
$69,900
2 Days On Site

17 Edna St
Redstone Twp, PA 15475

For Sale|Single Family Residence|Active
4
Beds
2
Total Baths
2
Full Baths
1,912
SqFt
$37
/SqFt
1900
Built
County:
Fayette
Call Now: (412) 689-4075
Is this the listing for you? We can help make it yours.
(412) 689-4075
17 Edna St17 Edna St17 Edna St17 Edna St
Save
Ask
Tour
Hide
Share

Mortgage Calculator

Monthly Payment (Est.)

$319
Calculator powered by Showcase IDX, a Constellation1 Company. Copyright ©2026 Information is deemed reliable but not guaranteed.

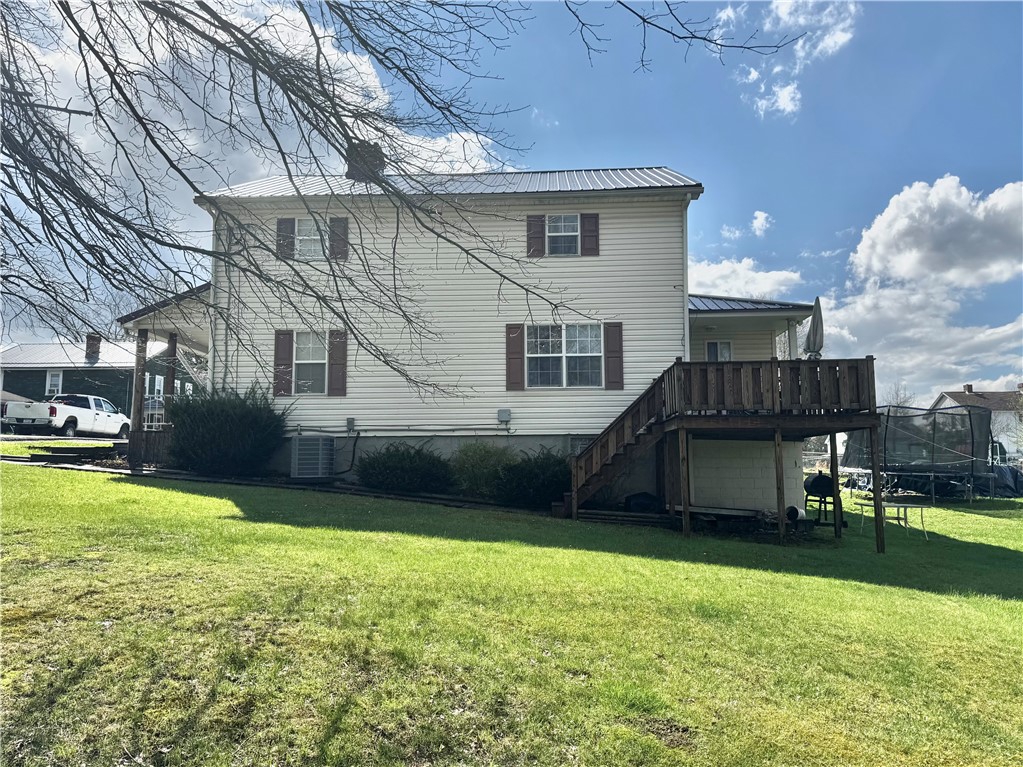
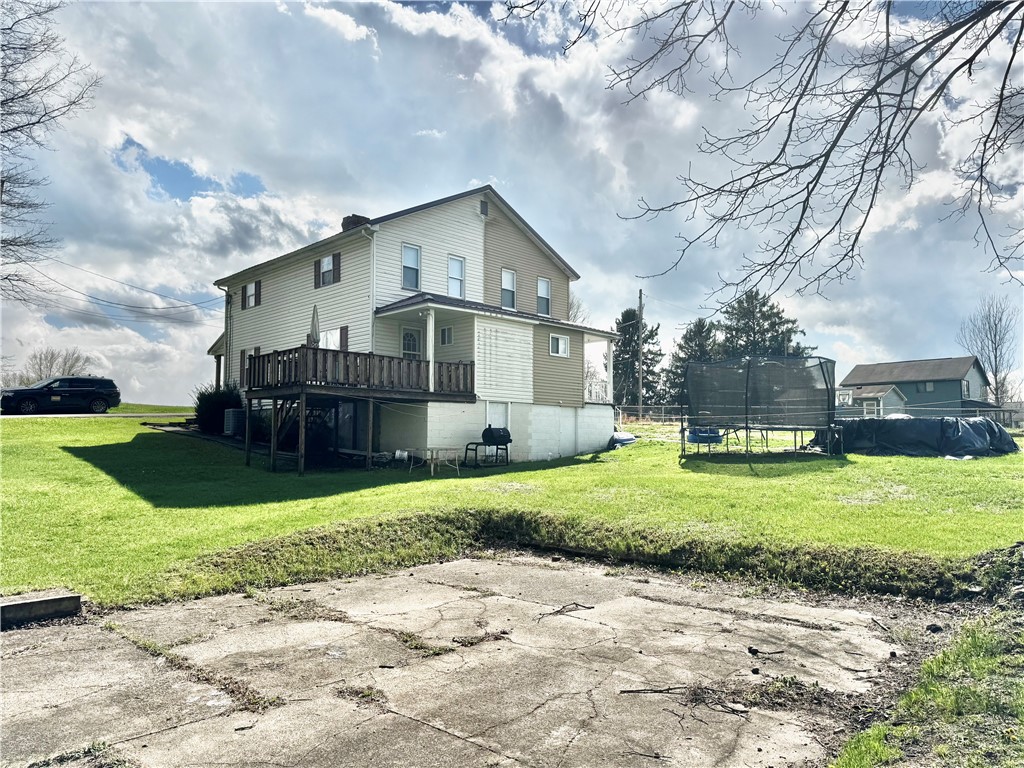
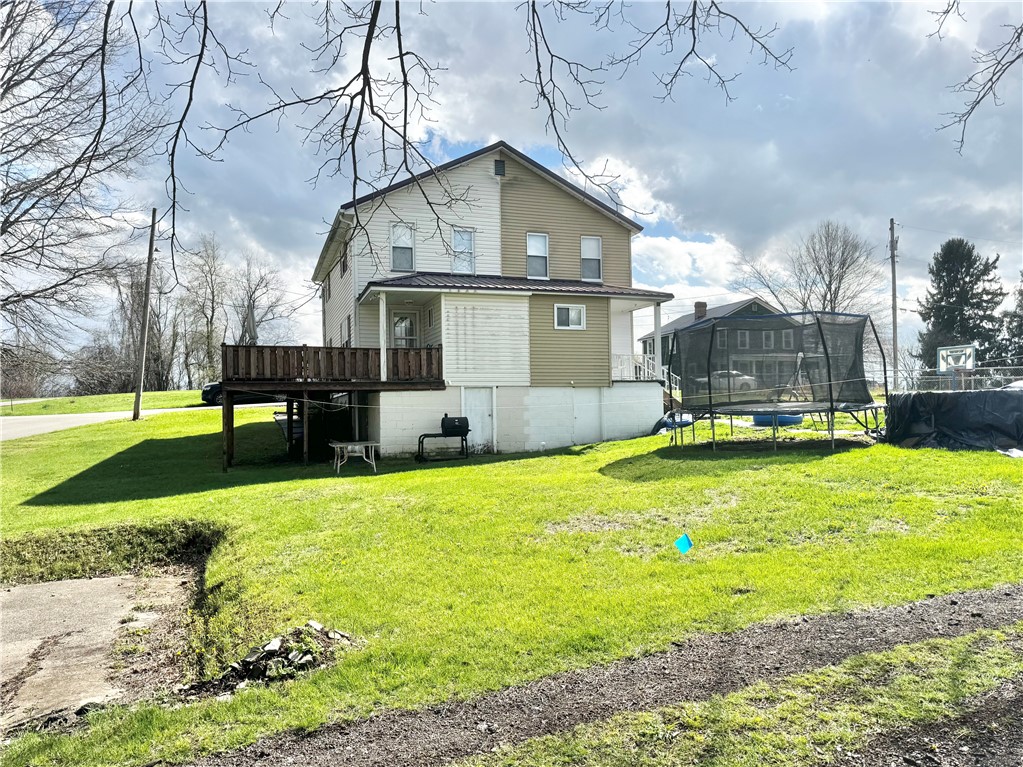
Welcome to a spacious and versatile home offering end-of-street privacy, a large mostly level yard, and endless potential. With 4 bedrooms, large room sizes, and several newer roof and more; this property is move-in ready with room to grow. Originally a duplex and is now converted to single family living. Originally a duplex, the home is now a single-family residence—but can be easily converted back if desired. This flexibility makes it perfect for multi-generational living, rental income, or future investment opportunities. Inside, you’ll find generous living spaces, some newer flooring, and a layout that offers comfort and functionality. Outside, enjoy a big yard, an above-ground pool, and plenty of space for outdoor living, gardening, or pets. A major bonus: the second lot extends to the other side of Penn St. and is included in the sale, providing ample off-street parking, storage options, or room to expand. Located at the end of a very low-traffic street, this property offers peace, privacy, and space—while still being close to local amenities. Half of house if vinyl siding and half is aluminim but whole is is for sale. So much potential—don’t miss this opportunity!

Save
Ask
Tour
Hide
Share
Listing Snapshot
Price 
$69,900
Days On Site 
2 Days
Bedrooms 
4
Inside Area (SqFt) 
1,912 sqft
Total Baths 
2
Full Baths 
2
Partial Baths 
N/A
Lot Size 
0.1122 Acres
Year Built 
1900
MLS® Number 
1755216
Status 
Active
Property Tax 
$399
HOA/Condo/Coop Fees 
N/A
Sq Ft Source 
Public Records
Friends & Family
Recent Activity
2 days agoListing first seen on site
3 days agoListing updated with changes from the MLS®
General Features
Acres 
0.1122
Levels 
Two
Parking 
Off Street
Parking Spaces 
4
Property Sub Type 
Single Family Residence
Sewer 
Public Sewer
SqFt Total 
1912
Style 
Two Story
Water Source 
Public
Interior Features
Appliances 
CooktopDryerDishwasherMicrowaveWasher
Basement 
FullWalk-Out Access
Cooling 
Central Air
Flooring 
HardwoodVinylCarpet
Heating 
ElectricForced Air
Bedroom 2 
Dimensions - 12x13Level - Upper
Bedroom 3 
Dimensions - 12x13Level - Upper
Bedroom 4 
Dimensions - 12x13Level - Upper
Dining Room 
Dimensions - 12x13Level - Main
Family Room 
Dimensions - 15x13Level - Main
Kitchen 
Dimensions - 15x13Level - Main
Living Room 
Dimensions - 12x13Level - Main
PrimaryBedroom 
Dimensions - 15x12Level - Upper
Save
Ask
Tour
Hide
Share
Exterior Features
Construction Details 
Vinyl Siding
Community Features
MLS Area 
Redstone Twp
School District 
Brownsville
Schools
School District
Brownsville
Elementary School
Unknown
Middle School
Unknown
High School
Unknown
Listing courtesy of HOWARD HANNA MID MON VALLEY OFFICE


INFORMATION DEEMED RELIABLE, BUT NOT GUARANTEED. IDX information is provided exclusively for consumers’ personal, non-commercial use and may not be used for any purpose other than to identify prospective properties consumers may be interested in purchasing.
Last checked: 2026-05-25 09:27 AM UTC

Neighborhood & Commute
Source: Walkscore
Disclosure: Community information and market data powered by Constellation Data Labs. Information is deemed reliable but not guaranteed.
Save
Ask
Tour
Hide
Share
Scroll to Top