Save
Ask
Tour
Hide
Share
$247,500
1 Day On Site

440 MacBeth Drive
Penn Hills, PA 15235

For Sale|Single Family Residence|Active
3
Beds
2
Total Baths
2
Full Baths
1,125
SqFt
$220
/SqFt
1961
Built
County:
Allegheny-East
Call Now: (412) 689-4075
Is this the listing for you? We can help make it yours.
(412) 689-4075
440 MacBeth Drive440 MacBeth Drive440 MacBeth Drive440 MacBeth Drive
Save
Ask
Tour
Hide
Share

Mortgage Calculator

Monthly Payment (Est.)

$1,129
Calculator powered by Showcase IDX, a Constellation1 Company. Copyright ©2026 Information is deemed reliable but not guaranteed.

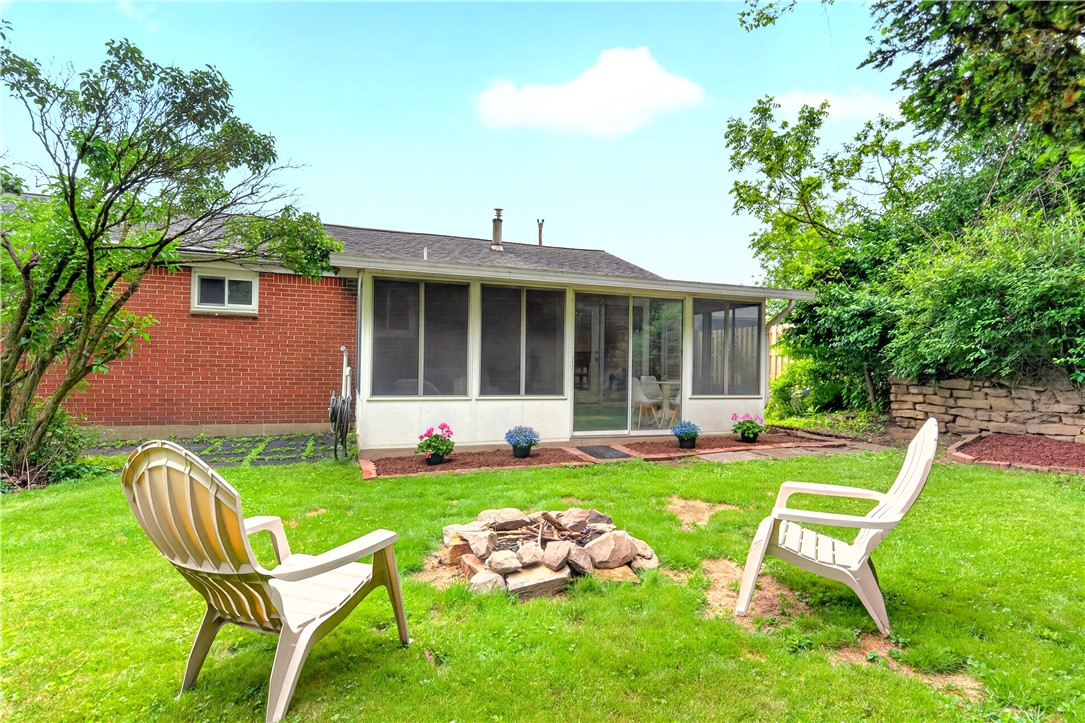
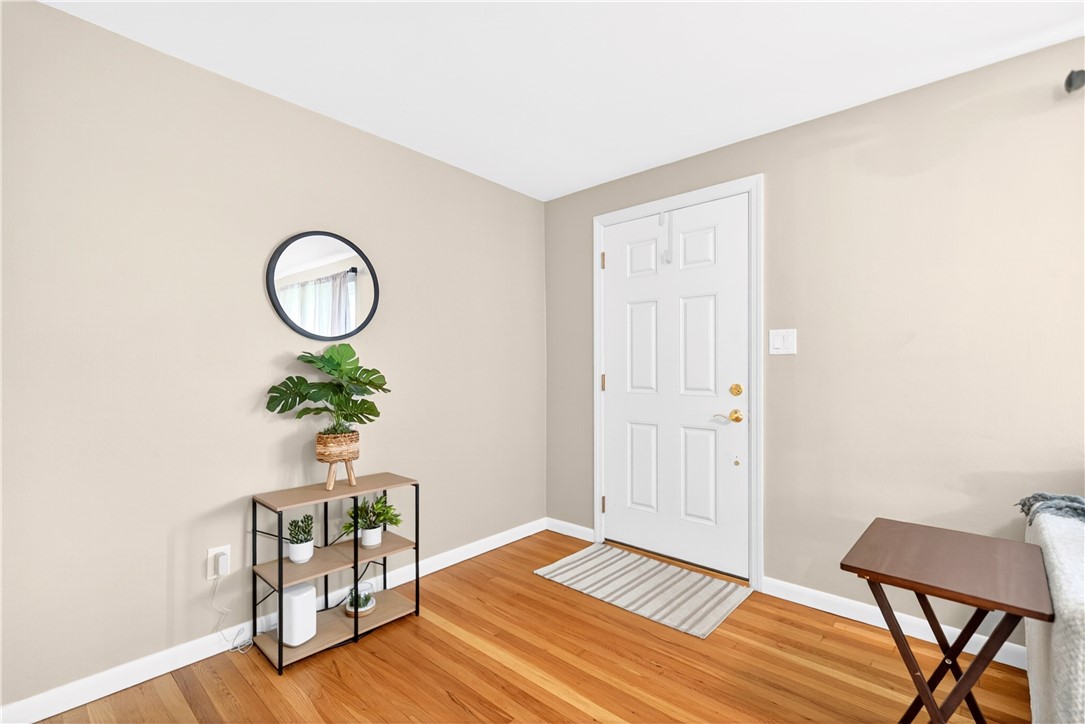
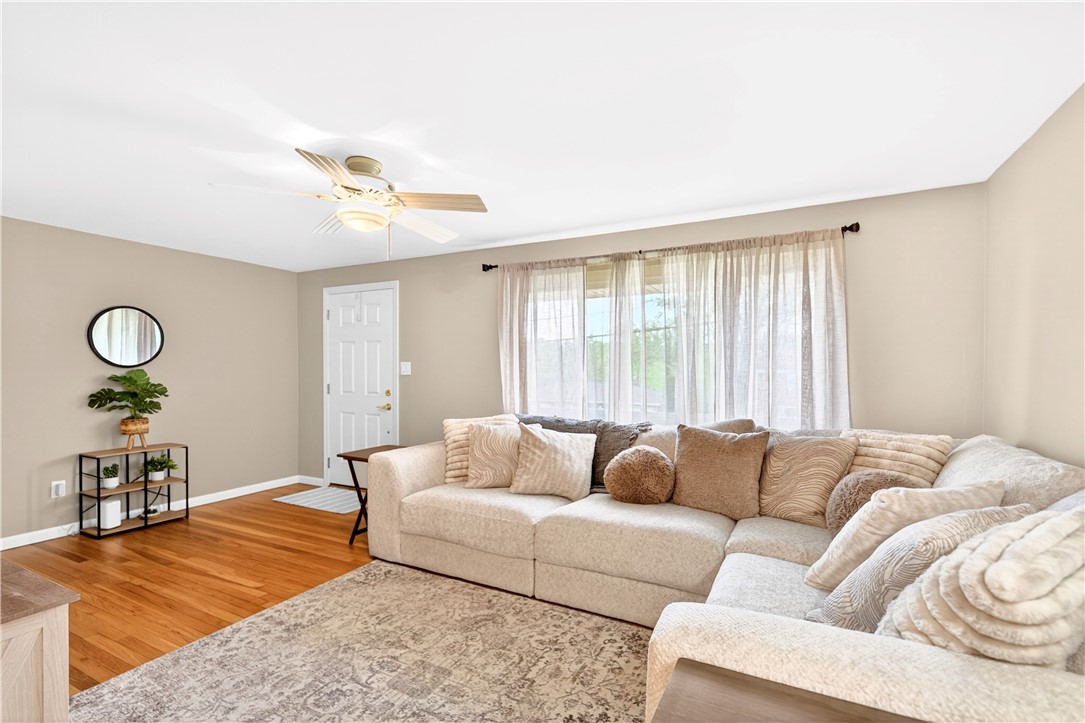
Move-in ready ranch with the space and updates you’ve been looking for! This pristine 3-bedroom, 2-bath home features a spacious 2-car garage, concrete driveway with ample parking, new vinyl siding, shutters, and updated iron railings for great curb appeal. Inside, the spacious living room showcases beautifully refinished hardwood floors and Energy Swing windows that fill the home with natural light. The large dining room flows seamlessly into the kitchen and rear sunroom, creating the perfect layout for everyday living and entertaining. The kitchen offers plenty of cabinet space, and appliances are included. The owner’s suite easily accommodates a king-size bed, large dressers, and includes a spacious closet and full bath. Two additional bedrooms and an updated hall bath complete the main level. Enjoy the level rear yard right off the sunroom — ideal for relaxing, gatherings, or outdoor fun. The lower level offers abundant storage or the potential to finish for additional living space. Modern updates include lighting, paint, hardware, and more!

Save
Ask
Tour
Hide
Share
Listing Snapshot
Price 
$247,500
Days On Site 
1 Day
Bedrooms 
3
Inside Area (SqFt) 
1,125 sqft
Total Baths 
2
Full Baths 
2
Partial Baths 
N/A
Lot Size 
0.18 Acres
Year Built 
1961
MLS® Number 
1755227
Status 
Active
Property Tax 
$2,774
HOA/Condo/Coop Fees 
N/A
Sq Ft Source 
Public Records
Friends & Family
Recent Activity
yesterdayListing first seen on site
2 days agoListing updated with changes from the MLS®
General Features
Acres 
0.18
Attached Garage 
Yes
Garage 
Yes
Garage Spaces 
2
Parking 
Garage Door Opener
Parking Spaces 
2
Property Sub Type 
Single Family Residence
Sewer 
Public Sewer
SqFt Total 
1125
Style 
Colonial, Raised Ranch
Water Source 
Public
Interior Features
Appliances 
CooktopDisposalRefrigerator
Basement 
FullWalk-Up Access
Cooling 
Central Air
Flooring 
Ceramic TileHardwood
Heating 
Natural GasForced Air
Bedroom 2 
Dimensions - 10x10Level - Main
Bedroom 3 
Dimensions - 9x9Level - Main
Bonus Room 
Level - Main
Dining Room 
Dimensions - 11x11Level - Main
Kitchen 
Dimensions - 12X11Level - Main
Laundry 
Dimensions - 22x19Level - Lower
Living Room 
Dimensions - 19x11Level - Main
PrimaryBedroom 
Dimensions - 13x11Level - Main
Save
Ask
Tour
Hide
Share
Exterior Features
Construction Details 
BrickVinyl Siding
Pool Features 
None
Roof 
Asphalt
Community Features
MLS Area 
Penn Hills
School District 
Penn Hills
Schools
School District
Penn Hills
Elementary School
Unknown
Middle School
Unknown
High School
Unknown
Listing courtesy of REALTY ONE GROUP GOLD STANDARD


INFORMATION DEEMED RELIABLE, BUT NOT GUARANTEED. IDX information is provided exclusively for consumers’ personal, non-commercial use and may not be used for any purpose other than to identify prospective properties consumers may be interested in purchasing.
Last checked: 2026-05-25 10:23 AM UTC

Neighborhood & Commute
Source: Walkscore
Disclosure: Community information and market data powered by Constellation Data Labs. Information is deemed reliable but not guaranteed.
Save
Ask
Tour
Hide
Share
Scroll to Top