
220 Wyncrest DrCity of But NW, PA 16001
Mortgage Calculator
Monthly Payment (Est.)
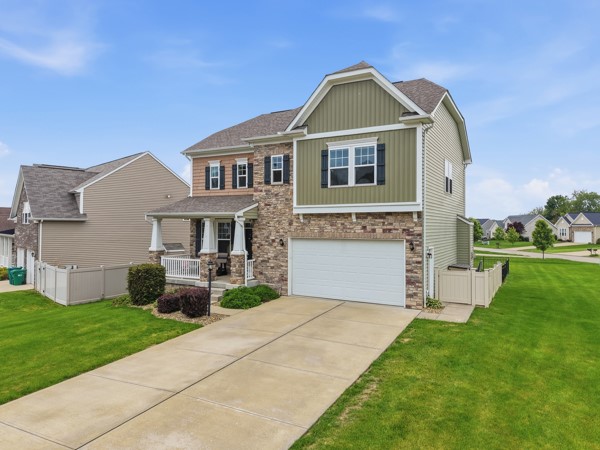
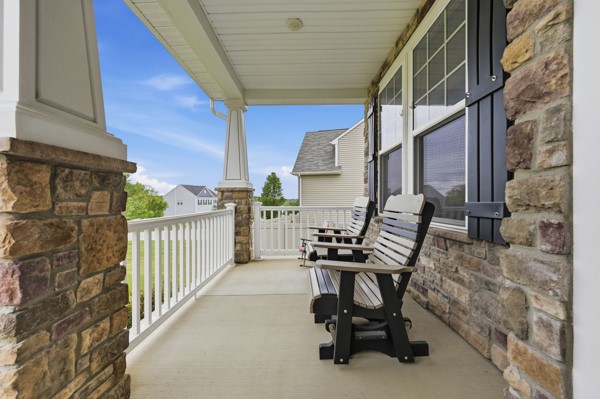
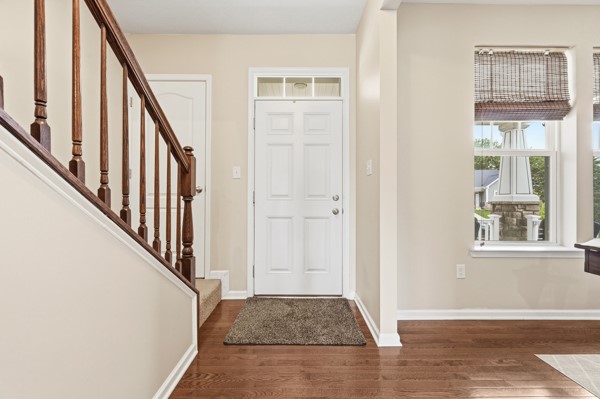
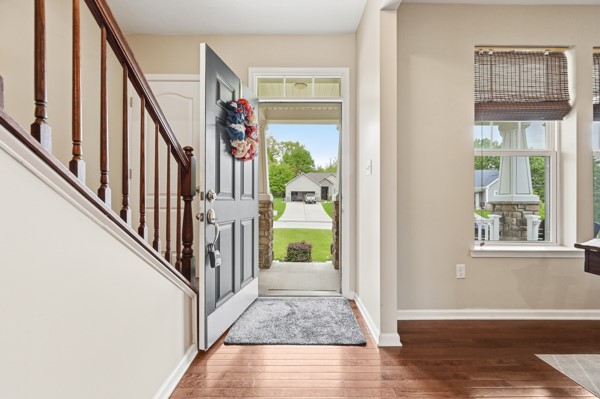
$1,961Built in 2019, this stunning stone-front Craftsman-style home in Wyncrest Estates offers over 3,000 square feet of beautifully designed living space on an expansive corner lot just over half an acre. Featuring 3 bedrooms, 3.5 baths, and a thoughtfully designed open layout, this home blends comfort, functionality, and versatility for today’s lifestyle. The main level showcases rich wood flooring throughout and an inviting open-concept design perfect for everyday living and entertaining. The spacious kitchen features granite countertops, solid wood cabinetry, stainless-steel appliances, a gas stove, and a center island with seating for two. The kitchen bump-out and family room combination seamlessly flow to the stamped concrete patio and fenced backyard, creating the perfect indoor-outdoor entertaining space. A main-level flex room offers endless possibilities and can easily function as a formal dining room, home office, playroom, or sitting area depending on needs. Upstairs, find three generously sized bedrooms, including an extra-large primary suite with expansive en-suite and walk-in closet, huge loft area that could easily be converted into a fourth bedroom, private office, or additional living space. Large windows throughout the home flood each room with natural light, creating a bright and welcoming atmosphere. The finished basement expands the home’s versatility even further with a full bath and endless possibilities for customization — whether you envision a game room, entertainment area, home gym, bar, pool table space, or additional family room. Storage is abundant throughout, with oversized closets and a dedicated basement storage perfect for seasonal items and holiday décor. Conveniently located just minutes from Route 422, Moraine Pointe Plaza shopping and dining, and a short drive to Lake Arthur and Moraine State Park. Butler Memorial Hospital, the VA Healthcare System. 15 mins to 79, 20 minutes to Zelienople, and Cranberry making this location as practical as it is desirable. This home truly has it all — space, flexibility, storage, style, and location.
| yesterday | Listing first seen on site | |
| 2 days ago | Listing updated with changes from the MLS® |

INFORMATION DEEMED RELIABLE, BUT NOT GUARANTEED. IDX information is provided exclusively for consumers’ personal, non-commercial use and may not be used for any purpose other than to identify prospective properties consumers may be interested in purchasing.
Last checked: 2026-05-25 10:34 AM UTC