Save
Ask
Tour
Hide
Share
$519,000
1 Day On Site

3389 Cochise Dr
Upper St Clair, PA 15241

For Sale|Single Family Residence|Active
4
Beds
3
Total Baths
2
Full Baths
1
Partial Bath
2,414
SqFt
$215
/SqFt
1977
Built
County:
Allegheny-South
Call Now: (412) 689-4075
Is this the listing for you? We can help make it yours.
(412) 689-4075
3389 Cochise Dr3389 Cochise Dr3389 Cochise Dr3389 Cochise Dr
Save
Ask
Tour
Hide
Share

Mortgage Calculator

Monthly Payment (Est.)

$2,368
Calculator powered by Showcase IDX, a Constellation1 Company. Copyright ©2026 Information is deemed reliable but not guaranteed.

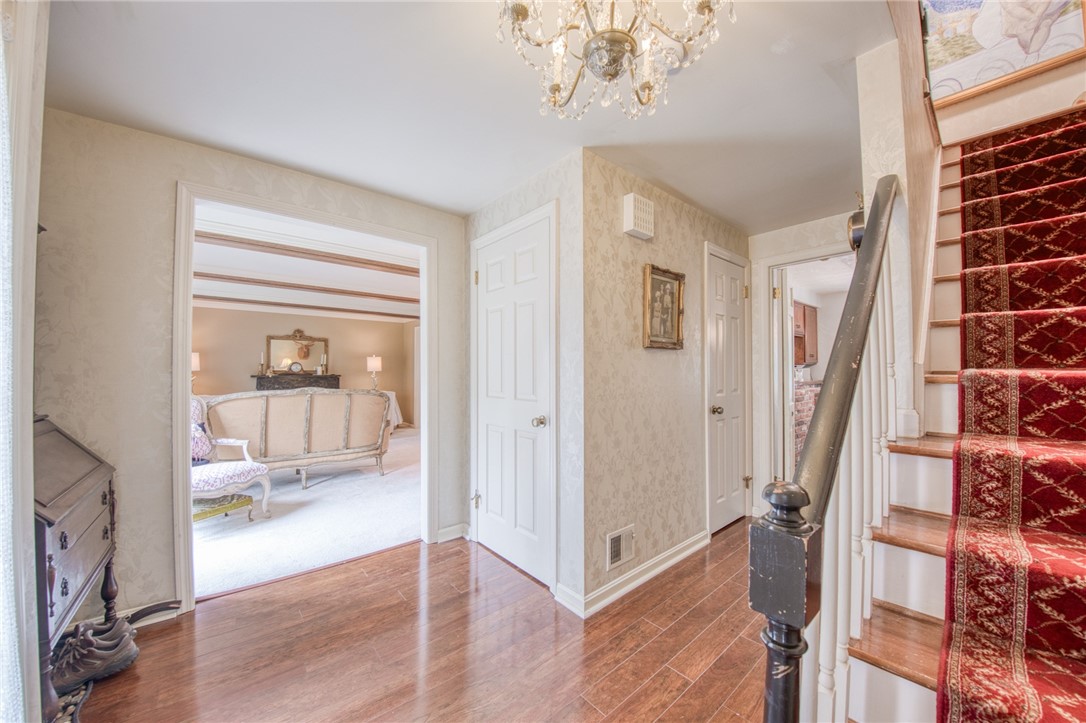
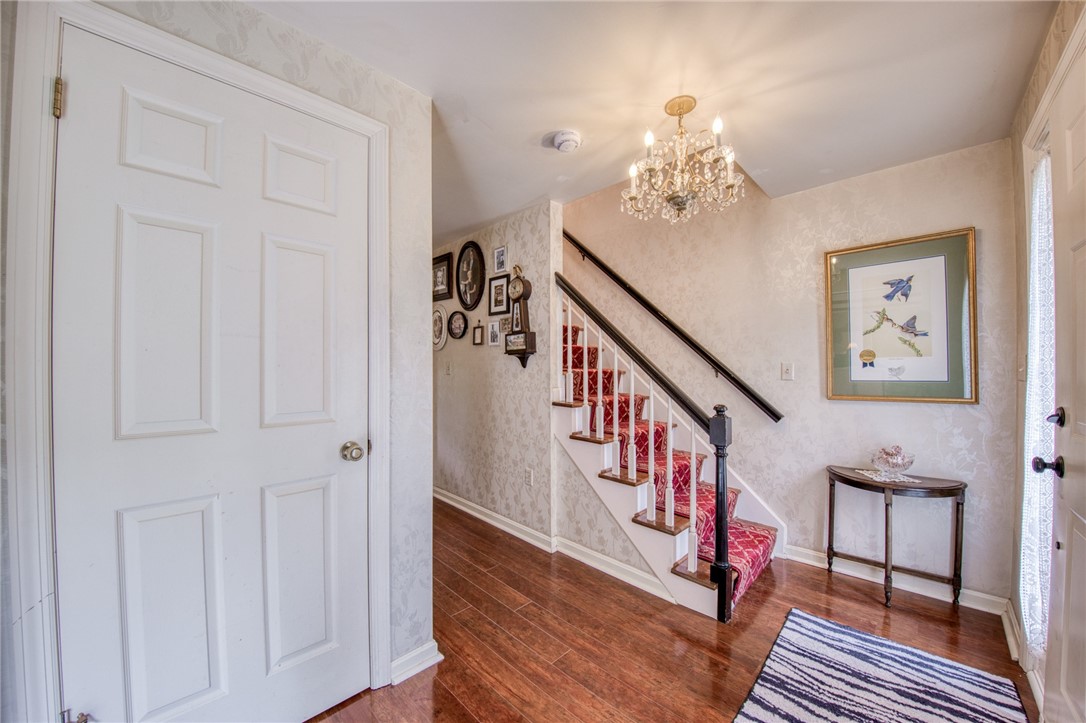
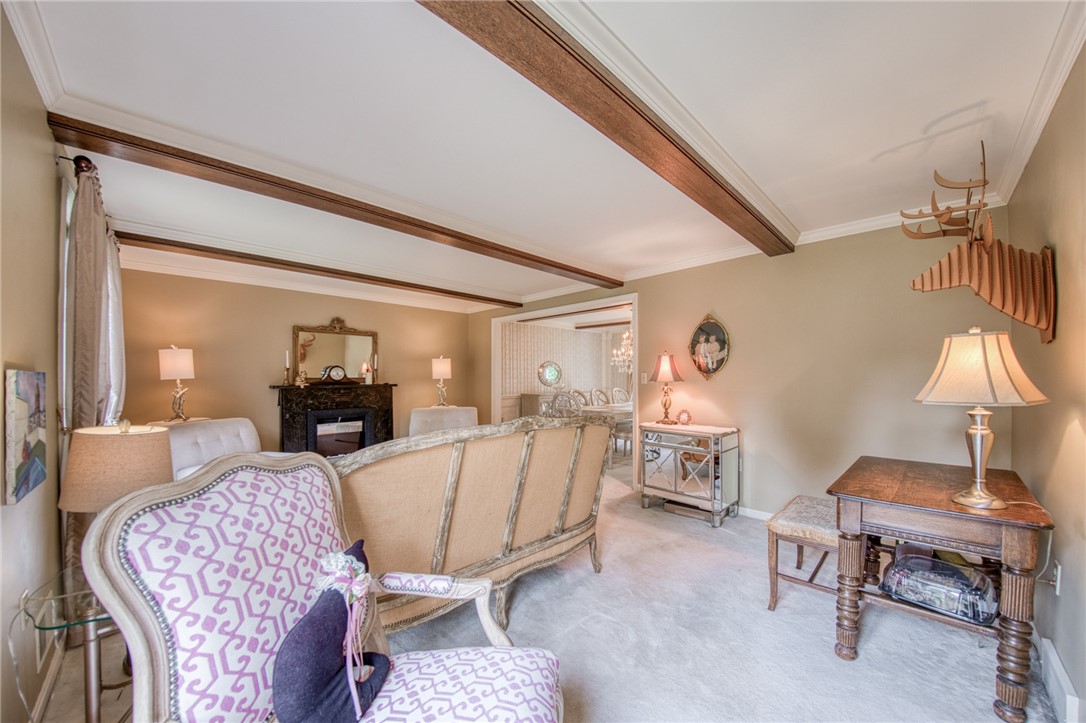
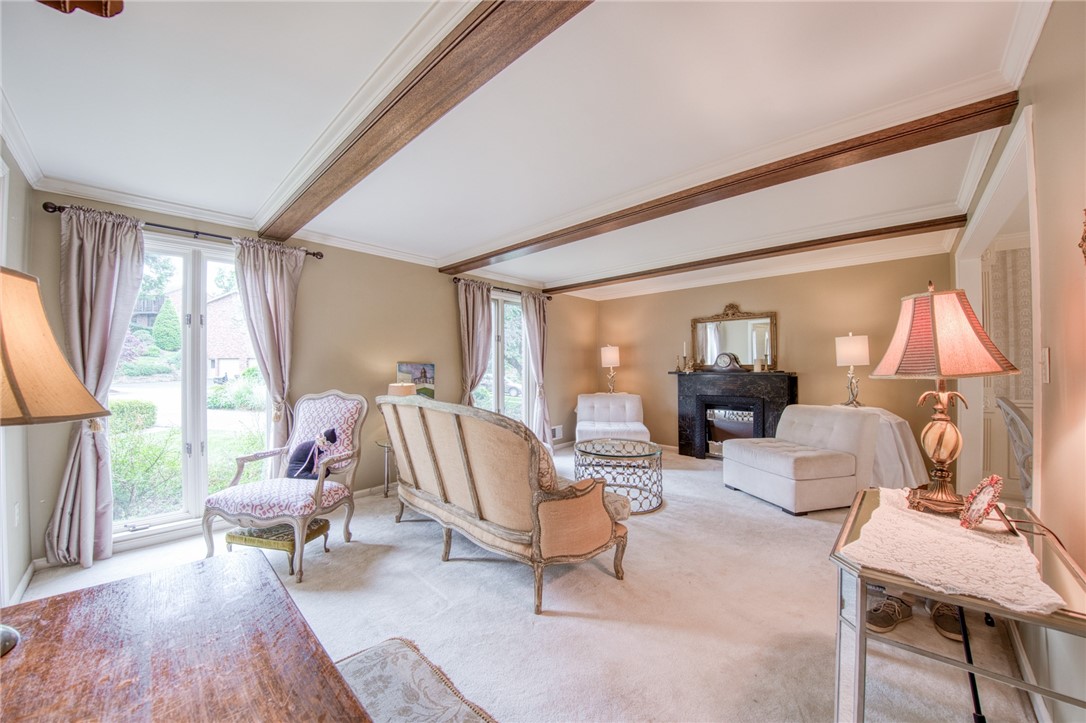
Located in the Upper St. Clair School District, this custom Thomas-built French Provincial Colonial at 3389 Cochise Dr offers timeless quality and exceptional potential. Featuring 4 bedrooms and 2.5 baths, this spacious home is nestled on a quiet cul-de-sac with a private, flat backyard backing to the woods for added serenity. Interior highlights include a stunning beam ceiling and crown molding throughout the whole first floor. A family room with a cozy gas fireplace, a beautiful sunroom addition off the family room, and a spacious kitchen with double ovens. The expansive primary suite includes a huge walk-in closet leading to the master bath, offering the opportunity to create an even larger luxury bath while still maintaining generous closet space. The walk-out basement is unfinished but provides endless possibilities for additional living space, while abundant attic storage adds even more functionality. Just two houses away, residents can enjoy a neighborhood common area featuring a large open field and picnic tables — a wonderful extension of outdoor living and community space. Ideally located just one mile from South Hills Village and convenient access to the T for easy commuting, this home combines privacy, character, and an exceptional location.

Save
Ask
Tour
Hide
Share
Listing Snapshot
Price 
$519,000
Days On Site 
1 Day
Bedrooms 
4
Inside Area (SqFt) 
2,414 sqft
Total Baths 
3
Full Baths 
2
Partial Baths 
1
Lot Size 
0.3045 Acres
Year Built 
1977
MLS® Number 
1755240
Status 
Active
Property Tax 
$11,676
HOA/Condo/Coop Fees 
$25 monthly
Sq Ft Source 
Public Records
Friends & Family
Recent Activity
yesterdayListing first seen on site
yesterdayListing updated with changes from the MLS®
General Features
Acres 
0.3045
Attached Garage 
Yes
Garage 
Yes
Garage Spaces 
2
Levels 
Two
Parking 
Garage Door Opener
Parking Spaces 
2
Property Sub Type 
Single Family Residence
Sewer 
Public Sewer
SqFt Total 
2414
Style 
Colonial, Two Story
Water Source 
Public
Interior Features
Appliances 
CooktopDishwasherDisposalMicrowaveRefrigerator
Basement 
UnfinishedWalk-Out Access
Cooling 
Central Air
Fireplace 
Yes
Fireplace Features 
Gas
Fireplaces 
1
Flooring 
Ceramic TileHardwoodCarpet
Heating 
Natural GasForced Air
Bedroom 2 
Dimensions - 11x16Level - Upper
Bedroom 3 
Dimensions - 14x12Level - Upper
Bedroom 4 
Dimensions - 13x11Level - Upper
Dining Room 
Dimensions - 13x13Level - Main
Family Room 
Dimensions - 25x12Level - Main
Kitchen 
Dimensions - 18x11Level - Main
Living Room 
Dimensions - 19x13Level - Main
PrimaryBedroom 
Dimensions - 21x12Level - Upper
Save
Ask
Tour
Hide
Share
Exterior Features
Construction Details 
Brick
Pool Features 
None
Roof 
Asphalt
Community Features
Association Dues 
300
HOA Fee Frequency 
Annually
MLS Area 
Upper St. Clair
School District 
Upper St Clair
Schools
School District
Upper St Clair
Elementary School
Unknown
Middle School
Unknown
High School
Unknown
Listing courtesy of RE/MAX HOME CENTER


INFORMATION DEEMED RELIABLE, BUT NOT GUARANTEED. IDX information is provided exclusively for consumers’ personal, non-commercial use and may not be used for any purpose other than to identify prospective properties consumers may be interested in purchasing.
Last checked: 2026-05-25 09:32 AM UTC

Neighborhood & Commute
Source: Walkscore
Disclosure: Community information and market data powered by Constellation Data Labs. Information is deemed reliable but not guaranteed.
Save
Ask
Tour
Hide
Share
Scroll to Top