Save
Ask
Tour
Hide
Share
$259,900
1 Day On Site

702 Woodside Dr
Jeannette, PA 15644

For Sale|Single Family Residence|Active
3
Beds
2
Total Baths
1
Full Bath
1
Partial Bath
1993
Built
County:
Westmoreland
Call Now: (412) 689-4075
Is this the listing for you? We can help make it yours.
(412) 689-4075
702 Woodside Dr702 Woodside Dr702 Woodside Dr702 Woodside Dr
Save
Ask
Tour
Hide
Share

Mortgage Calculator

Monthly Payment (Est.)

$1,186
Calculator powered by Showcase IDX, a Constellation1 Company. Copyright ©2026 Information is deemed reliable but not guaranteed.

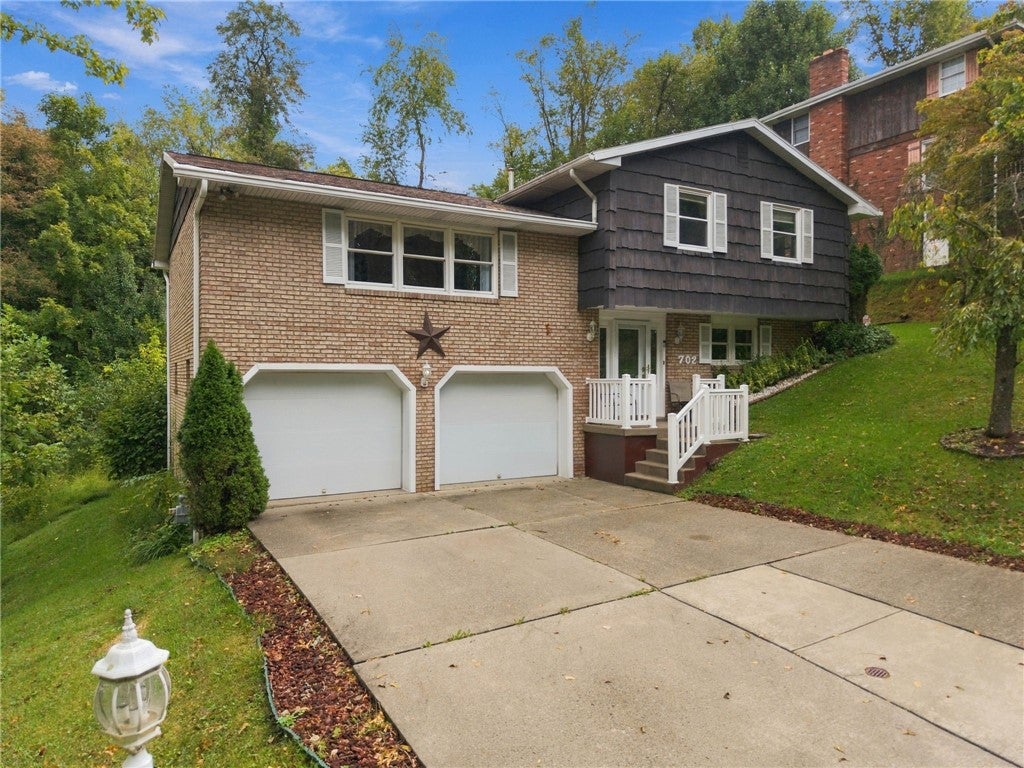
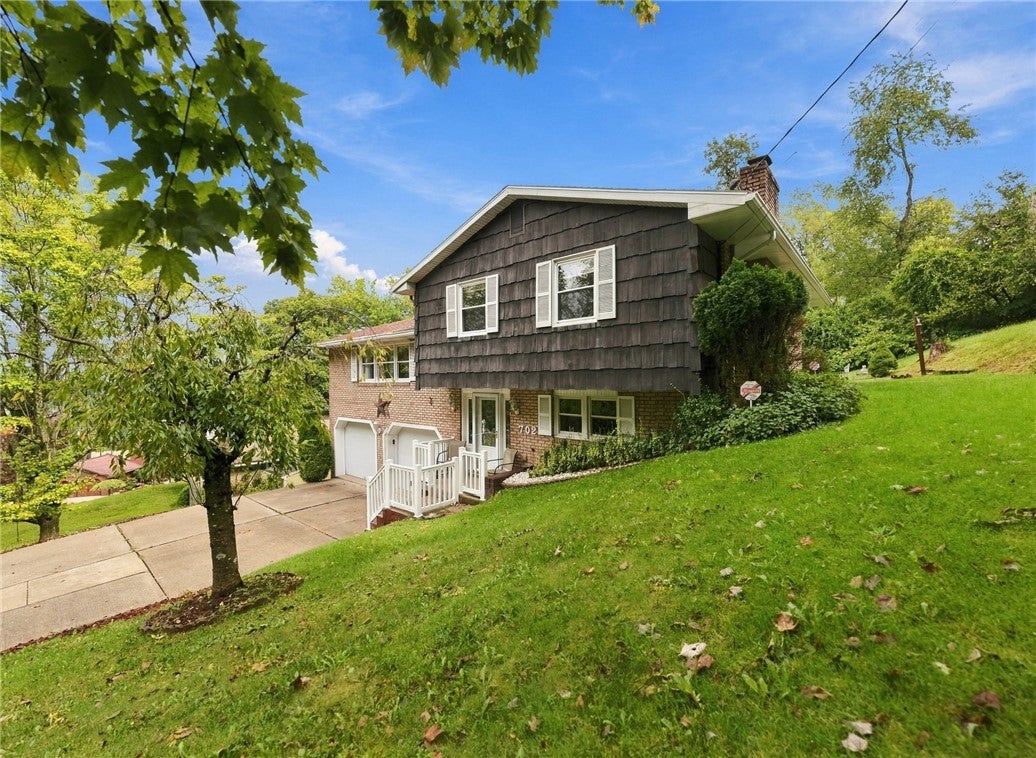
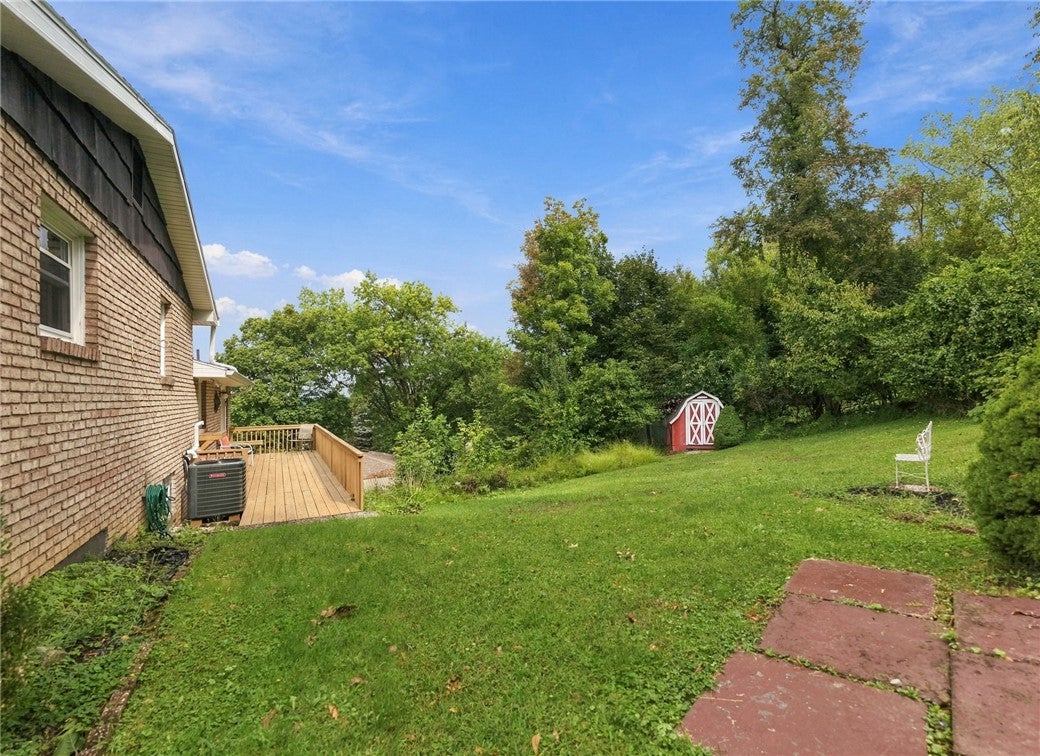
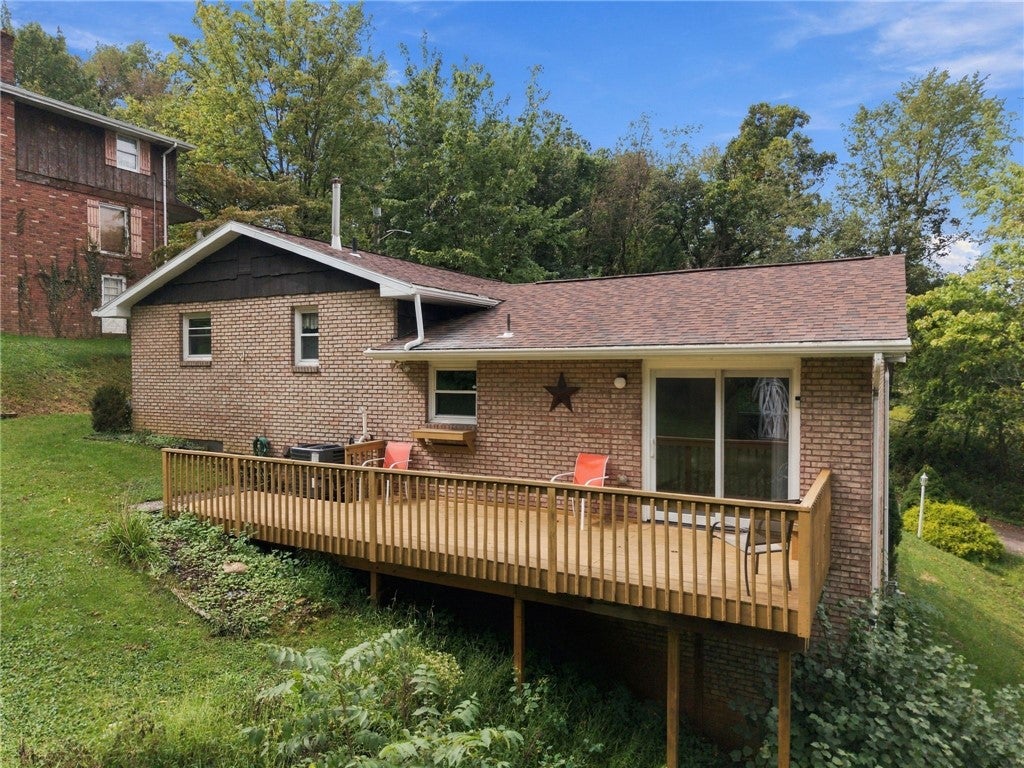
Welcome to this well-maintained three-bedroom multilevel home featuring a brick and cedar exterior. Nicely situated on a quiet street yet conveniently located near Route 30, the PA Turnpike, and the Route 66 Bypass. Enjoy easy access to shopping, restaurants, parks, recreation, colleges, and universities. The main level features a spacious living room, formal dining room, and eat-in kitchen. An ideal layout for entertaining. Upstairs, you’ll find three bedrooms and a full bathroom. The lower level offers a large family room with a gas fireplace, half bathroom, laundry room, and access to an oversized two-car garage with lots of storage built-in. Relax on the deck overlooking the private rear yard. The roof was installed approximately in 2021, adding to this home’s appeal and value. Move-in ready. MAKE THIS YOUR HOME FOR THE HOLIDAYS!

Save
Ask
Tour
Hide
Share
Listing Snapshot
Price 
$259,900
Days On Site 
1 Day
Bedrooms 
3
Inside Area (SqFt) 
N/A
Total Baths 
2
Full Baths 
1
Partial Baths 
1
Lot Size 
0.2951 Acres
Year Built 
1993
MLS® Number 
1771364
Status 
Active
Property Tax 
$4,504
HOA/Condo/Coop Fees 
N/A
Sq Ft Source 
N/A
Friends & Family
Recent Activity
yesterdayListing first seen on site
yesterdayListing updated with changes from the MLS®
General Features
Acres 
0.2951
Attached Garage 
Yes
Garage 
Yes
Garage Spaces 
2
Levels 
Multi/Split
Parking 
AttachedGarage
Parking Spaces 
2
Property Sub Type 
Single Family Residence
Sewer 
Public Sewer
Style 
Multi Level
Water Source 
Public
Interior Features
Basement 
FinishedWalk-Out Access
Cooling 
Central Air
Fireplace 
Yes
Fireplace Features 
Family RoomGas
Fireplaces 
1
Flooring 
CarpetCeramic Tile
Heating 
Natural GasForced Air
Bedroom 2 
Dimensions - 12X09Level - Upper
Bedroom 3 
Dimensions - 12X09Level - Upper
Dining Room 
Dimensions - 14X10Level - Upper
EntryFoyer 
Dimensions - 12X05
Family Room 
Dimensions - 12X25Level - Lower
Kitchen 
Dimensions - 13X10Level - Upper
Laundry 
Level - Lower
Living Room 
Dimensions - 21X12Level - Upper
PrimaryBedroom 
Dimensions - 13X11Level - Upper
Save
Ask
Tour
Hide
Share
Exterior Features
Construction Details 
BrickCedar
Roof 
Composition
Community Features
MLS Area 
Jeannette
School District 
Jeannette City
Schools
School District
Jeannette City
Elementary School
Unknown
Middle School
Unknown
High School
Unknown
Listing courtesy of BERKSHIRE HATHAWAY THE PREFERRED REALTY


INFORMATION DEEMED RELIABLE, BUT NOT GUARANTEED. IDX information is provided exclusively for consumers’ personal, non-commercial use and may not be used for any purpose other than to identify prospective properties consumers may be interested in purchasing.
Last checked: 2026-09-13 02:10 AM UTC

Neighborhood & Commute
Source: Walkscore
Disclosure: Community information and market data powered by Constellation Data Labs. Information is deemed reliable but not guaranteed.
Save
Ask
Tour
Hide
Share
Scroll to Top