
458 Freeman Falls RdMt Pleasant Twp, PA 15610

Mortgage Calculator
Monthly Payment (Est.)
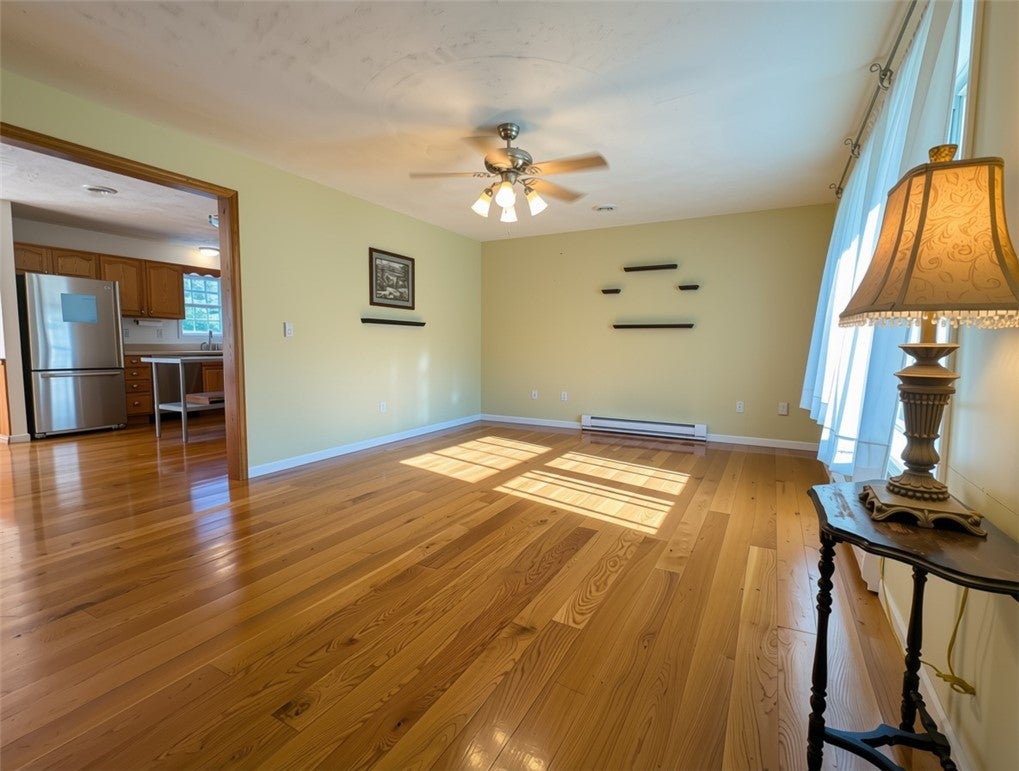
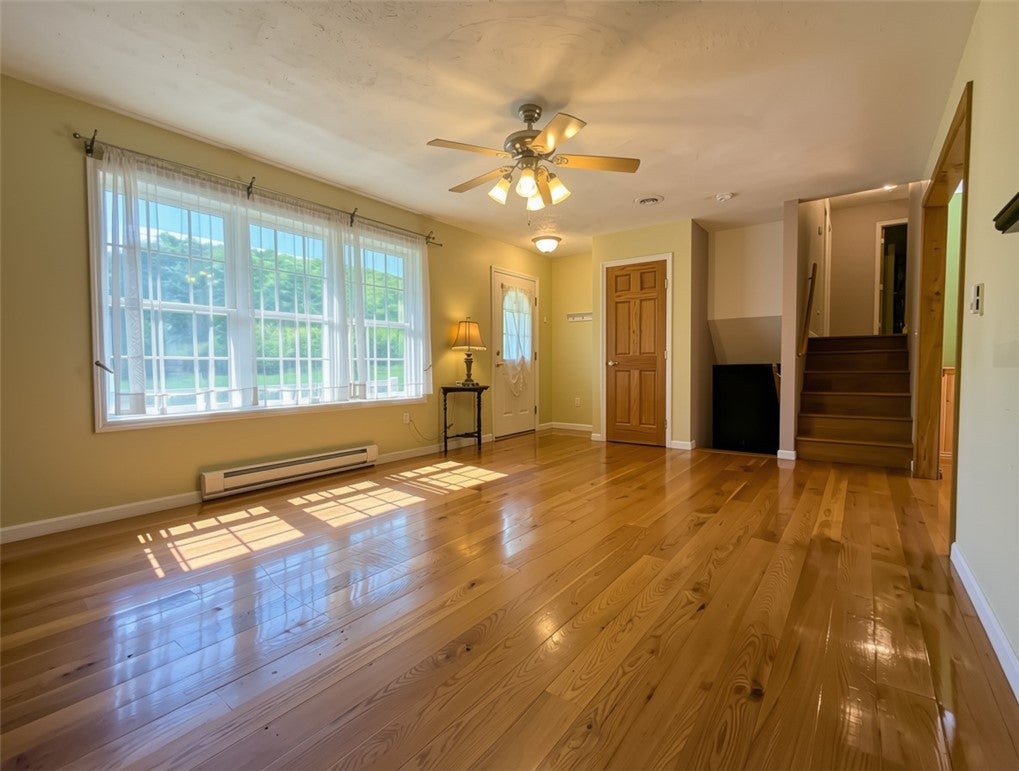
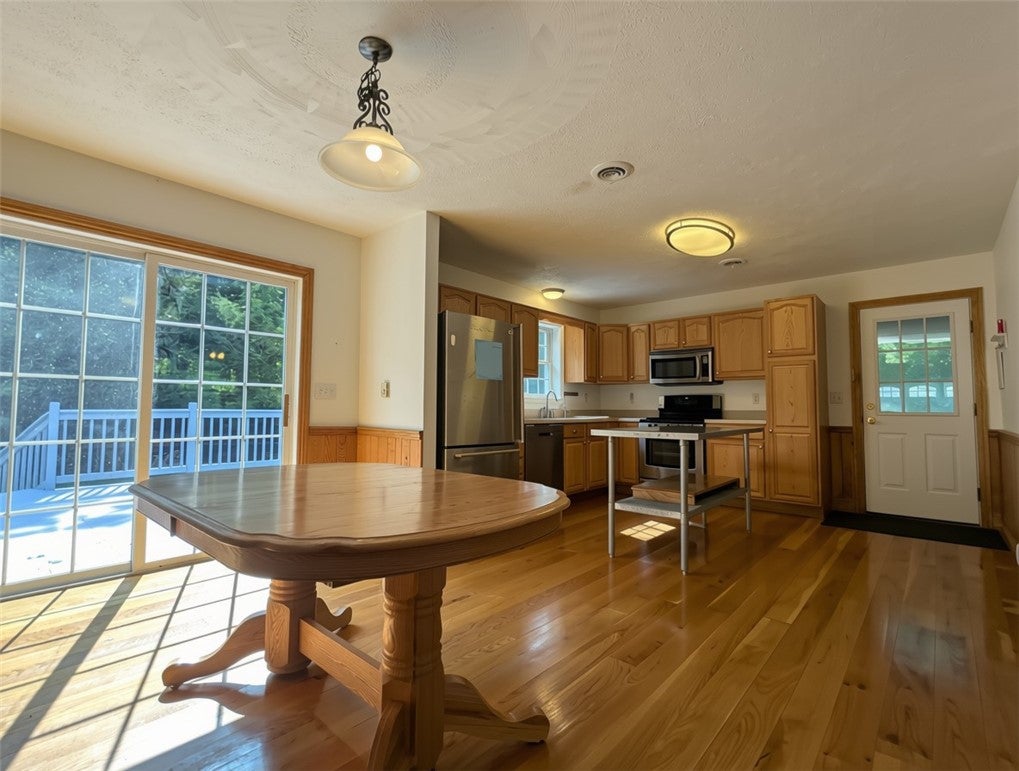
$1,300Welcome to your mountain retreat! Nestled right "on the mountain" in the desirable Acme area, this spacious 3-bedroom, 2.5-bath home—built in 2005—offers the ultimate blend of peaceful country living and functional everyday space. Whether you are looking for a permanent residence or a relaxing weekend getaway close to regional recreation, this property delivers. Set on a lovely, private fenced lot featuring the soothing, calming sounds of a natural creek running right through the backyard, the outdoor space is an absolute sanctuary. Spend your mornings on the back deck off the dining room, or unwind by the property's charming gazebo. Practicality meets convenience with an attached oversized 2-car garage, plus two large outbuildings/sheds providing ample storage for all your tools, gear, or outdoor toys. Inside, the home offers a surprisingly generous amount of flexible layout space spread across four distinct levels: Main Entry Level: Features a bright living room, a formal dining room with sliding doors to the deck, classic hardwood floors, and a well-appointed kitchen outfitted with oak cabinetry, solid surface countertops, and a sleek stainless steel island—plus direct entry to the 2-car garage. Upper Level: Houses all three comfortable bedrooms, including the private primary suite with its own ensuite bath, alongside a shared full hallway bath. Finished Lower Level (Basement): A versatile finished bonus space complete with full windows, a walk-out exterior door, utility storage, and a convenient powder room. Sub-Basement: The lowest level provides clean, dry, unfinished storage space to customize or utilize as-is. Combining a solid 2005 build date, incredible outdoor acreage with water features, and multi-level living, this Laurel Highlands gem is ready for its next chapter. Schedule your tour today!
| a week ago | Listing first seen on site | |
| a week ago | Listing updated with changes from the MLS® |

INFORMATION DEEMED RELIABLE, BUT NOT GUARANTEED. IDX information is provided exclusively for consumers’ personal, non-commercial use and may not be used for any purpose other than to identify prospective properties consumers may be interested in purchasing.
Last checked: 2026-09-12 10:57 PM UTC