
602 Chilliwack LnMarshall, PA 16046
Mortgage Calculator
Monthly Payment (Est.)
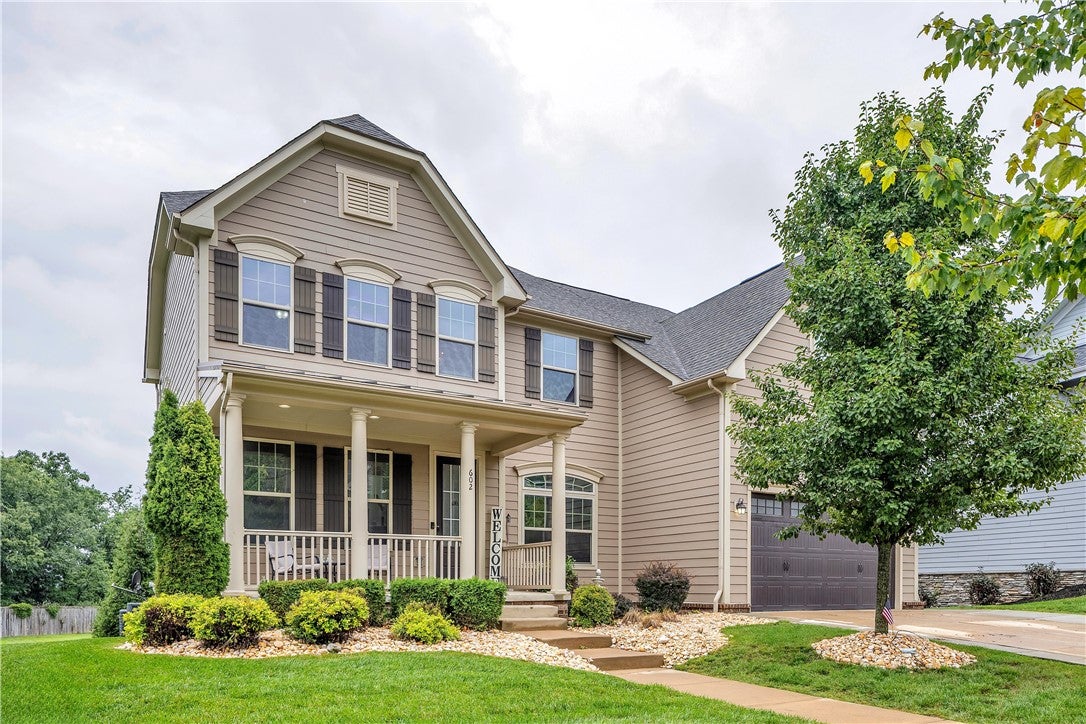
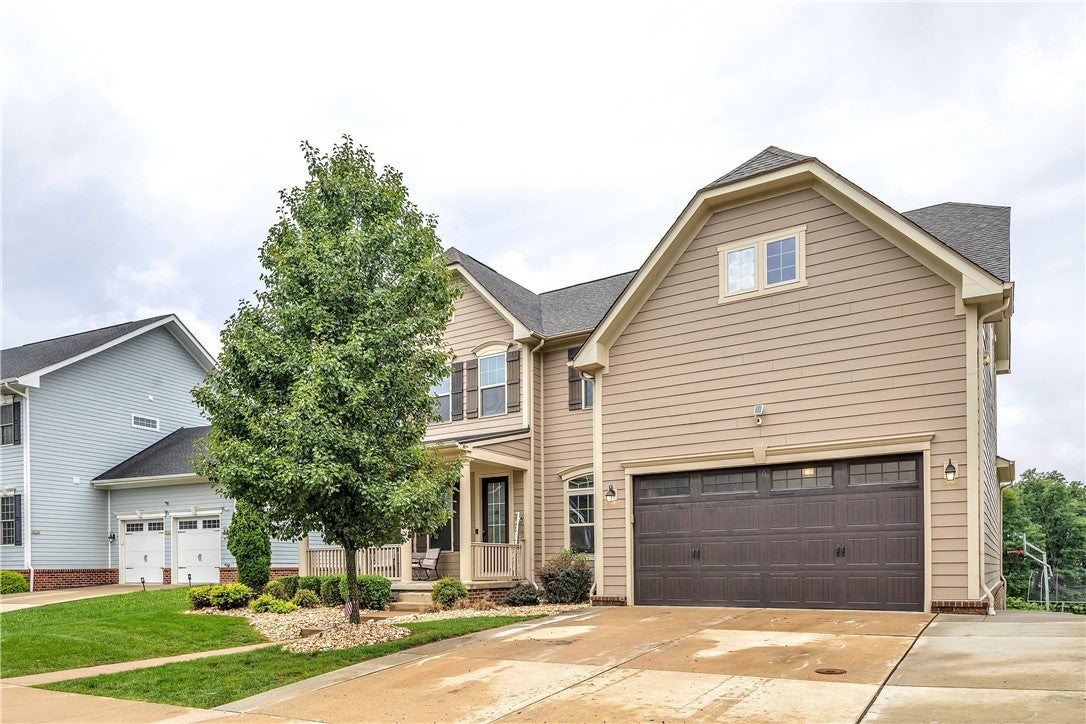
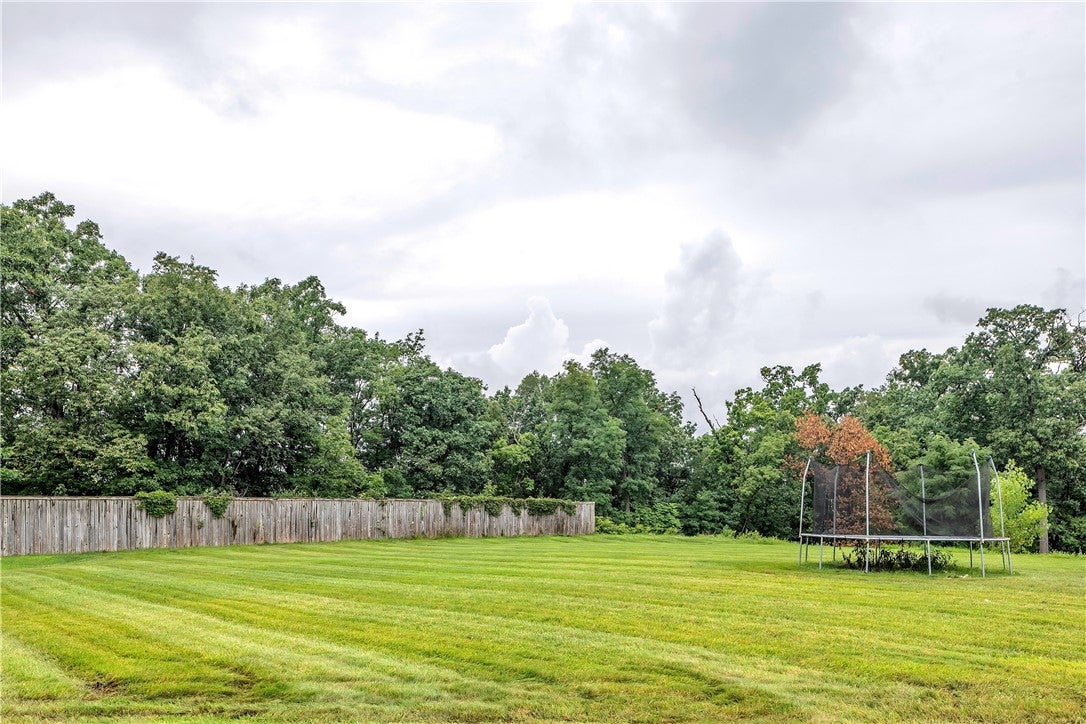
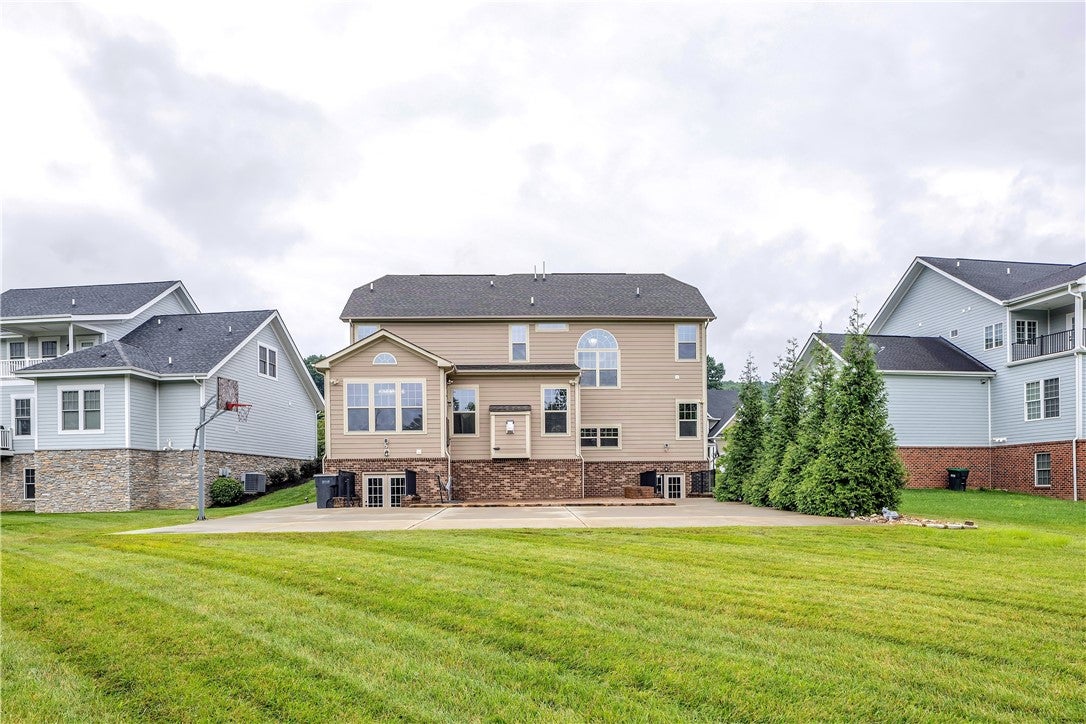
$4,905Welcome to this impressive five-bedroom, four-bath residence offering an exceptional blend of sophisticated interiors, generous living space, and one of the most remarkable backyards in Venango Trails. Located in North Allegheny School District, this beautifully upgraded home delivers the space, amenities, and lifestyle folks are looking for. From the moment you venture inside, you'll appreciate the beautifully finished interiors and thoughtful upgrades throughout. Spacious, light-filled living areas create an inviting setting for both everyday life and entertaining, while the expansive floor plan offers exceptional flexibility for a growing family, a main-floor guest bedroom with full bath, a home office, or additional recreation space. The well-appointed finishes and attention to detail give the home a polished, move-in-ready feel. The list of upgrades is endless from custom box ceiling in family room, stone fireplace wall, custom chandeliers, porcelain tiles, extended driveway, upgraded custom owners closet, upgrade master bathrooms, upgraded kitchen countertops, cabinets, fully finished basement with ceramic tiles, stone ascent walls and so much more. Then venture outside and discover what truly sets this property apart. The huge private backyard is an entertainer's and family's dream, featuring its own concrete pad with basketball court, stamped concrete pad plus an abundance of additional green space. Whether it's shooting hoops, hosting gatherings, watching the kids play, enjoying outdoor games, or simply relaxing in your own expansive outdoor retreat, this backyard offers possibilities that are rarely available in a community setting. And the lifestyle continues beyond your property line. Venango Trails offers an outstanding community experience, with beautifully maintained surroundings and a wealth of amenities designed for recreation, connection, and family enjoyment. It's a place where neighbors become friends and where there is always something to enjoy just steps from home. 602 Chilliwack Lane is more than a home—it is an opportunity to enjoy an elevated everyday lifestyle in one of the area's most desirable communities.
| yesterday | Listing first seen on site | |
| yesterday | Listing updated with changes from the MLS® |

INFORMATION DEEMED RELIABLE, BUT NOT GUARANTEED. IDX information is provided exclusively for consumers’ personal, non-commercial use and may not be used for any purpose other than to identify prospective properties consumers may be interested in purchasing.
Last checked: 2026-09-12 09:52 PM UTC