
Save
Ask
Tour
Hide
$52,000
1 Day On Site
620 Bissell AvenueOil City, PA 16301
For Sale|Single Family Residence|Active
2
Beds
2
Total Baths
1
Full Bath
1
Partial Bath
804
SqFt
$65
/SqFt
1900
Built
County:
Clarion/Venango
Call Now: (412) 689-4075
Is this the listing for you? We can help make it yours.
(412) 689-4075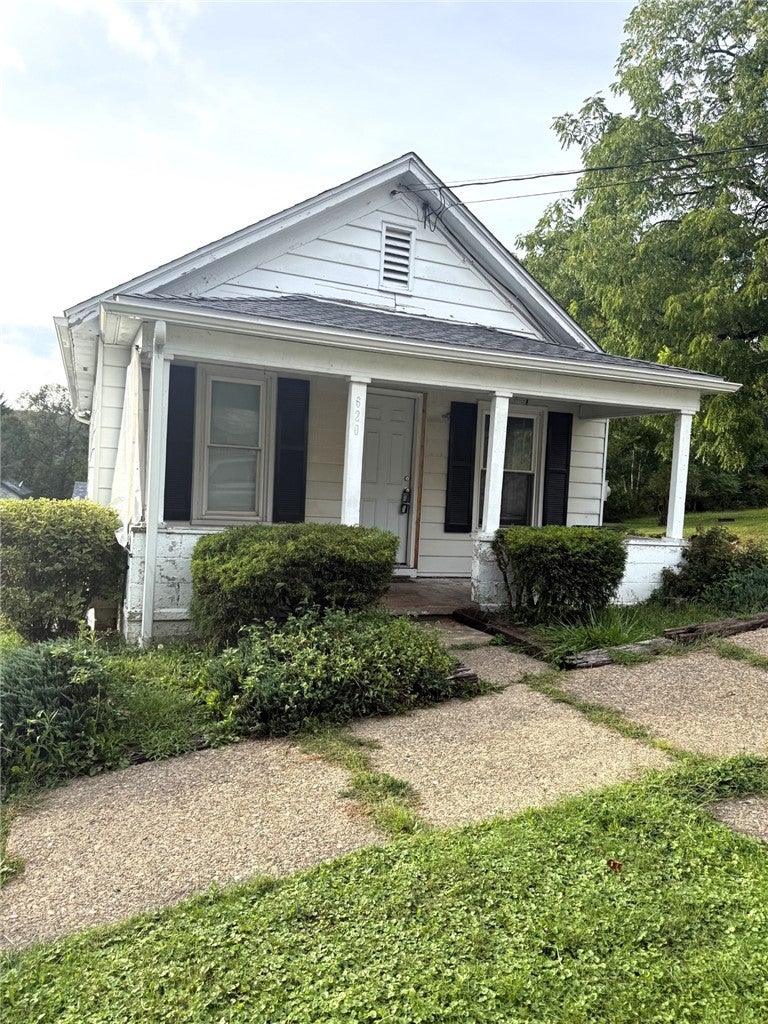
Save
Ask
Tour
Hide
Mortgage Calculator
Monthly Payment (Est.)
$237Calculator powered by Showcase IDX, a Constellation1 Company. Copyright ©2026 Information is deemed reliable but not guaranteed.
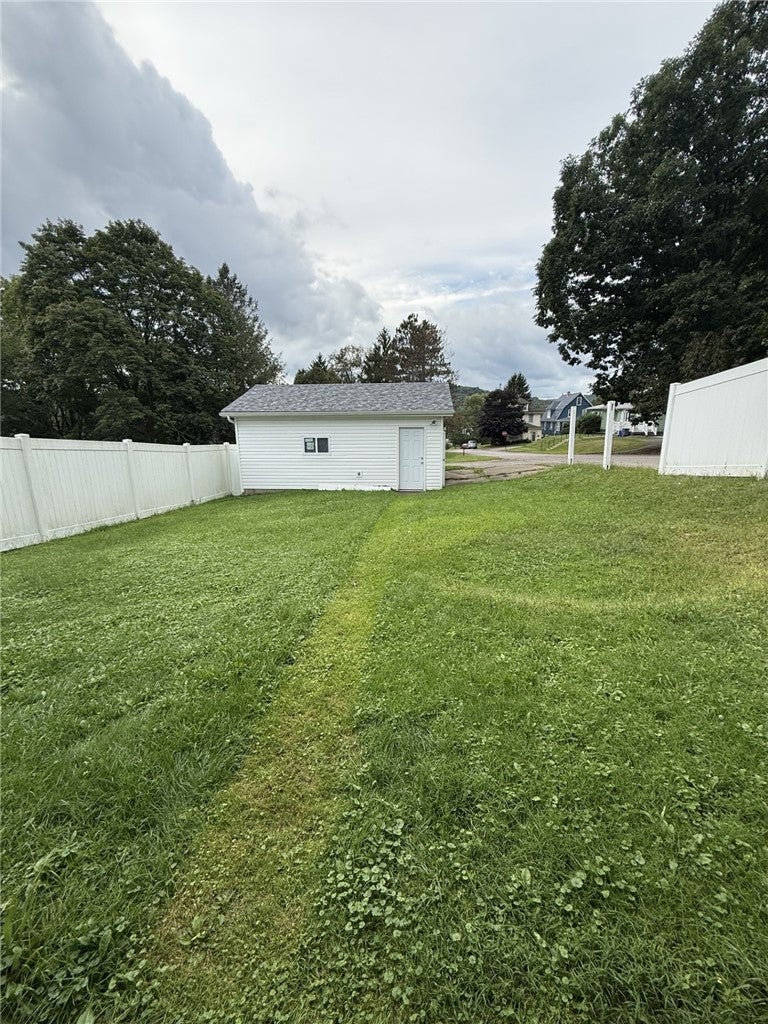
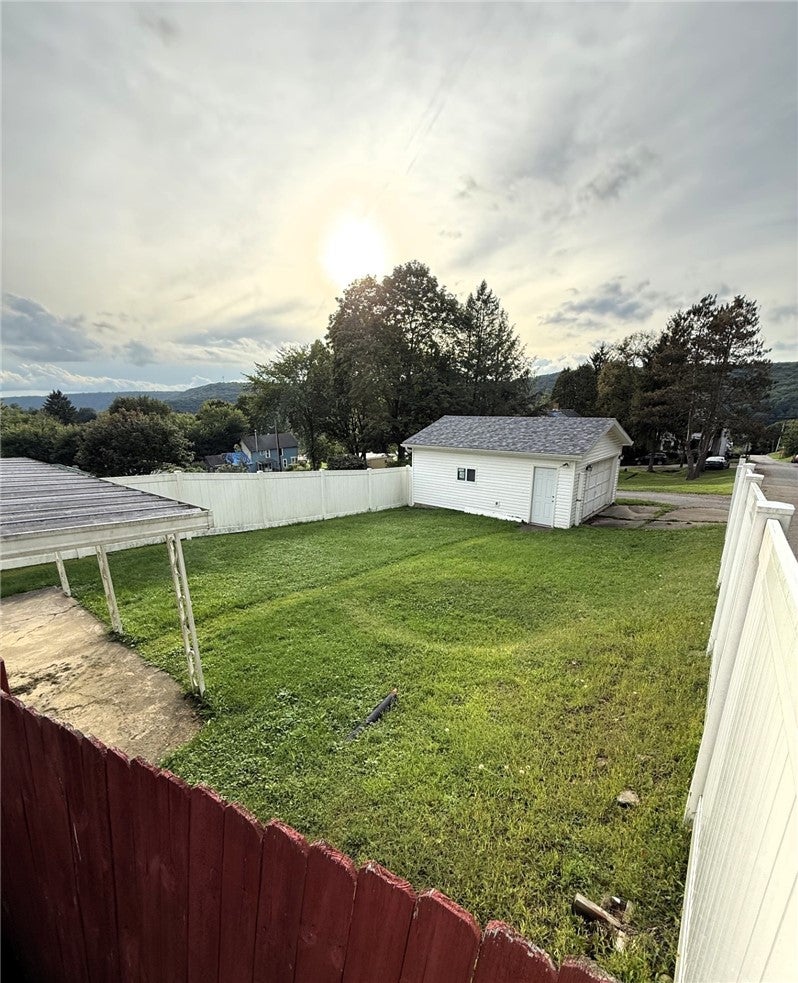
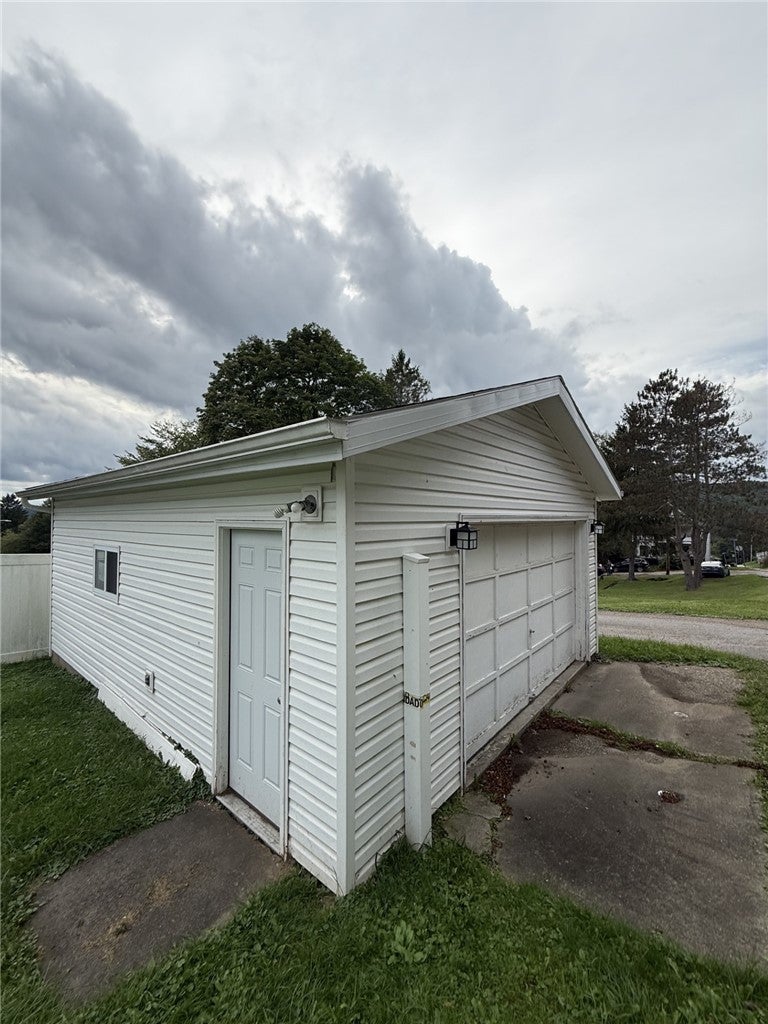
Welcome to this charming 2 bed, 1.5 bath ranch home offering convenient single-story living on a corner lot. This home combines classic character with several valuable updates and features, making it an excellent opportunity for a variety of buyers. The property features a newer roof, newer steel exterior doors, vinyl replacement windows, central air conditioning and public utilities. The walk-out basement offers additional living space and easy access to the outdoors. Step outside and enjoy the private back yard, enclosed by a white vinyl privacy fence, along with a covered back patio that is perfect for relaxing or entertaining. The detached garage provides ample parking, storage and/or workshop options.
Save
Ask
Tour
Hide
Listing Snapshot
Price
$52,000
Days On Site
1 Day
Bedrooms
2
Inside Area (SqFt)
804 sqft
Total Baths
2
Full Baths
1
Partial Baths
1
Lot Size
0.1 Acres
Year Built
1900
MLS® Number
1773774
Status
Active
Property Tax
$1,353
HOA/Condo/Coop Fees
N/A
Sq Ft Source
Public Records
Friends & Family
Recent Activity
| yesterday | Listing first seen on site | |
| yesterday | Listing updated with changes from the MLS® |
General Features
Acres
0.1
Garage
Yes
Garage Spaces
2
Levels
One
Parking
DetachedGarage
Parking Spaces
2
Property Sub Type
Single Family Residence
Sewer
Public Sewer
SqFt Total
804
Style
Ranch
Water Source
Public
Interior Features
Appliances
CooktopDryerRefrigeratorWasher
Basement
Partially FinishedWalk-Out Access
Cooling
Electric
Flooring
CarpetHardwoodLaminate
Heating
Natural GasForced Air
Window Features
Window CoveringsWindow Treatments
Bedroom 2
Dimensions - 10x7Level - Main
Bonus Room
Dimensions - 8x7Level - Main
Dining Room
Dimensions - 11x12Level - Main
Kitchen
Dimensions - 14x11Level - Main
Laundry
Level - Basement
Living Room
Dimensions - 12x12Level - Main
PrimaryBedroom
Dimensions - 11x8Level - Main
Save
Ask
Tour
Hide
Exterior Features
Construction Details
Aluminum Siding
Pool Features
None
Roof
Asphalt
Windows/Doors
Window CoveringsWindow Treatments
Community Features
MLS Area
Oil City
School District
Oil City
Schools
School District
Oil City
Elementary School
Unknown
Middle School
Unknown
High School
Unknown
Listing courtesy of HOWARD HANNA REAL ESTATE SERVICES

INFORMATION DEEMED RELIABLE, BUT NOT GUARANTEED. IDX information is provided exclusively for consumers’ personal, non-commercial use and may not be used for any purpose other than to identify prospective properties consumers may be interested in purchasing.
Last checked: 2026-09-13 12:00 AM UTC
INFORMATION DEEMED RELIABLE, BUT NOT GUARANTEED. IDX information is provided exclusively for consumers’ personal, non-commercial use and may not be used for any purpose other than to identify prospective properties consumers may be interested in purchasing.
Last checked: 2026-09-13 12:00 AM UTC
Neighborhood & Commute
Source: Walkscore
Disclosure: Community information and market data powered by Constellation Data Labs. Information is deemed reliable but not guaranteed.
Save
Ask
Tour
Hide