Save
Ask
Tour
Hide
Share
$174,000
2 Days On Site

748 Caldwell Ave
New Kensington, PA 15068

For Sale|Single Family Residence|Active
2
Beds
1
Total Bath
1
Full Bath
1958
Built
County:
Westmoreland
Call Now: (412) 689-4075
Is this the listing for you? We can help make it yours.
(412) 689-4075
748 Caldwell Ave748 Caldwell Ave748 Caldwell Ave748 Caldwell Ave
Save
Ask
Tour
Hide
Share

Mortgage Calculator

Monthly Payment (Est.)

$794
Calculator powered by Showcase IDX, a Constellation1 Company. Copyright ©2026 Information is deemed reliable but not guaranteed.

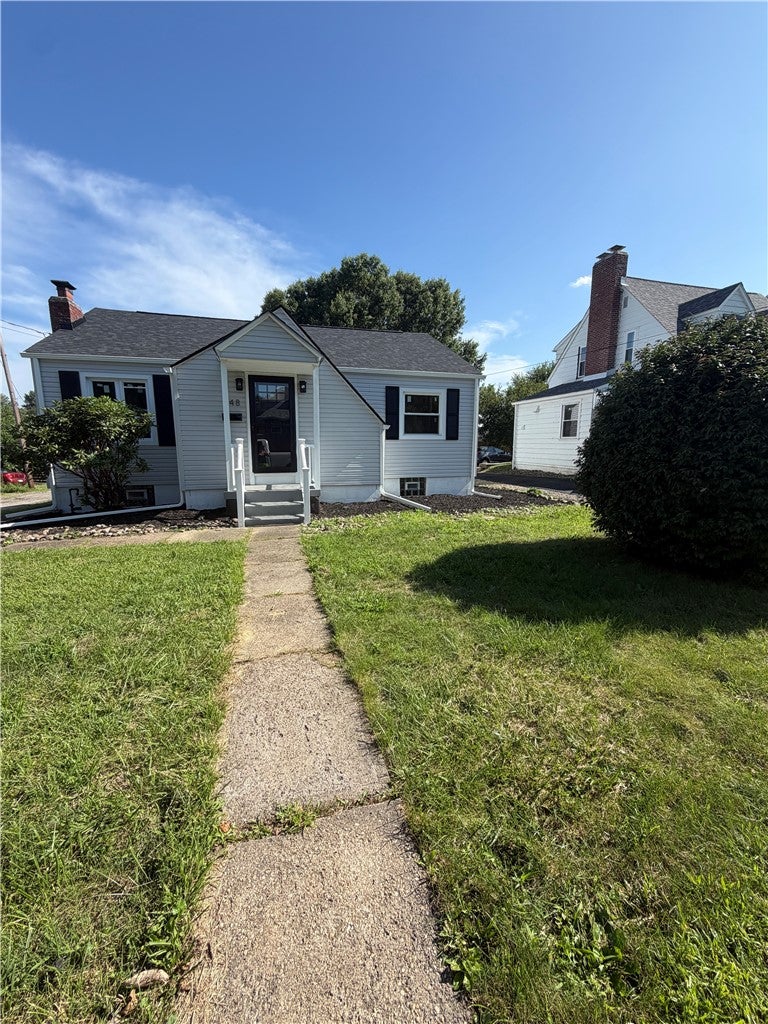
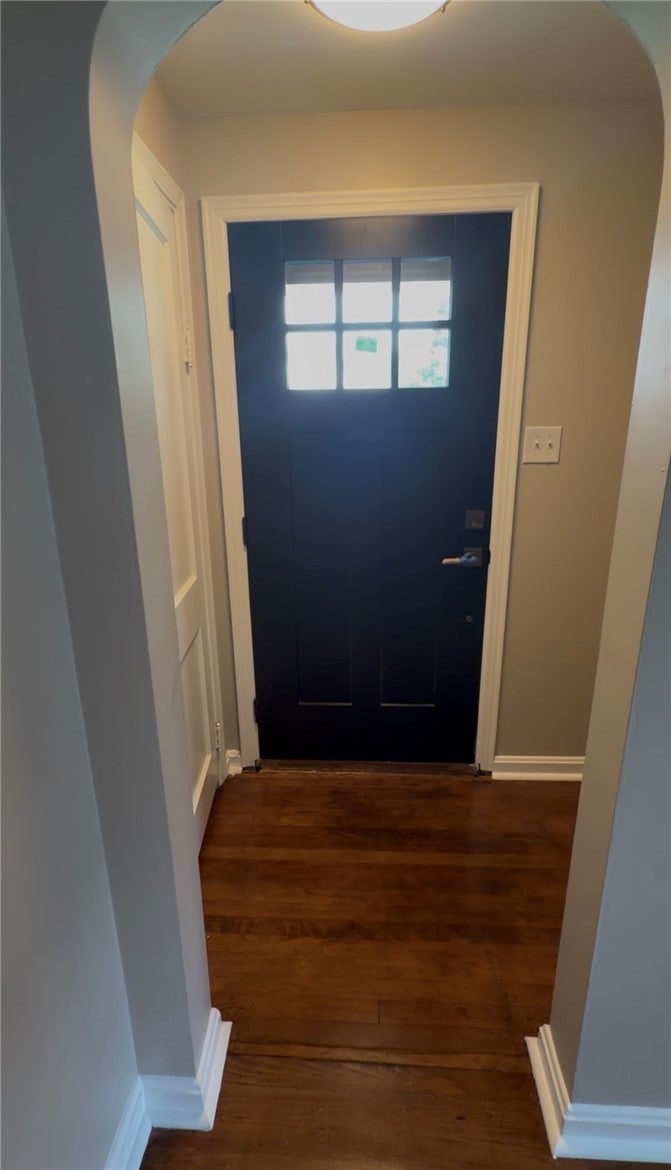
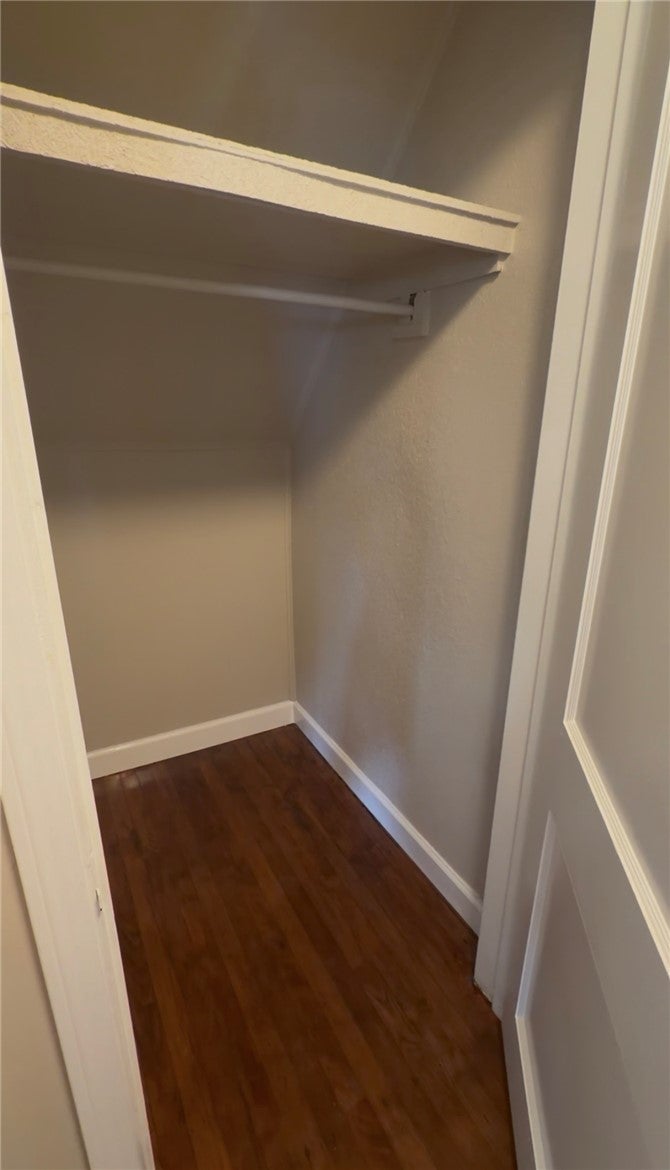
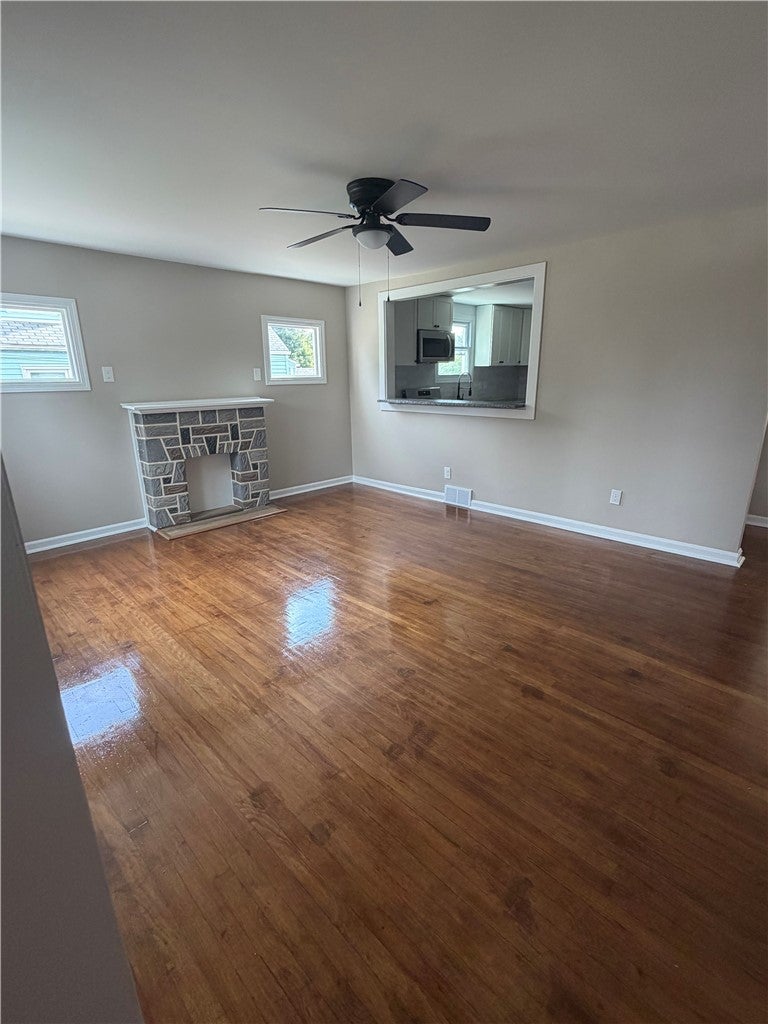
Welcome to this charming 2-bedroom, 1-bath home in New Kensington, where original character meets thoughtful modern updates. Filled with timeless charm, the home features beautiful archways leading into each room and original hardwood floors that have been beautifully refinished, showcasing the warmth and character of the home. Each room is filled with natural sunlight, creating bright and inviting spaces throughout. Additional openings and pass-throughs have been added between rooms, giving the home a more open-concept feel while maintaining its classic charm. The kitchen and bathroom have been completely remodeled, thoughtfully blending modern finishes with timeless character. Numerous updates provide added peace of mind, including a brand new roof, all new windows, new siding, a new back deck, and a new hot water tank. The basement has also been sealed and painted to help prevent water and provide a clean, functional space. With its original architectural details, beautifully refinished hardwood floors, bright rooms, open feel, and extensive updates, this home offers a wonderful blend of classic charm and modern comfort. This is a home that truly has character from the moment you walk through the door!

Save
Ask
Tour
Hide
Share
Listing Snapshot
Price 
$174,000
Days On Site 
2 Days
Bedrooms 
2
Inside Area (SqFt) 
N/A
Total Baths 
1
Full Baths 
1
Partial Baths 
N/A
Lot Size 
0.1919 Acres
Year Built 
1958
MLS® Number 
1773993
Status 
Active
Property Tax 
$2,010
HOA/Condo/Coop Fees 
N/A
Sq Ft Source 
N/A
Friends & Family
Recent Activity
2 days agoListing first seen on site
2 days agoListing updated with changes from the MLS®
General Features
Acres 
0.1919
Levels 
One
Parking 
Off Street
Parking Spaces 
1
Property Sub Type 
Single Family Residence
Sewer 
Public Sewer
Style 
Ranch
Water Source 
Public
Interior Features
Appliances 
CooktopDishwasherDisposalMicrowaveRefrigerator
Basement 
Walk-Up Access
Cooling 
Central Air
Fireplace 
Yes
Fireplace Features 
Decorative
Fireplaces 
1
Flooring 
HardwoodVinyl
Heating 
Natural Gas
Bedroom 2 
Dimensions - 9x10Level - Main
Dining Room 
Dimensions - 7x13Level - Main
Living Room 
Dimensions - 13x17Level - Main
PrimaryBedroom 
Dimensions - 10x16Level - Main
Save
Ask
Tour
Hide
Share
Exterior Features
Construction Details 
Frame
Roof 
Asphalt
Community Features
MLS Area 
New Kensington
School District 
New Kensington/Arnold
Schools
School District
New Kensington/Arnold
Elementary School
Unknown
Middle School
Unknown
High School
Unknown
Listing courtesy of CENTURY 21 AMERICAN HERITAGE


INFORMATION DEEMED RELIABLE, BUT NOT GUARANTEED. IDX information is provided exclusively for consumers’ personal, non-commercial use and may not be used for any purpose other than to identify prospective properties consumers may be interested in purchasing.
Last checked: 2026-09-14 01:48 AM UTC

Neighborhood & Commute
Source: Walkscore
Disclosure: Community information and market data powered by Constellation Data Labs. Information is deemed reliable but not guaranteed.
Save
Ask
Tour
Hide
Share
Scroll to Top