Save
Ask
Tour
Hide
Share
$415,000
2 Days On Site

118 Mayberry Lane
Unity Twp, PA 15650

For Sale|Single Family Residence|Active
3
Beds
3
Total Baths
2
Full Baths
1
Partial Bath
1978
Built
County:
Westmoreland
Call Now: (412) 689-4075
Is this the listing for you? We can help make it yours.
(412) 689-4075
Upcoming Open Houses
Wed, Sep 16, 5:00 PM - 7:00 PM
118 Mayberry Lane118 Mayberry Lane118 Mayberry Lane118 Mayberry Lane
Save
Ask
Tour
Hide
Share

Mortgage Calculator

Monthly Payment (Est.)

$1,893
Calculator powered by Showcase IDX, a Constellation1 Company. Copyright ©2026 Information is deemed reliable but not guaranteed.

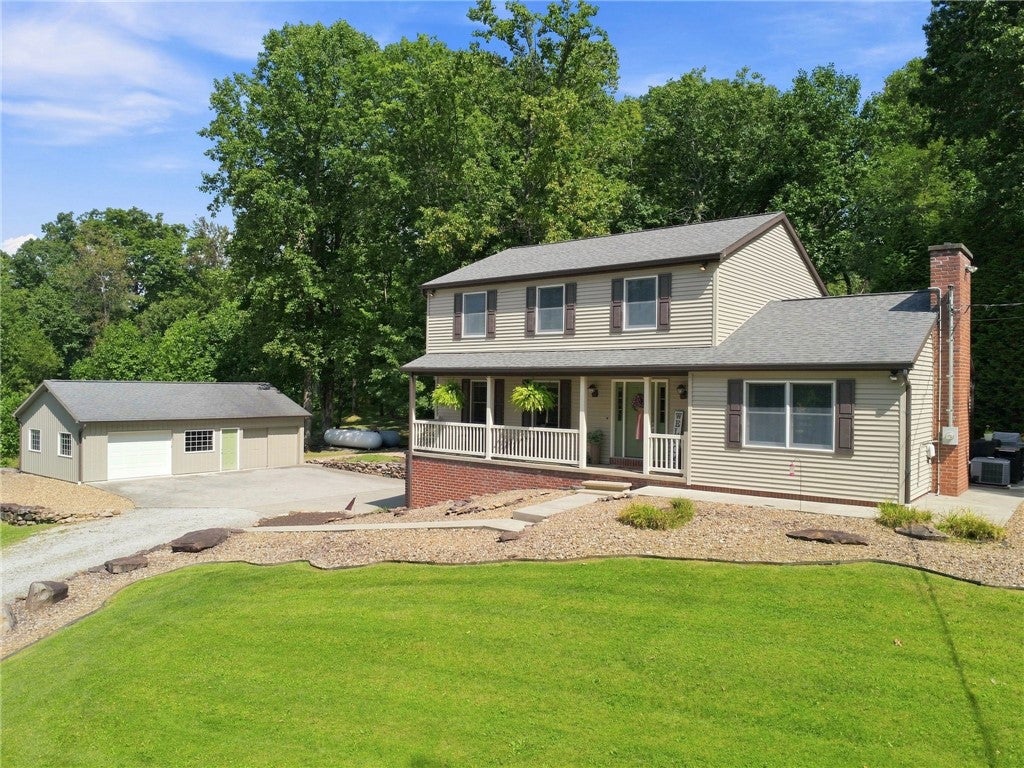
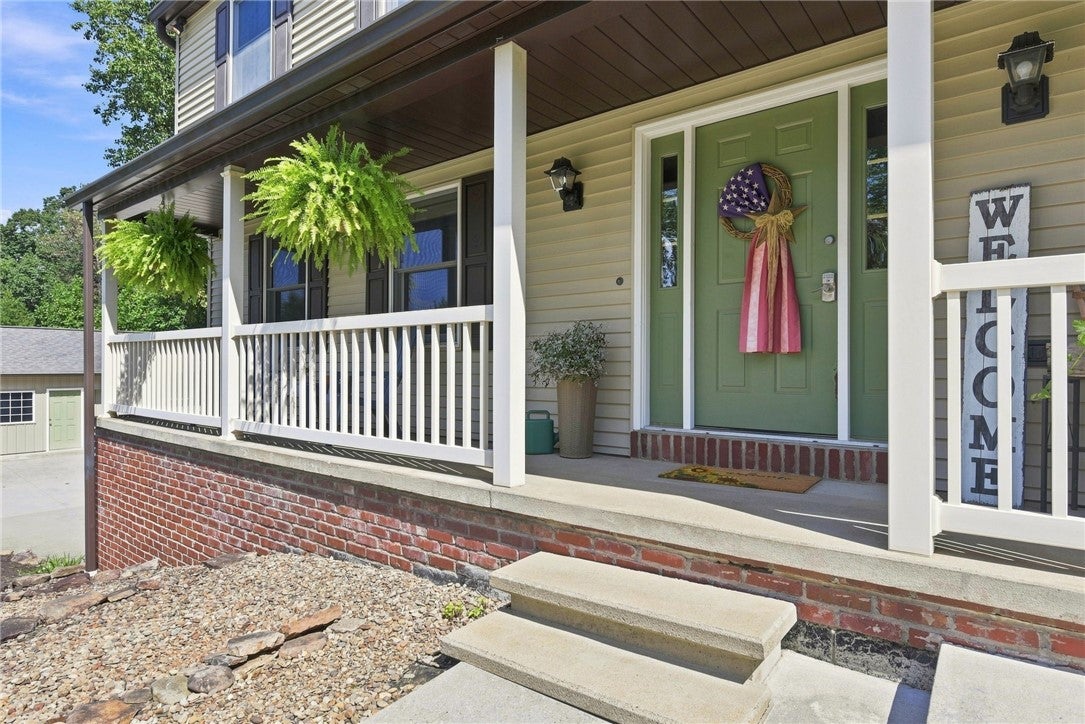
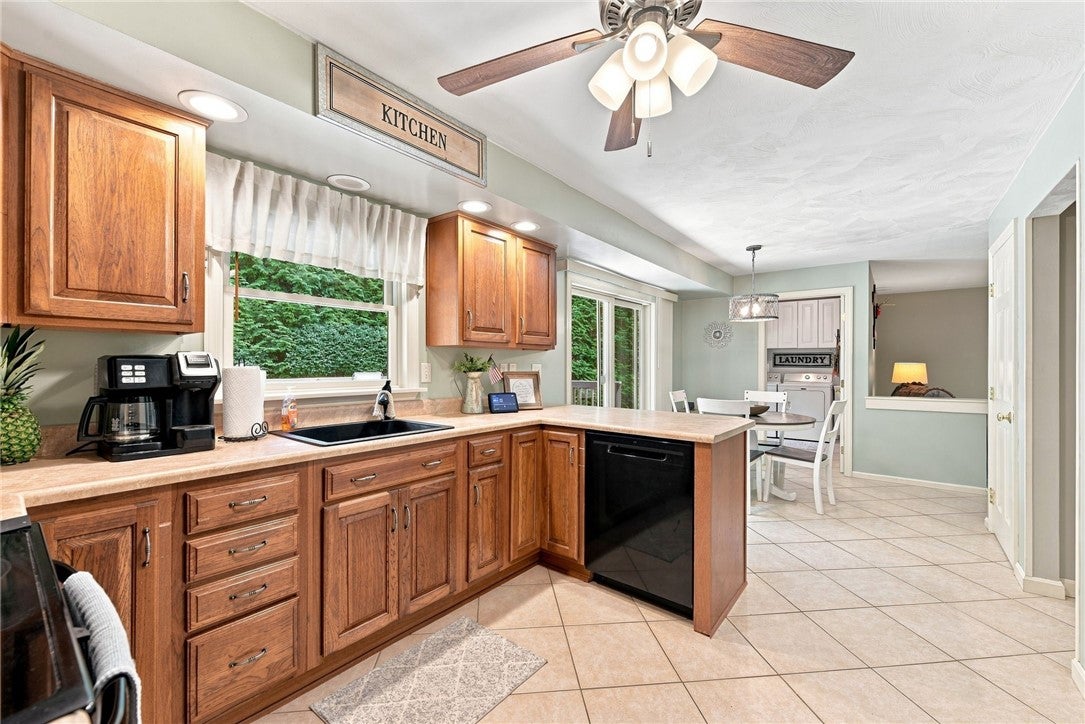
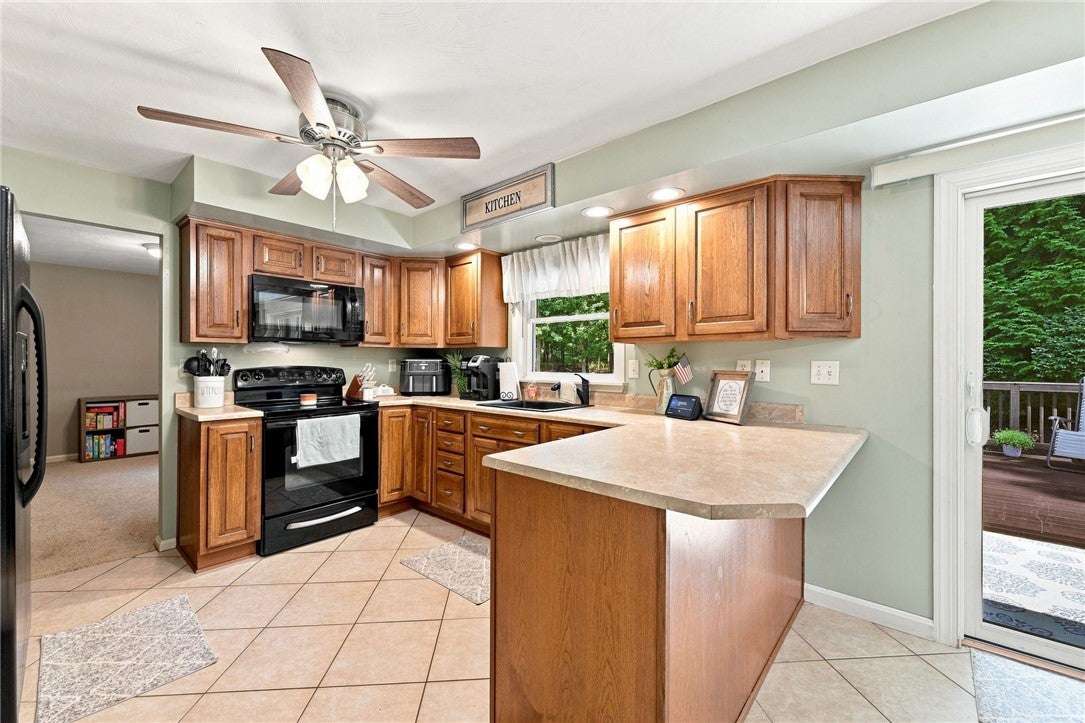
Welcome to this spacious 2-story home situated on a private 1.18-acre lot in the Youngstown Ridge area of Unity Township! Offering 3 bedrooms and 2.5 baths, this home has plenty of room inside and out. The main level features an eat-in oak kitchen with sliding doors leading to a large deck—perfect for relaxing or entertaining. A separate dining room, comfortable living room, and family room with a brick fireplace provide multiple gathering spaces. Convenient first-floor laundry completes the main level. Upstairs, the primary suite features a newly updated private full bath, along with two additional generously sized bedrooms and another updated full bath. The walk-out basement offers a finished gym area that could easily serve as a future game room, home office, or additional living space. Car enthusiasts, hobbyists, or anyone needing extra storage will appreciate the 2-car integral garage PLUS an impressive 24x36 detached 2-car garage. Additional highlights include Anderson windows, updated bathrooms, all-new water lines, public water and sewage, a covered front porch, and a spacious deck overlooking the private property. With 1.18 acres, two garages, flexible living spaces, and numerous updates, this Unity Township home offers a great combination of space, privacy, and convenience!

Save
Ask
Tour
Hide
Share
Listing Snapshot
Price 
$415,000
Days On Site 
2 Days
Bedrooms 
3
Inside Area (SqFt) 
N/A
Total Baths 
3
Full Baths 
2
Partial Baths 
1
Lot Size 
1.18 Acres
Year Built 
1978
MLS® Number 
1773996
Status 
Active
Property Tax 
$5,365
HOA/Condo/Coop Fees 
N/A
Sq Ft Source 
N/A
Friends & Family
Recent Activity
2 days agoListing first seen on site
2 days agoListing updated with changes from the MLS®
General Features
Acres 
1.18
Attached Garage 
Yes
Garage 
Yes
Garage Spaces 
2
Levels 
Two
Parking 
Garage Door Opener
Parking Spaces 
2
Property Sub Type 
Single Family Residence
Sewer 
Public Sewer
Style 
Two Story
Water Source 
Public
Interior Features
Appliances 
CooktopDryerDishwasherMicrowaveRefrigeratorWasher
Basement 
Partially FinishedWalk-Out Access
Cooling 
Central Air
Fireplace 
Yes
Fireplace Features 
Living Room
Fireplaces 
1
Flooring 
Ceramic TileCarpet
Heating 
Forced AirPropane
Interior 
Pantry
Bedroom 2 
Dimensions - 14x11Level - Upper
Bedroom 3 
Dimensions - 13x11Level - Upper
Dining Room 
Dimensions - 13x11Level - Main
EntryFoyer 
Dimensions - 09x06Level - Main
Family Room 
Dimensions - 21x13Level - Main
Kitchen 
Dimensions - 21x09Level - Main
Living Room 
Dimensions - 19x11Level - Main
PrimaryBedroom 
Dimensions - 16x12Level - Upper
Save
Ask
Tour
Hide
Share
Exterior Features
Construction Details 
BrickVinyl Siding
Roof 
Asphalt
Community Features
MLS Area 
Unity Twp
School District 
Greater Latrobe
Schools
School District
Greater Latrobe
Elementary School
Unknown
Middle School
Unknown
High School
Unknown
Listing courtesy of SCALISE REAL ESTATE


INFORMATION DEEMED RELIABLE, BUT NOT GUARANTEED. IDX information is provided exclusively for consumers’ personal, non-commercial use and may not be used for any purpose other than to identify prospective properties consumers may be interested in purchasing.
Last checked: 2026-09-14 01:48 AM UTC

Neighborhood & Commute
Source: Walkscore
Disclosure: Community information and market data powered by Constellation Data Labs. Information is deemed reliable but not guaranteed.
Save
Ask
Tour
Hide
Share
Scroll to Top