Save
Ask
Tour
Hide
Share
$172,000
1 Day On Site

1004 Sunset Blvd
Ellwood City, PA 16117

For Sale|Single Family Residence|Active
3
Beds
2
Total Baths
1
Full Bath
1
Partial Bath
1950
Built
County:
Lawrence
Call Now: (412) 689-4075
Is this the listing for you? We can help make it yours.
(412) 689-4075
Upcoming Open Houses
Sun, Sep 13, 12:00 PM - 3:00 PM
1004 Sunset Blvd1004 Sunset Blvd1004 Sunset Blvd1004 Sunset Blvd
Save
Ask
Tour
Hide
Share

Mortgage Calculator

Monthly Payment (Est.)

$785
Calculator powered by Showcase IDX, a Constellation1 Company. Copyright ©2026 Information is deemed reliable but not guaranteed.

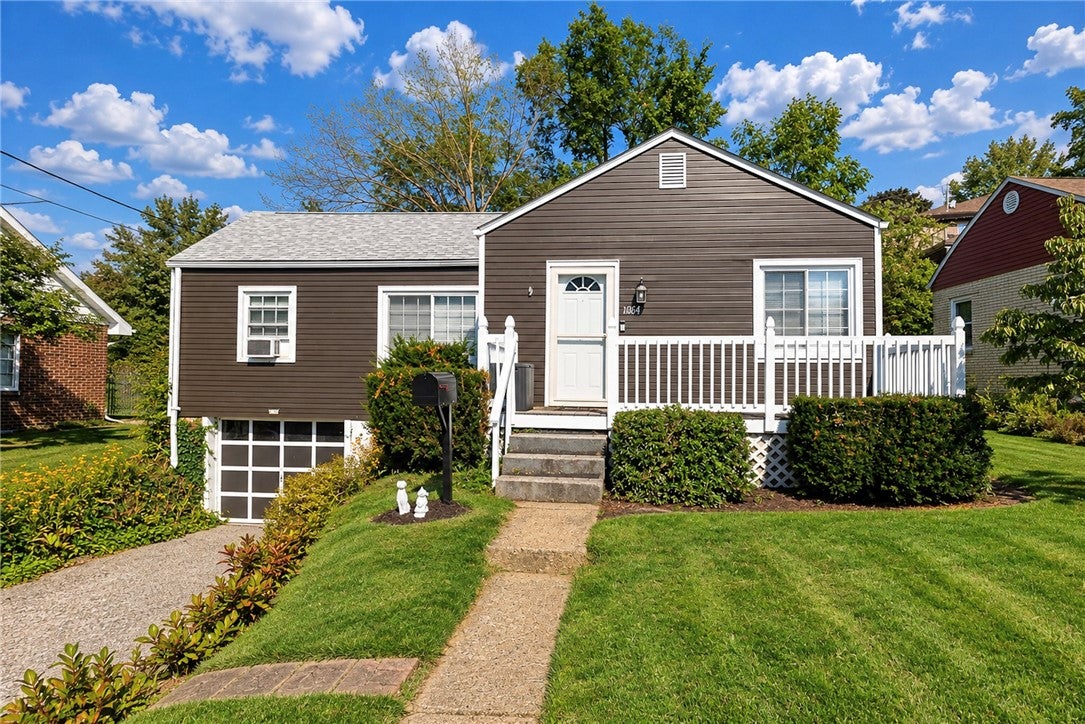
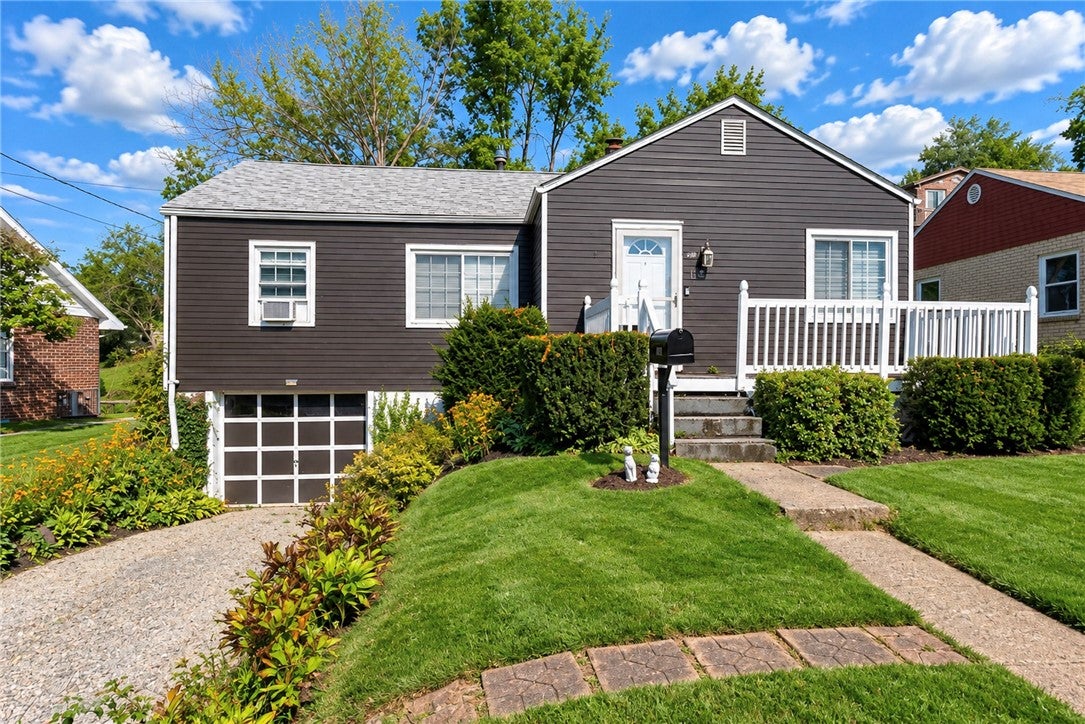
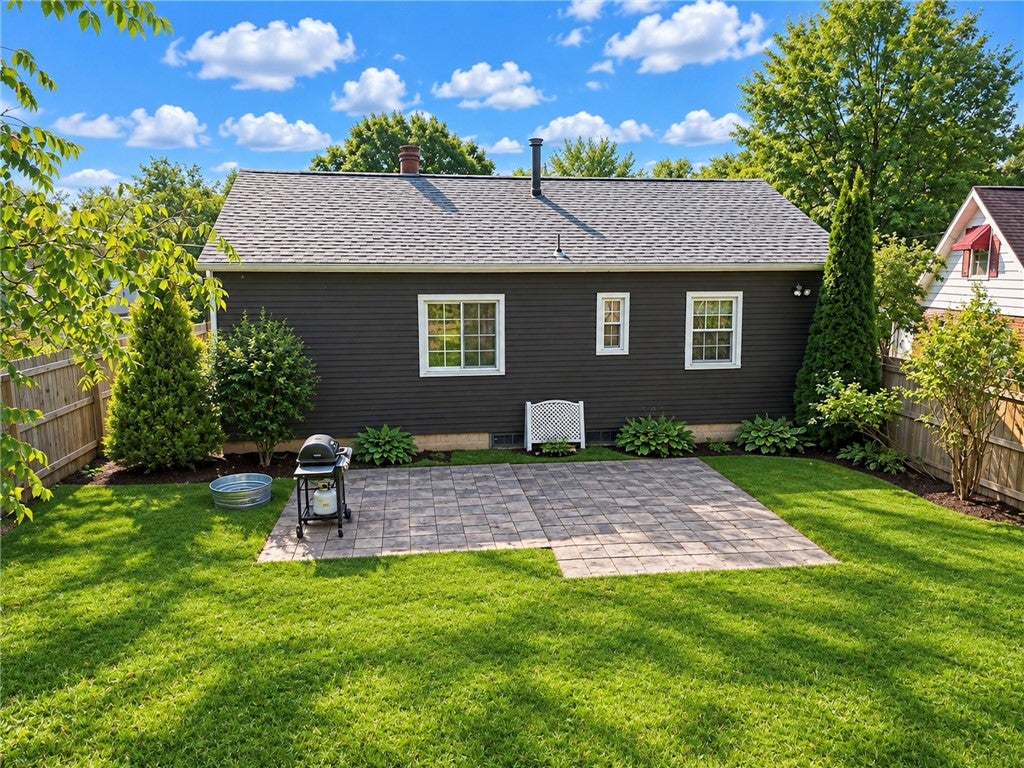
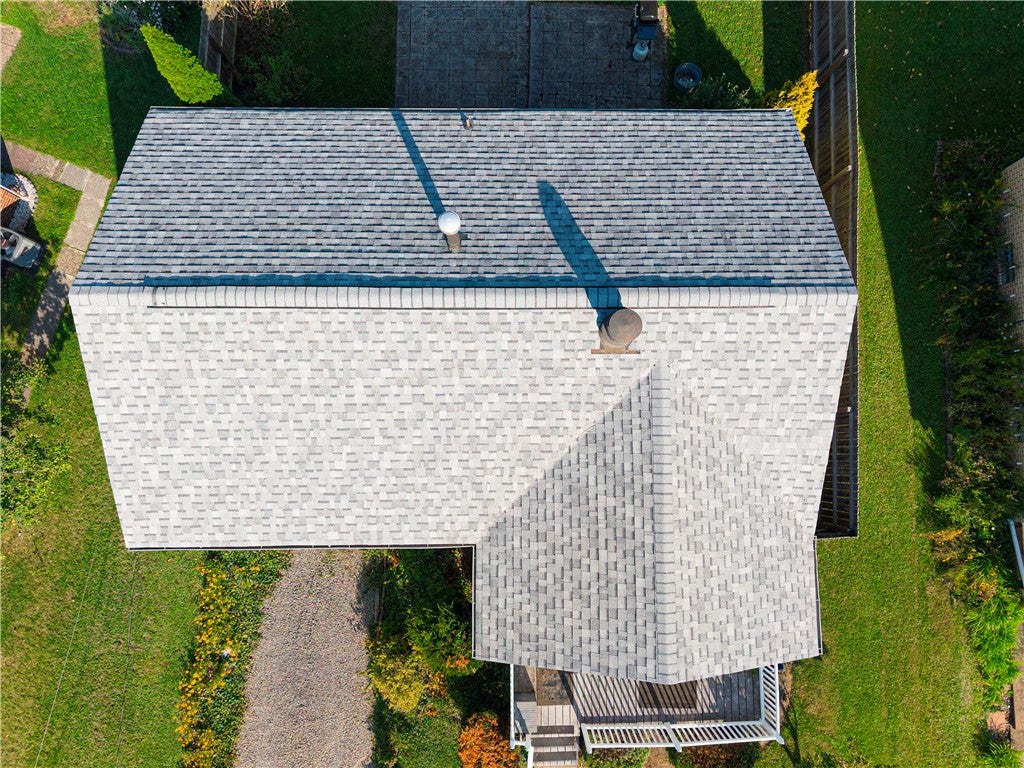
Welcome home to 1004 Sunset Boulevard in Ellwood City! This 3 bedroom, 1.5 bath ranch provides all of the comforts of home in one stylish package. The front deck of the home is generously sized enough to accommodate a table & chairs or some outdoor seating. One of the first things that catches your eye as you come into the home through the entry hall is the striking white brick fireplace, framed on both sides by a pallet wood accent wall in the living room. A distinct dining area in the updated kitchen provides space for a table & chairs, in addition to offering the possibility of additional seating under the countertop overhang. A new roof was installed 4/2024, protecting the entire home. In the basement you'll find the laundry area, a half bath with shower and convenient access into the integral garage. The backyard has been fully fenced in with a 6-foot privacy fence, creating a safe space for play and to enjoy outdoor entertainment on the back patio. A 1-year Guard VIP home warranty is offered for future peace of mind.

Save
Ask
Tour
Hide
Share
Listing Snapshot
Price 
$172,000
Days On Site 
1 Day
Bedrooms 
3
Inside Area (SqFt) 
N/A
Total Baths 
2
Full Baths 
1
Partial Baths 
1
Lot Size 
0.13 Acres
Year Built 
1950
MLS® Number 
1774068
Status 
Active
Property Tax 
$3,019
HOA/Condo/Coop Fees 
N/A
Sq Ft Source 
N/A
Friends & Family
Recent Activity
yesterdayListing first seen on site
yesterdayListing updated with changes from the MLS®
General Features
Acres 
0.13
Attached Garage 
Yes
Garage 
Yes
Garage Spaces 
1
Home Warranty 
Yes
Levels 
One
Parking Spaces 
1
Property Sub Type 
Single Family Residence
Sewer 
Public Sewer
Style 
Bungalow, Ranch
Water Source 
Public
Interior Features
Appliances 
CooktopDryerDishwasherDisposalMicrowaveWasher
Basement 
Full
Cooling 
Wall/Window Unit(s)
Fireplace 
Yes
Fireplace Features 
Gas Log
Fireplaces 
1
Flooring 
HardwoodLaminateVinyl
Heating 
Natural GasForced Air
Window Features 
Window CoveringsScreensWindow Treatments
Bedroom 2 
Level - Main
Bedroom 3 
Level - Main
EntryFoyer 
Level - Main
Kitchen 
Level - Main
Laundry 
Level - Basement
Living Room 
Level - Main
PrimaryBedroom 
Level - Main
Save
Ask
Tour
Hide
Share
Exterior Features
Construction Details 
Aluminum Siding
Pool Features 
None
Roof 
Asphalt
Windows/Doors 
Window CoveringsScreensWindow Treatments
Community Features
MLS Area 
Ellwood City - LAW
School District 
Ellwood City Area
Schools
School District
Ellwood City Area
Elementary School
Unknown
Middle School
Unknown
High School
Unknown
Listing courtesy of BERKSHIRE HATHAWAY THE PREFERRED REALTY


INFORMATION DEEMED RELIABLE, BUT NOT GUARANTEED. IDX information is provided exclusively for consumers’ personal, non-commercial use and may not be used for any purpose other than to identify prospective properties consumers may be interested in purchasing.
Last checked: 2026-09-13 04:00 AM UTC

Neighborhood & Commute
Source: Walkscore
Disclosure: Community information and market data powered by Constellation Data Labs. Information is deemed reliable but not guaranteed.
Save
Ask
Tour
Hide
Share
Scroll to Top