Save
Ask
Tour
Hide
Share
$274,900
New Listing

5176 Janie Dr
Baldwin Boro, PA 15227

For Sale|Single Family Residence|Active
4
Beds
2
Total Baths
1
Full Bath
1
Partial Bath
1,350
SqFt
$204
/SqFt
1973
Built
County:
Allegheny-South
Call Now: (412) 689-4075
Is this the listing for you? We can help make it yours.
(412) 689-4075
Upcoming Open Houses
Sun, Sep 13, 1:00 PM - 3:00 PM
5176 Janie Dr5176 Janie Dr5176 Janie Dr5176 Janie Dr
Save
Ask
Tour
Hide
Share

Mortgage Calculator

Monthly Payment (Est.)

$1,254
Calculator powered by Showcase IDX, a Constellation1 Company. Copyright ©2026 Information is deemed reliable but not guaranteed.

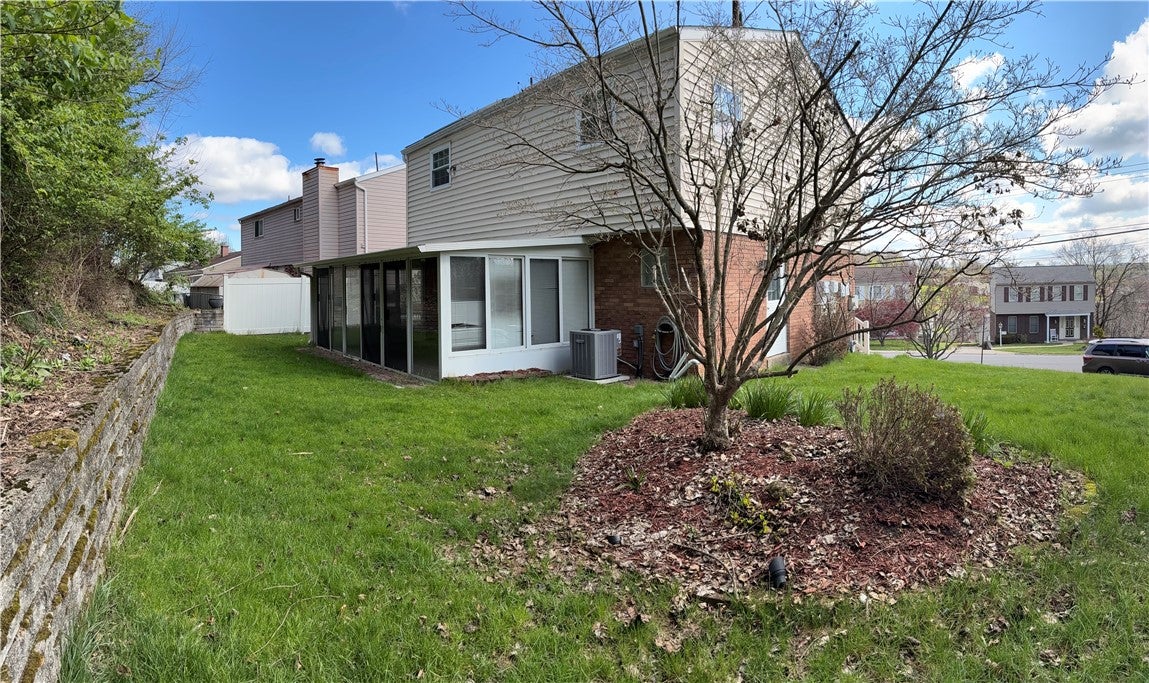
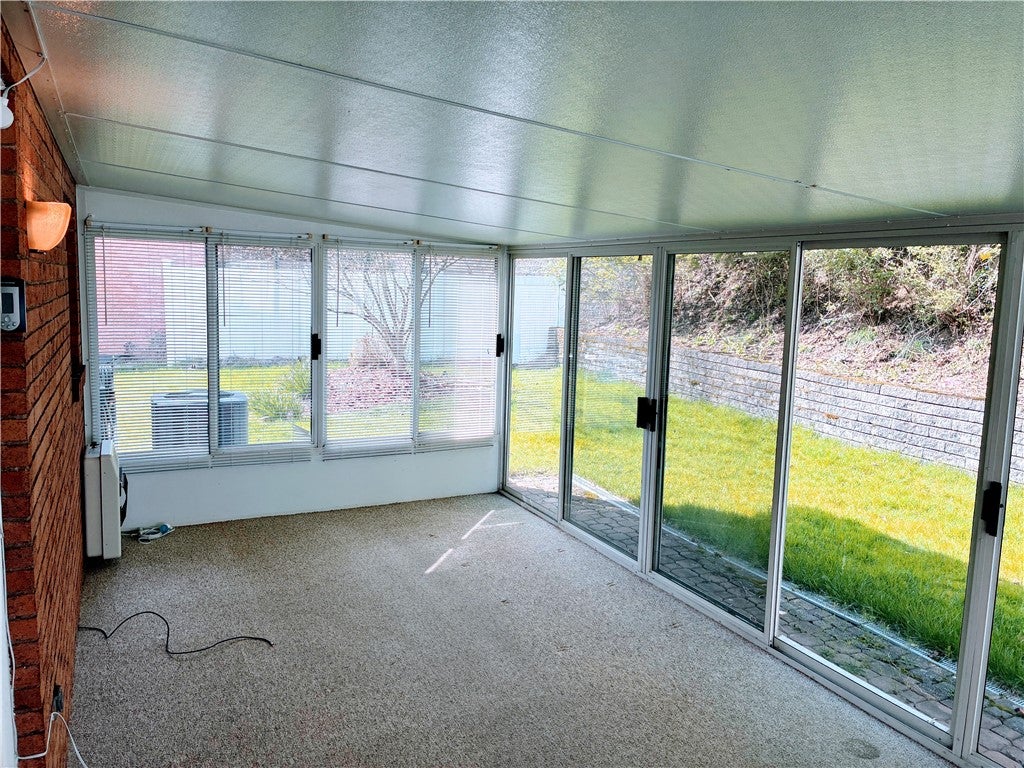
Welcome home to 5176 Janie Drive! Perfectly positioned in a walkable, desirable neighborhood just minutes from the high school, this 4-bedroom home combines everyday convenience with exceptional peace of mind. Inside, the beautifully appointed kitchen features sleek granite countertops, stainless steel appliances, and a seamless transition into the light-filled dining area. From there, step into your private retreat: a spacious 20x10 enclosed 3-season patio overlooking a lush, tree-lined backyard—the ultimate setting for morning coffee or seasonal entertaining. Efficiency & Peace of Mind: Equipped with a brand-new HVAC system and solar panels to help keep utility costs down year-round. Turn-Key & Tech Ready: All kitchen appliances, washer, dryer, and a complete Google Nest security system (doorbell, front, and two rear cameras) are included! Flexible Living Space: A fully finished basement offers ideal space for a home office, media room, or play area. Hidden Gem: Classic hardwood floors sit under the carpet on both the main and upper levels, waiting to be revealed when you're ready. Move right in & start making memories on Janie Drive!

Save
Ask
Tour
Hide
Share
Listing Snapshot
Price 
$274,900
Days On Site 
0 Days
Bedrooms 
4
Inside Area (SqFt) 
1,350 sqft
Total Baths 
2
Full Baths 
1
Partial Baths 
1
Lot Size 
0.1652 Acres
Year Built 
1973
MLS® Number 
1774084
Status 
Active
Property Tax 
$6,057
HOA/Condo/Coop Fees 
N/A
Sq Ft Source 
Public Records
Friends & Family
Recent Activity
23 hours agoListing first seen on site
yesterdayListing updated with changes from the MLS®
General Features
Acres 
0.1652
Attached Garage 
Yes
Garage 
Yes
Garage Spaces 
1
Levels 
Two
Parking 
Garage Door Opener
Parking Spaces 
1
Property Sub Type 
Single Family Residence
Sewer 
Public Sewer
SqFt Total 
1350
Style 
Colonial, Two Story
Water Source 
Public
Interior Features
Appliances 
CooktopDryerDishwasherDisposalMicrowaveRefrigeratorWasher
Basement 
FinishedWalk-Up Access
Cooling 
Central Air
Flooring 
Ceramic TileHardwoodCarpet
Heating 
Natural GasForced Air
Interior 
Pantry
Window Features 
Window CoveringsScreensWindow Treatments
Bedroom 2 
Dimensions - 13x12Level - Upper
Bedroom 3 
Dimensions - 11x10Level - Upper
Bedroom 4 
Dimensions - 11x11Level - Upper
Dining Room 
Dimensions - 11x10Level - Main
EntryFoyer 
Level - Main
Family Room 
Dimensions - 18x12Level - Lower
Kitchen 
Dimensions - 10x9Level - Main
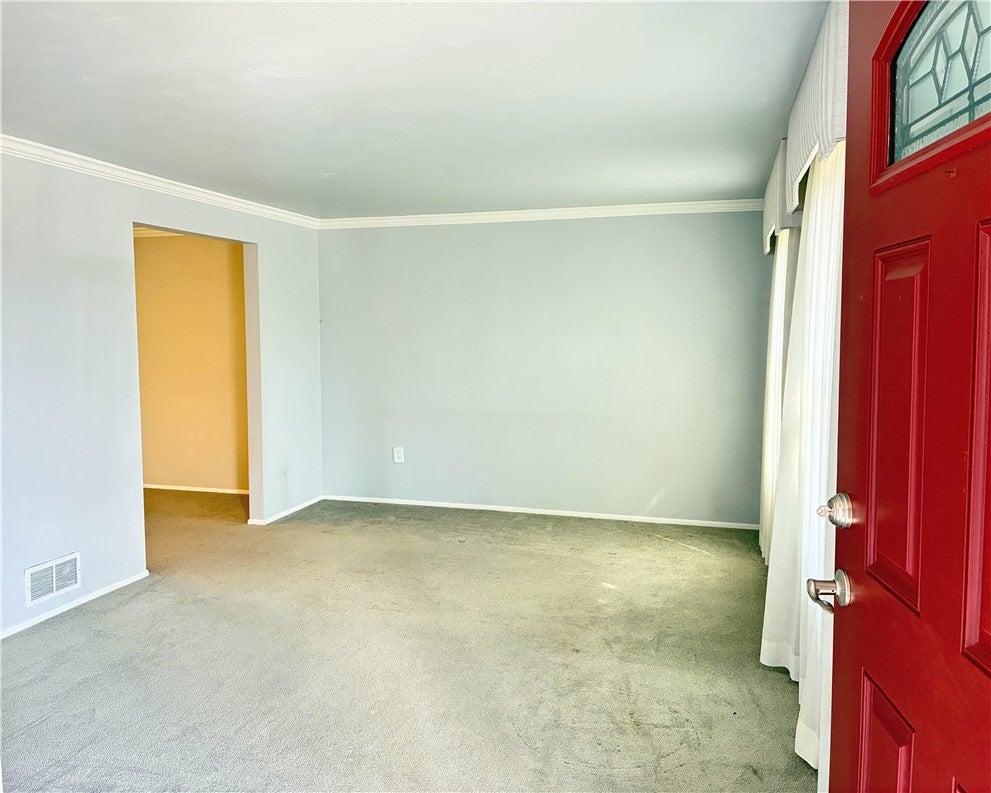
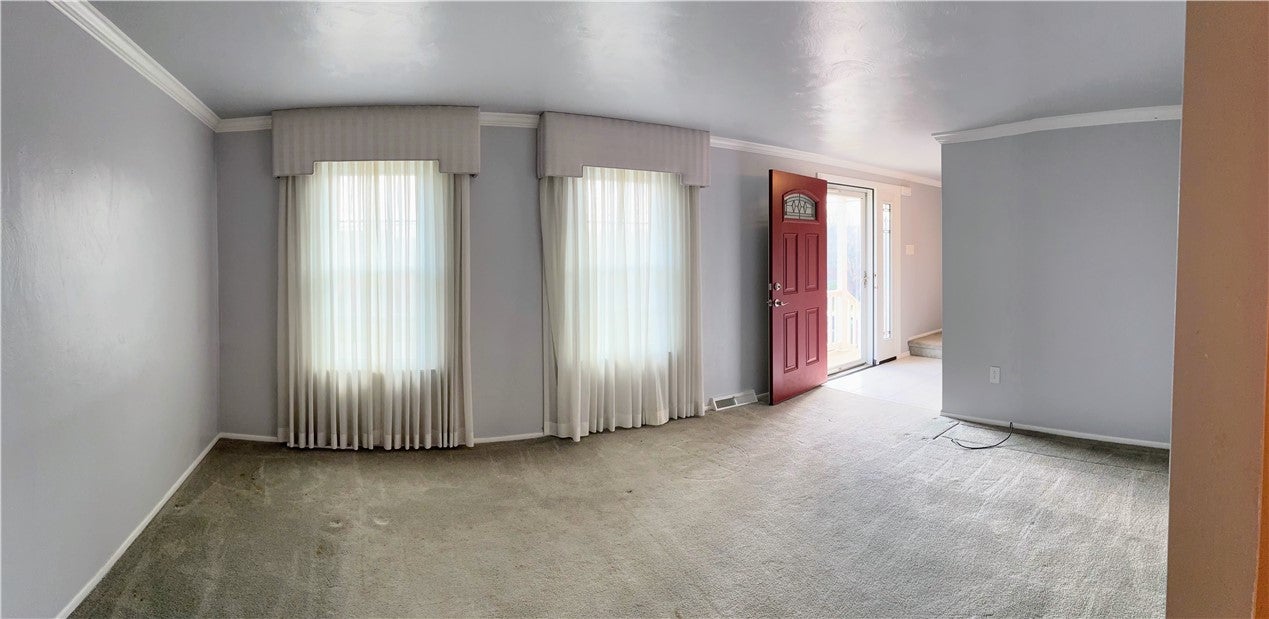
Living Room 
Dimensions - 17x13Level - Main
PrimaryBedroom 
Dimensions - 13x13Level - Upper
Save
Ask
Tour
Hide
Share
Exterior Features
Construction Details 
BrickVinyl Siding
Pool Features 
None
Roof 
Composition
Windows/Doors 
Window CoveringsScreensWindow Treatments
Community Features
MLS Area 
Baldwin Boro
School District 
Baldwin/Whitehall
Schools
School District
Baldwin/Whitehall
Elementary School
Unknown
Middle School
Unknown
High School
Unknown
Listing courtesy of COLDWELL BANKER REALTY


INFORMATION DEEMED RELIABLE, BUT NOT GUARANTEED. IDX information is provided exclusively for consumers’ personal, non-commercial use and may not be used for any purpose other than to identify prospective properties consumers may be interested in purchasing.
Last checked: 2026-09-13 03:12 AM UTC

Neighborhood & Commute
Source: Walkscore
Disclosure: Community information and market data powered by Constellation Data Labs. Information is deemed reliable but not guaranteed.
Save
Ask
Tour
Hide
Share
Scroll to Top