Save
Ask
Tour
Hide
Share
$848,000
1 Day On Site

2383 Morrow Rd
Upper St Clair, PA 15241

For Sale|Single Family Residence|Active
5
Beds
5
Total Baths
4
Full Baths
1
Partial Bath
4,682
SqFt
$181
/SqFt
2005
Built
County:
Allegheny-South
Call Now: (412) 689-4075
Is this the listing for you? We can help make it yours.
(412) 689-4075
Upcoming Open Houses
Mon, Sep 14, 11:00 PM - 1:00 PM
2383 Morrow Rd2383 Morrow Rd2383 Morrow Rd2383 Morrow Rd
Save
Ask
Tour
Hide
Share

Mortgage Calculator

Monthly Payment (Est.)

$3,869
Calculator powered by Showcase IDX, a Constellation1 Company. Copyright ©2026 Information is deemed reliable but not guaranteed.

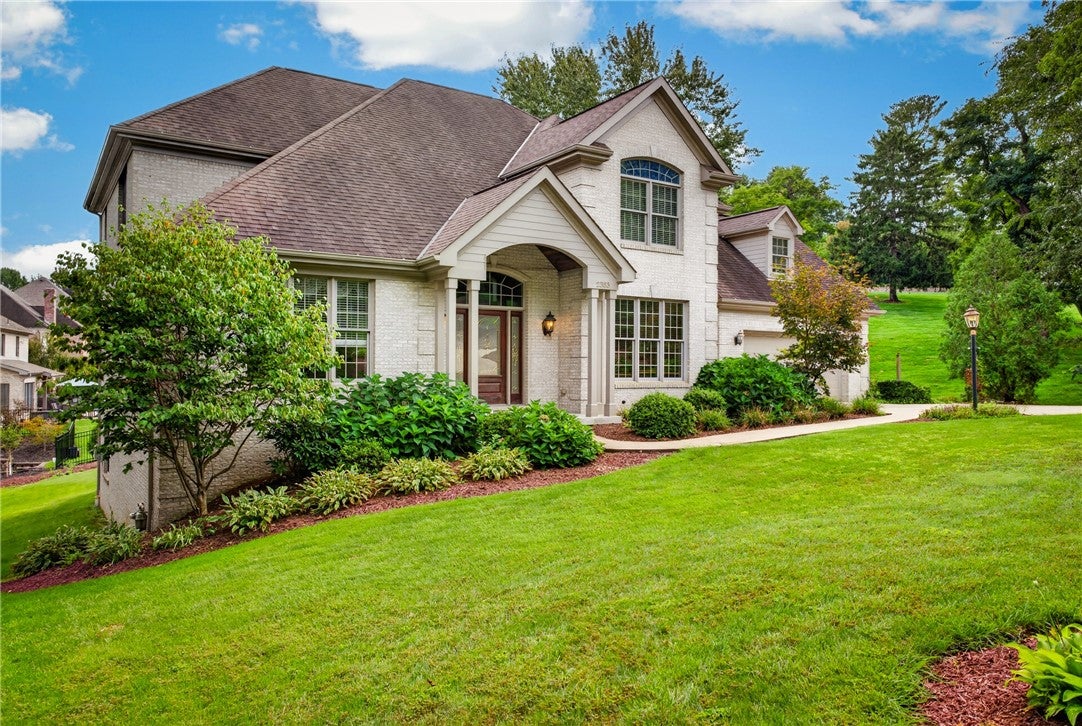
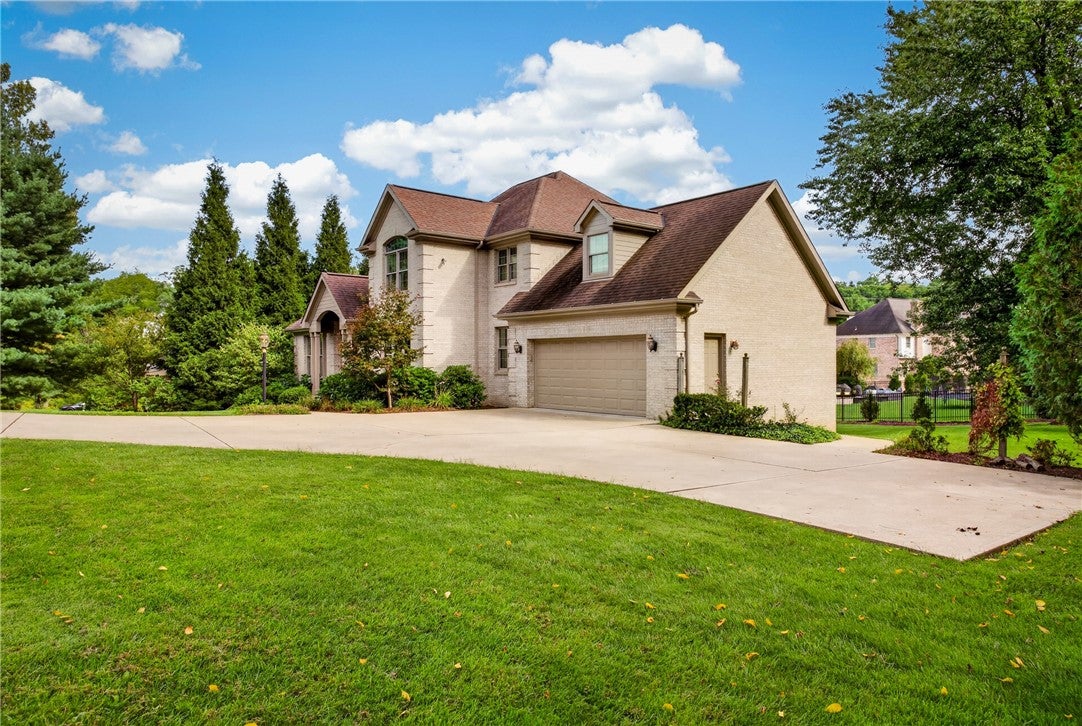
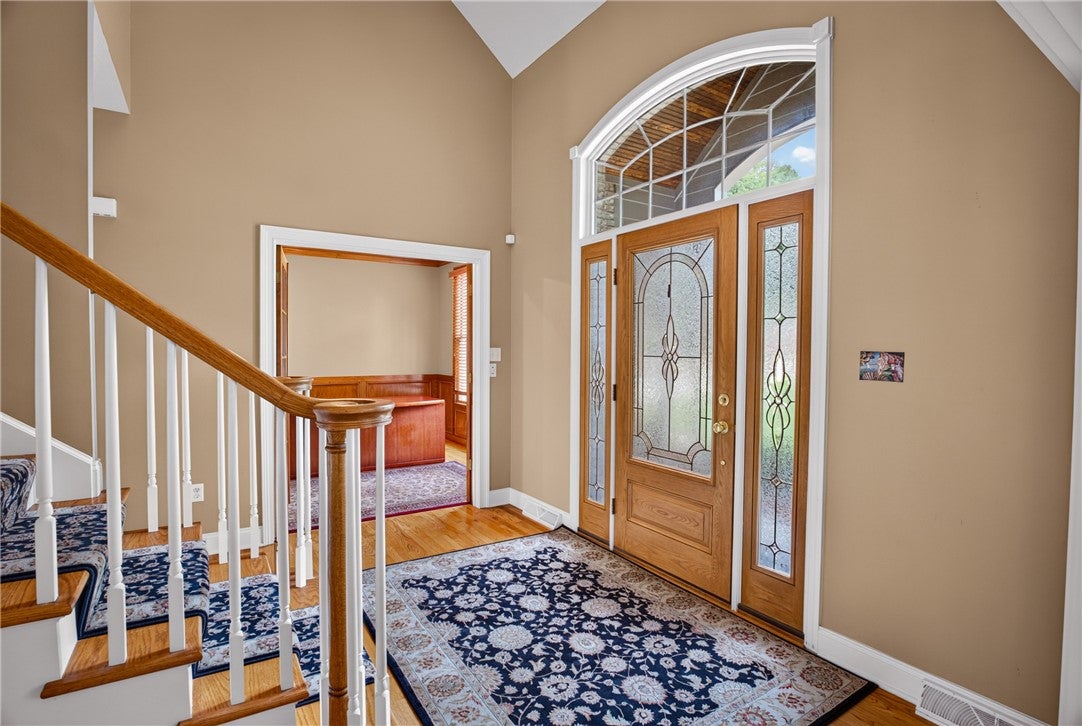
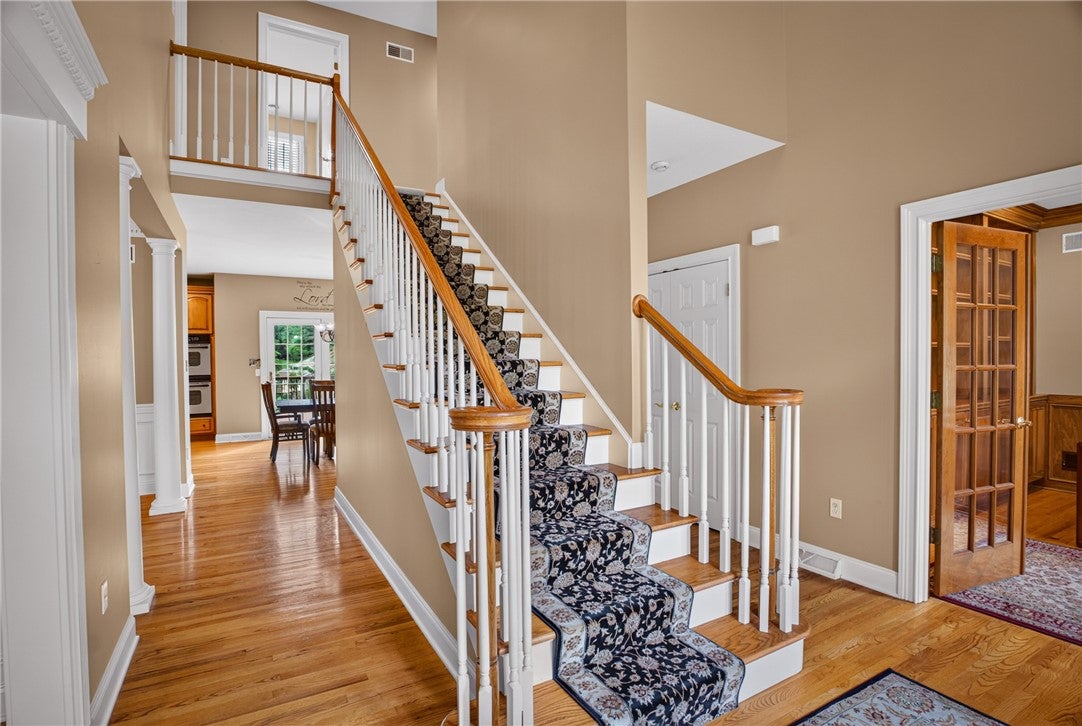
Welcome to 2383 Morrow Rd., a beautifully designed custom home offering exceptional space, thoughtful details, and an unbeatable Upper St. Clair location. This impressive 5-bedroom, 5-bath residence provides room for everyone with a versatile floor plan, abundant storage, and walk-in closets in both ensuite bedrooms. The main level is designed for comfortable everyday living and entertaining, featuring a welcoming family room with a gas fireplace, dedicated office, spacious eat-in kitchen, and convenient first-floor laundry. Enjoy music throughout the home with the whole-house audio system. Step outside to the newly renovated partially covered deck, the perfect setting for morning coffee, outdoor dining, or relaxing with family and friends. The private primary suite offers a beautiful cathedral ceiling, generous walk-in closet and a spa like bath with a whirlpool tub. The second ensuite bedroom also features its own walk-in closet and private bath—ideal for guests or multigenerational living. The finished lower level provides an incredible extension of the home's living space, featuring a spacious game room with surround sound, gas fireplace, and a kitchen/bar area perfect for entertaining. This level also includes a fifth bedroom and full bath, along with flexible spaces currently suited for a craft room and toy room. Walk directly out to the yard and enjoy easy access to the outdoors. Additional features include an invisible fence, security system, and exceptional storage throughout the home. The location is truly exceptional—just steps from Baker Elementary School, the Upper St. Clair Recreation Center, and Morton Athletic Fields. Enjoy convenient access to schools, recreation, parks, shopping, dining, and everything Upper St. Clair has to offer. A rare opportunity to own a spacious, custom-designed home in one of the area's most desirable locations!

Save
Ask
Tour
Hide
Share
Listing Snapshot
Price 
$848,000
Days On Site 
1 Day
Bedrooms 
5
Inside Area (SqFt) 
4,682 sqft
Total Baths 
5
Full Baths 
4
Partial Baths 
1
Lot Size 
0.307 Acres
Year Built 
2005
MLS® Number 
1774123
Status 
Active
Property Tax 
$18,607
HOA/Condo/Coop Fees 
N/A
Sq Ft Source 
Owner
Friends & Family
Recent Activity
yesterdayListing first seen on site
yesterdayListing updated with changes from the MLS®
General Features
Acres 
0.307
Attached Garage 
Yes
Garage 
Yes
Garage Spaces 
2
Levels 
Two
Parking 
Garage Door Opener
Parking Spaces 
2
Property Sub Type 
Single Family Residence
Security 
Security System
Sewer 
Public Sewer
SqFt Total 
4682
Style 
Two Story
Water Source 
Public
Interior Features
Appliances 
CooktopDryerDishwasherDisposalMicrowaveRefrigeratorWasher
Basement 
FinishedWalk-Out Access
Cooling 
Central Air
Fireplace 
Yes
Fireplace Features 
Gas
Fireplaces 
2
Flooring 
HardwoodCarpet
Heating 
Natural GasForced Air
Interior 
Wet BarCentral Vacuum
Window Features 
Window CoveringsScreensWindow Treatments
Bedroom 2 
Dimensions - 12x15Level - Upper
Bedroom 3 
Dimensions - 14x12Level - Upper
Bedroom 4 
Dimensions - 13x10Level - Upper
Bedroom 5 
Dimensions - 13x13Level - Lower
Bonus Room 
Dimensions - 12x12Level - Main
Den 
Dimensions - 11x10Level - Main
Dining Room 
Dimensions - 14x12Level - Main
EntryFoyer 
Dimensions - 12x24Level - Main
Family Room 
Dimensions - 20x15Level - Main
Game Room 
Dimensions - 31x35Level - Lower
Kitchen 
Dimensions - 15x14Level - Main
Laundry 
Dimensions - 8x13Level - Main
Living Room 
Dimensions - 14x13Level - Main
PrimaryBedroom 
Dimensions - 20x15Level - Upper
Save
Ask
Tour
Hide
Share
Exterior Features
Construction Details 
Brick
Pool Features 
None
Roof 
Asphalt
Spa Features 
Bath
Windows/Doors 
Window CoveringsScreensWindow Treatments
Community Features
MLS Area 
Upper St. Clair
School District 
Upper St Clair
Schools
School District
Upper St Clair
Elementary School
Unknown
Middle School
Unknown
High School
Unknown
Listing courtesy of HOWARD HANNA REAL ESTATE SERVICES


INFORMATION DEEMED RELIABLE, BUT NOT GUARANTEED. IDX information is provided exclusively for consumers’ personal, non-commercial use and may not be used for any purpose other than to identify prospective properties consumers may be interested in purchasing.
Last checked: 2026-09-12 11:55 PM UTC

Neighborhood & Commute
Source: Walkscore
Disclosure: Community information and market data powered by Constellation Data Labs. Information is deemed reliable but not guaranteed.
Save
Ask
Tour
Hide
Share
Scroll to Top