Save
Ask
Tour
Hide
Share
$224,900
1 Day On Site

3652 Oakleaf Road
Baldwin Boro, PA 15227

For Sale|Single Family Residence|Active
3
Beds
2
Total Baths
1
Full Bath
1
Partial Bath
1953
Built
Subdivision:
3 Oak Rest
County:
Allegheny-South
Call Now: (412) 689-4075
Is this the listing for you? We can help make it yours.
(412) 689-4075
3652 Oakleaf Road3652 Oakleaf Road3652 Oakleaf Road3652 Oakleaf Road
Save
Ask
Tour
Hide
Share

Mortgage Calculator

Monthly Payment (Est.)

$1,026
Calculator powered by Showcase IDX, a Constellation1 Company. Copyright ©2026 Information is deemed reliable but not guaranteed.

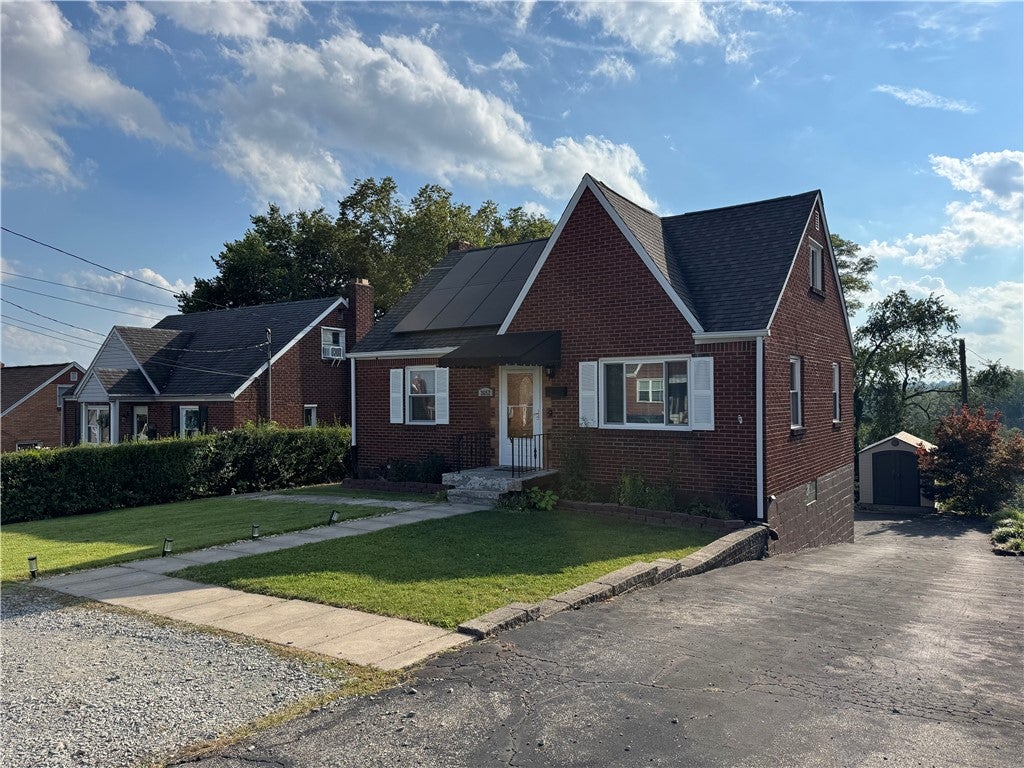
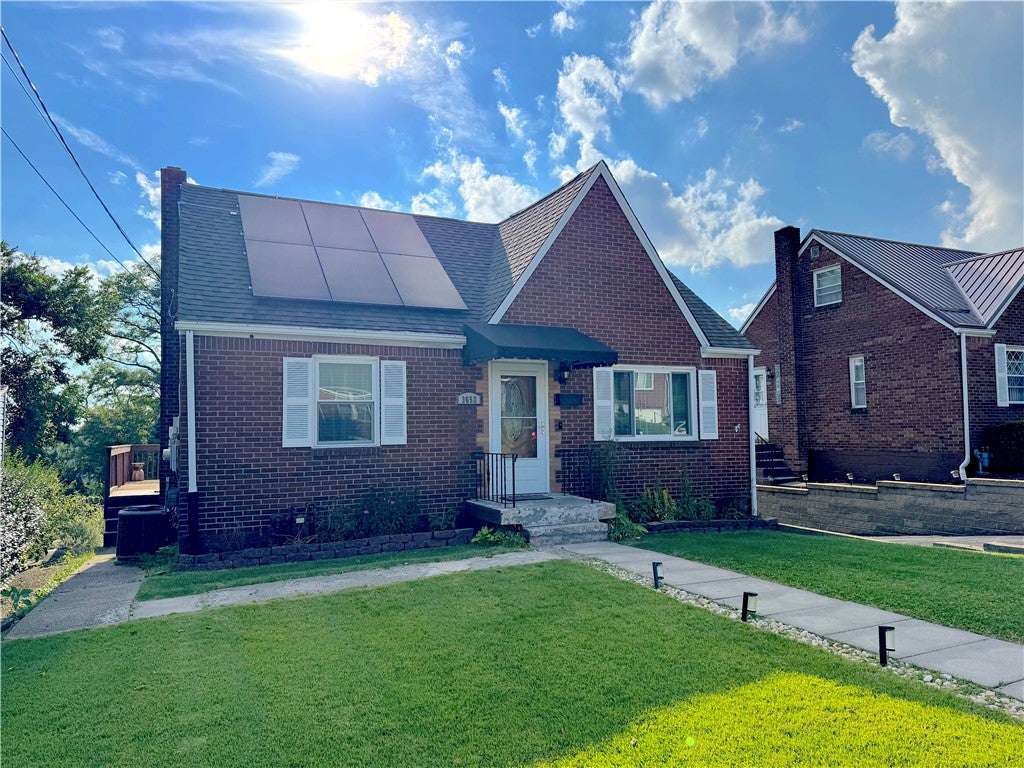
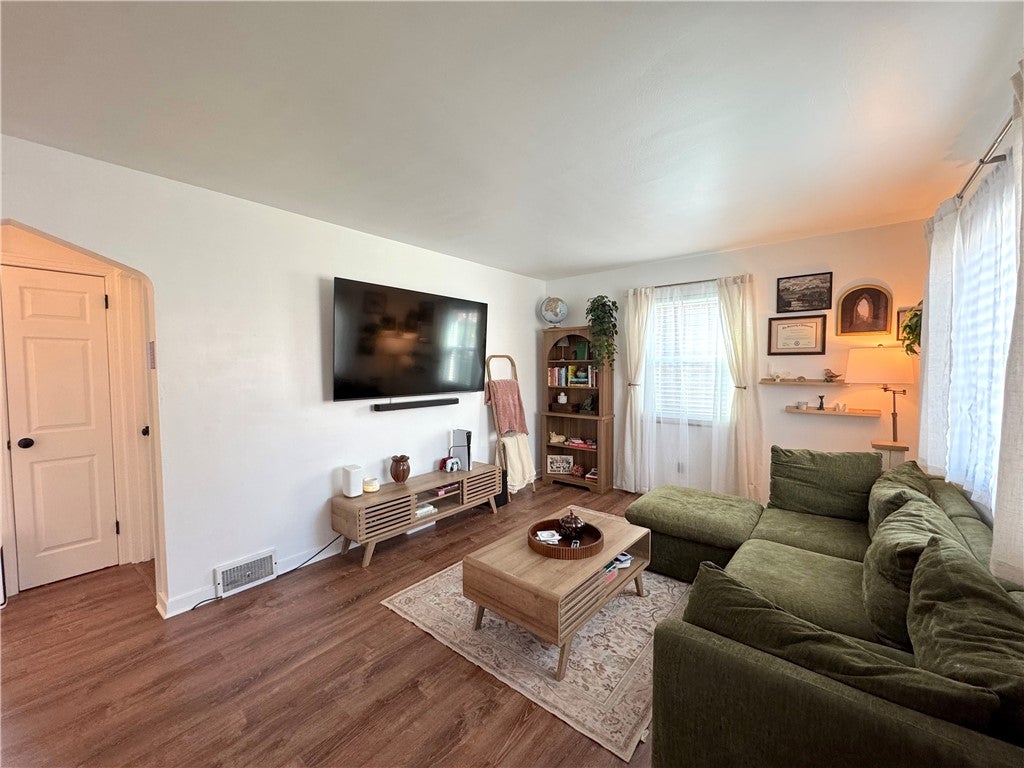
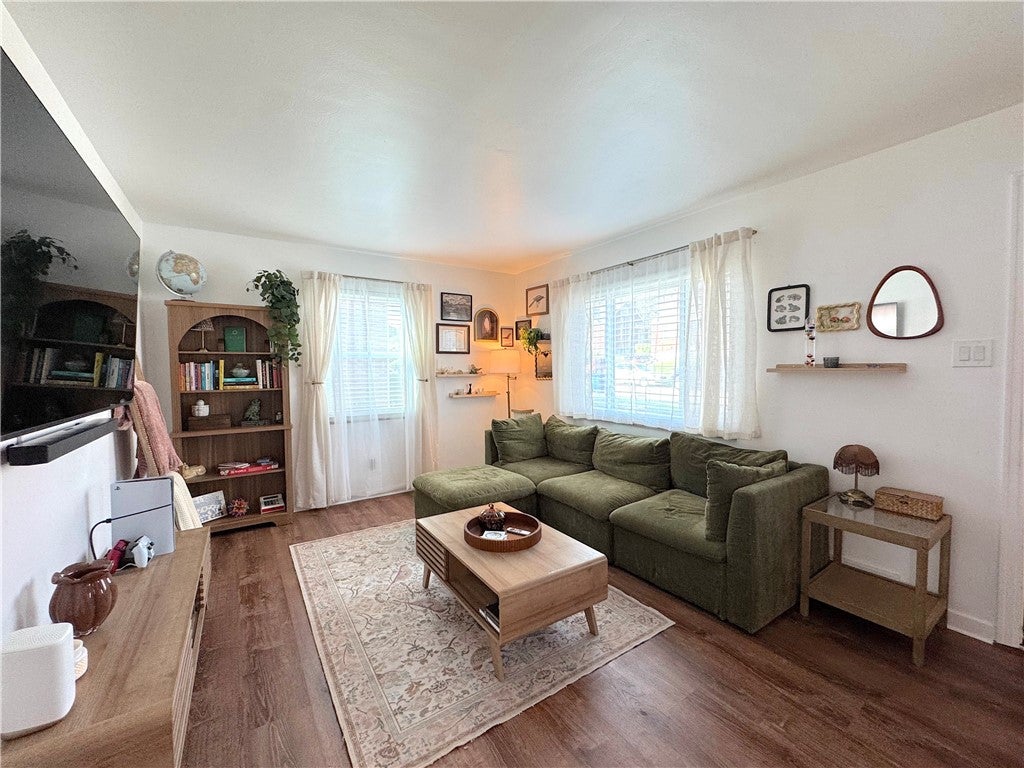
A brand new kitchen, updated bathroom, and expansive deck… 3652 Oakleaf has it all! Every part of this home has been refinished in fabulous fashion. The beautiful brick immediately makes an impression while a large asphalt driveway wraps around back to the garage. Here you'll find the centerpiece of the exterior—a huge composite deck featuring widespread views and ample room for entertaining. A multi-level yard and suitably sized shed adds to the perfect setting. Once inside the luxury flooring and open living space provide a relaxing feel. Superb finishes highlight the completely upgraded kitchen and first floor bathroom as the primary bedroom sits conveniently down the hallway. Upstairs are two more bedrooms while a well-maintained basement, complete with a half bath, concludes the interior space. Move-in ready and waiting for a new owner, 3652 Oakleaf is now taking appointments!

Save
Ask
Tour
Hide
Share
Listing Snapshot
Price 
$224,900
Days On Site 
1 Day
Bedrooms 
3
Inside Area (SqFt) 
N/A
Total Baths 
2
Full Baths 
1
Partial Baths 
1
Lot Size 
0.1934 Acres
Year Built 
1953
MLS® Number 
1774129
Status 
Active
Property Tax 
$3,109
HOA/Condo/Coop Fees 
N/A
Sq Ft Source 
N/A
Friends & Family
Recent Activity
yesterdayListing first seen on site
yesterdayListing updated with changes from the MLS®
General Features
Acres 
0.1934
Attached Garage 
Yes
Garage 
Yes
Garage Spaces 
1
Levels 
Two
Parking Spaces 
1
Property Sub Type 
Single Family Residence
Sewer 
Public Sewer
Style 
Two Story
Water Source 
Public
Interior Features
Appliances 
CooktopDryerDishwasherRefrigeratorWasher
Basement 
FullWalk-Up Access
Cooling 
Central AirElectric
Flooring 
CarpetCeramic TileVinyl
Heating 
Natural GasForced Air
Bedroom 2 
Dimensions - 14x11Level - Upper
Bedroom 3 
Dimensions - 11x9Level - Upper
Bonus Room 
Dimensions - 23x18Level - Basement
Dining Room 
Dimensions - 10x9Level - Main
Kitchen 
Dimensions - 11x9Level - Main
Living Room 
Dimensions - 15x11Level - Main
PrimaryBedroom 
Dimensions - 12x11Level - Main
Save
Ask
Tour
Hide
Share
Exterior Features
Construction Details 
BrickFrame
Pool Features 
None
Roof 
Asphalt
Community Features
MLS Area 
Baldwin Boro
School District 
Baldwin/Whitehall
Schools
School District
Baldwin/Whitehall
Elementary School
Unknown
Middle School
Unknown
High School
Unknown
Listing courtesy of COLDWELL BANKER REALTY


INFORMATION DEEMED RELIABLE, BUT NOT GUARANTEED. IDX information is provided exclusively for consumers’ personal, non-commercial use and may not be used for any purpose other than to identify prospective properties consumers may be interested in purchasing.
Last checked: 2026-09-13 02:10 AM UTC

Neighborhood & Commute
Source: Walkscore
Disclosure: Community information and market data powered by Constellation Data Labs. Information is deemed reliable but not guaranteed.
Save
Ask
Tour
Hide
Share
Scroll to Top