
143 W Cruikshank RoadMiddlesex Twp, PA 16002
Mortgage Calculator
Monthly Payment (Est.)
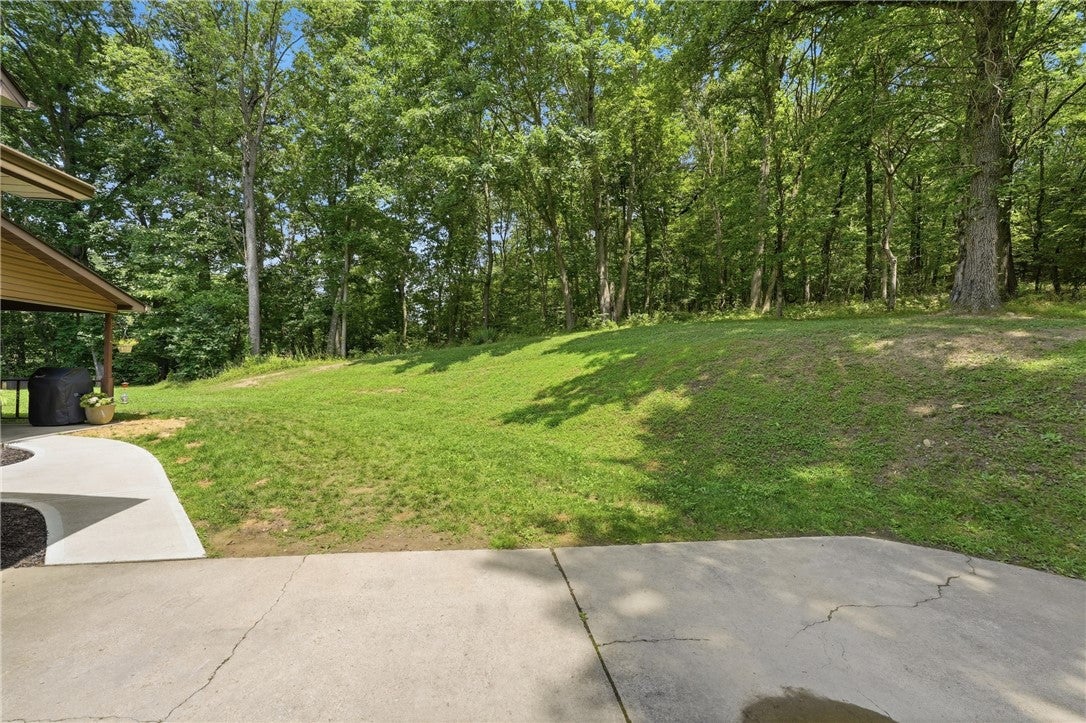
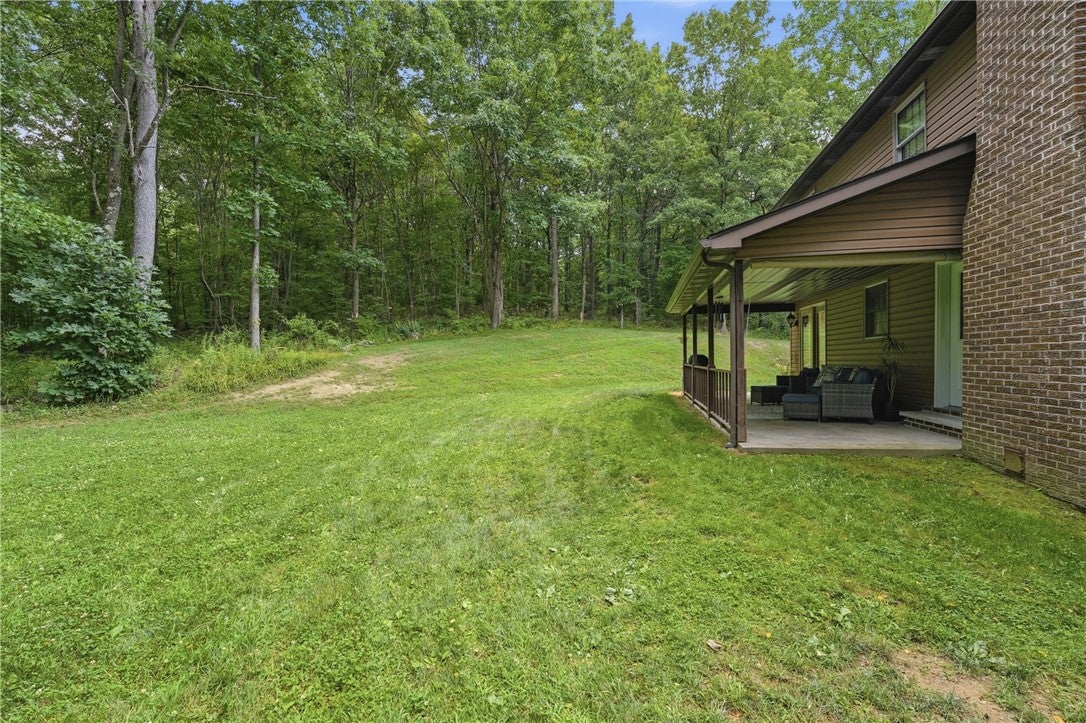
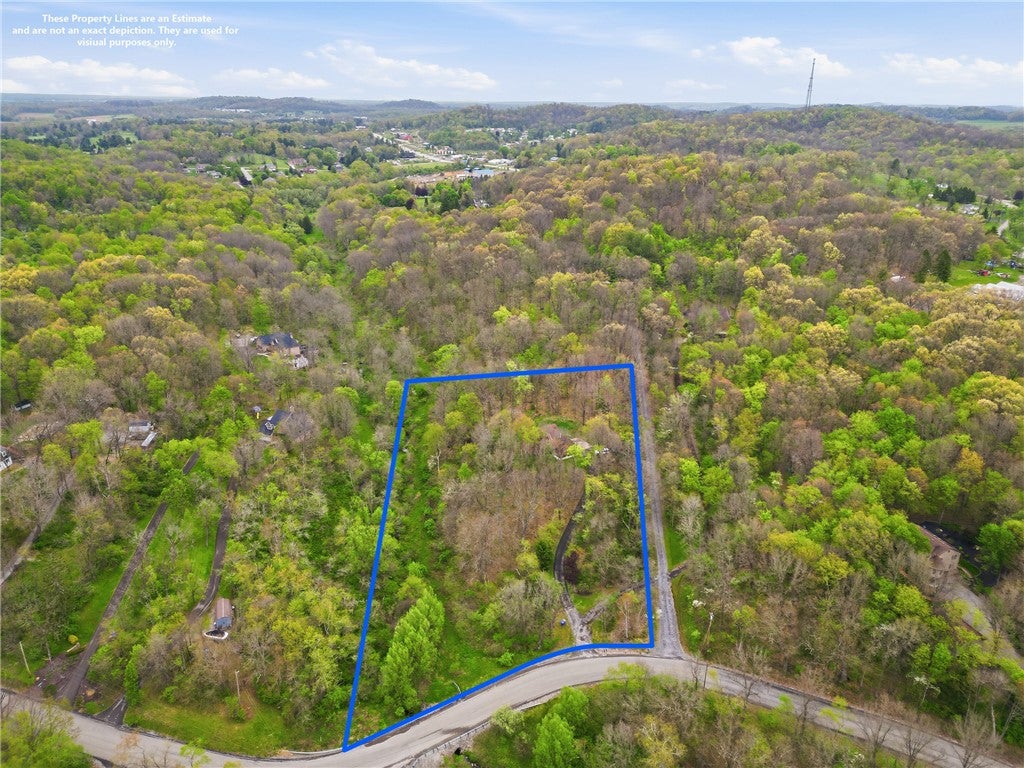
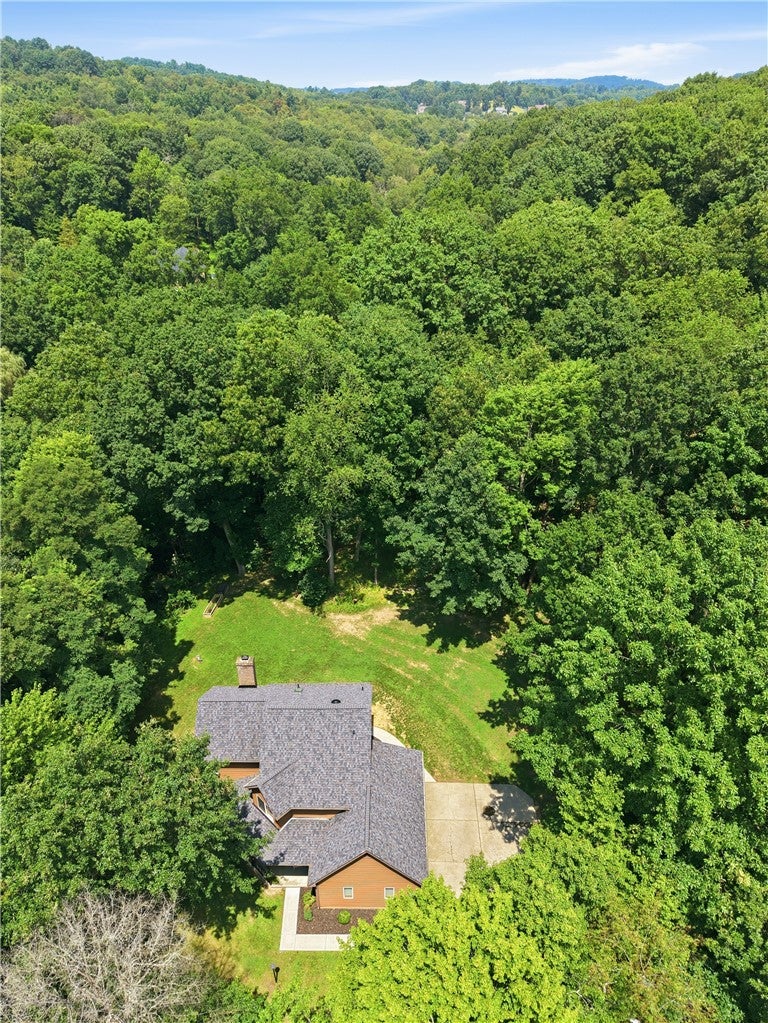
$2,395NEW PRICE. NEW OPPORTUNITY. $525,000! Private. Peaceful. Pre-Inspected. And located in the Mars Area School District! Welcome to 143 W Cruikshank Road—a charming retreat tucked away on 3.576 wooded acres with NO HOA, where privacy and nature are part of everyday life. And with a BRAND NEW ROOF installed June 2026, freshly painted kitchen and lower level, new flooring in the finished game room, and an inspection already completed, this home is ready for its next chapter! From the moment you arrive, the covered porches and beautiful wooded setting create the feeling of a true private retreat. Inside, the main level offers a comfortable family room with a gas fireplace, a bright kitchen with generous counter space, and a cozy breakfast nook with direct access to the covered rear porch. Imagine morning coffee, evening conversations, entertaining friends, or simply enjoying the peaceful views of your own wooded surroundings. The main level also features a flexible room that can easily serve as a dining room, home office, or additional living space, along with a convenient powder room and laundry. Upstairs, you'll find three spacious bedrooms, including a primary suite with a large en-suite bath featuring a stand-alone tub and separate shower, plus a beautifully refreshed hall bathroom. Need more space? The finished lower level adds valuable living area with a game room and a full bathroom—perfect for a media room, playroom, home gym, guest space, or whatever fits your lifestyle. Sellers have also been told that a fourth bedroom may be possible over the garage, offering additional potential. Outside is where this property truly shines. 3.576 acres of mature trees and natural surroundings provide the privacy and peaceful setting so many buyers are looking for—without giving up convenient access to everyday amenities. There's room to explore, entertain, garden, create outdoor spaces, hunt, bird watch, or simply enjoy having nature right outside your door. Conveniently located near Route 8, Route 228, the PA Turnpike, golf, restaurants, shopping, and entertainment. One-year home warranty included. If you've been waiting for a home where you can slow down, spread out, and enjoy the privacy of the outdoors while staying close to everything you need, this is your opportunity. Come experience 143 W Cruikshank Road—and see why this peaceful retreat could be the one you've been waiting for.
| yesterday | Listing first seen on site | |
| yesterday | Listing updated with changes from the MLS® |

INFORMATION DEEMED RELIABLE, BUT NOT GUARANTEED. IDX information is provided exclusively for consumers’ personal, non-commercial use and may not be used for any purpose other than to identify prospective properties consumers may be interested in purchasing.
Last checked: 2026-09-12 11:55 PM UTC